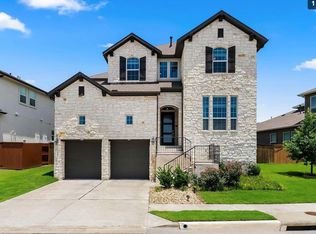
Seller will contribute $15,000 towards closing costs or interest rate buy down. Built in 2022, this home offers something genuinely uncommon in Steiner Ranch, where most homes are twenty-plus years old: new construction with every major system — roof, HVAC, water heater, windows, and appliances — still early in its life, backed by a remaining structural warranty. Set in a lock-and-leave section of the community, it delivers a low-maintenance ownership experience without giving up space. The main level is anchored by an open-concept living area with tall ceilings and strong natural light, flowing into the kitchen and dining space. The primary suite is on the main floor, joined by a full guest suite with adjacent full bath — a two-bedroom-down layout that works for multigenerational living, long-term guests, or simply keeping daily life on one level. A dedicated office rounds out the first floor. Upgraded lighting, fixtures, and ceiling fans carry through the home. Upstairs, two secondary bedrooms are joined by a large game room and a separate media room — distinct spaces for recreation rather than one shared bonus area. Media room or first floor office could also be converted into a 5th bedroom. At 3,222 square feet with four bedrooms, three full baths, an office, game room, and media room, the floor plan covers a lot of ground for its footprint. Residents have access to Steiner Ranch's pools, parks, trails, sport courts, and Lake Travis nearby. For buyers who want Steiner Ranch without the maintenance timeline of an older home — no aging roof, no original HVAC, no dated systems to plan around — this is one of the few opportunities in the community to buy essentially new, plus easy access to 620, a 240v outlet in the garage, ring camera and security system, with the added rarity of both a primary and guest suite on the main floor.
Active
Price cut: $25K (7/23)
$825,000
5210 Watusi Bnd, Austin, TX 78732
5beds
3,222sqft
Single Family Residence
Built in 2022
8,276 Square Feet Lot
$808,500 Zestimate®
$256/sqft
$175/mo HOA
What's special
Two-bedroom-down layoutKitchen and dining space
- 83 days
- 528
- 47
Zillow last checked:
Listing updated:
Listed by:
Matt van Winkle (512) 831-7398,
Compass RE Texas, LLC (512) 575-3644
Source: Unlock MLS,MLS#: 4065426
Facts & features
Interior
Bedrooms & bathrooms
- Bedrooms: 5
- Bathrooms: 3
- Full bathrooms: 3
- Main level bedrooms: 3
Heating
- Central, Zoned
Cooling
- Ceiling Fan(s), Central Air, Multi Units, Zoned
Appliances
- Included: Built-In Oven(s), Dishwasher, Disposal, Gas Cooktop, Microwave, Plumbed For Ice Maker, Stainless Steel Appliance(s), Tankless Water Heater, Vented Exhaust Fan
Features
- Breakfast Bar, Ceiling Fan(s), Vaulted Ceiling(s), Entrance Foyer, High Ceilings, Primary Bedroom on Main, Open Floorplan, Pantry, Walk-In Closet(s), Electric Dryer Hookup, Washer Hookup, Beamed Ceilings, Study/Home Office
- Flooring: Carpet, Tile, Wood
- Windows: Bay Window(s), Double Pane Windows
Interior area
- Total interior livable area: 3,222 sqft
Property
Parking
- Total spaces: 2
- Parking features: Driveway, Garage, Garage Door Opener
- Garage spaces: 2
Accessibility
- Accessibility features: None
Features
- Levels: Two
- Stories: 2
- Patio & porch: Covered, Patio, Porch
- Exterior features: Exterior Steps, Private Yard
- Pool features: None
- Fencing: Privacy, Wood
- Has view: Yes
- View description: None
- Waterfront features: Lake Privileges
- Body of water: Lake Austin
Lot
- Size: 8,276 Square Feet
- Features: Back Yard, Front Yard, Landscaped, Public Maintained Road, Sloped Down, Sprinkler - Automatic, Sprinkler - In-ground, Views
Details
- Additional structures: None
- Parcel number: 01504005510000
- Special conditions: Standard
Construction
Type & style
- Home type: SingleFamily
- Property subtype: Single Family Residence
Materials
- Foundation: Slab
- Roof: Composition
Condition
- Resale
- New construction: No
- Year built: 2022
Details
- Builder name: Lennar
Utilities & green energy
- Sewer: Public Sewer
- Water: Public
- Utilities for property: Cable Available, Electricity Available, Natural Gas Available, Water Available
Community & HOA
Community
- Features: Clubhouse, Dog Park, Lake, Park, Picnic Area, Playground, Pool, Sport Court(s)/Facility, Tennis Court(s)
- Subdivision: Steiner Ranch
HOA
- Has HOA: Yes
- Services included: Common Area Maintenance
- HOA fee: $175 monthly
- HOA name: Steiner Ranch
Location
- Region: Austin
Financial & listing details
- Price per square foot: $256/sqft
- Date on market: 6/18/2026
- Listing terms: Cash,Conventional,FHA,Texas Vet,VA Loan
- Electric utility on property: Yes
Estimated market value
$808,500
$768,000 - $849,000
$4,742/mo
Price history
| Date | Event | Price |
|---|---|---|
| 7/23/2026 | Price change | $825,000-2.9%$256/sqft |
Source:  Unlock MLS #4065426 Report a problem Unlock MLS #4065426 Report a problem | ||
| 6/18/2026 | Listed for sale | $850,000-2.3%$264/sqft |
Source: Unlock MLS #4065426 Report a problem | ||
| 5/26/2023 | Sold | -- |
Source: Realty Austin solds #4774317_78732 Report a problem | ||
| 5/1/2023 | Pending sale | $870,000$270/sqft |
Source: Unlock MLS #4774317 Report a problem | ||
| 4/24/2023 | Price change | $870,000-8.4%$270/sqft |
Source: Unlock MLS #4774317 Report a problem | ||
| 4/17/2023 | Price change | $949,990+5.6%$295/sqft |
Source: Unlock MLS #4774317 Report a problem | ||
| 3/31/2023 | Price change | $899,990-5.3%$279/sqft |
Source: Unlock MLS #4774317 Report a problem | ||
| 3/9/2023 | Listed for sale | $949,990-13.6%$295/sqft |
Source: Unlock MLS #4774317 Report a problem | ||
| 2/27/2023 | Listing removed | -- |
Source: Unlock MLS #4774317 Report a problem | ||
| 5/31/2022 | Pending sale | $1,099,925$341/sqft |
Source: Unlock MLS #4774317 Report a problem | ||
| 5/23/2022 | Listed for sale | $1,099,925$341/sqft |
Source: Unlock MLS #4774317 Report a problem | ||
Public tax history
Tax history is unavailable.
Monthly payment
Est. payment
Payment breakdown
Explore the cost of this home by adjusting the details. Changes won't be saved.Climate risks
Neighborhood: Steiner Ranch
Nearby schools
Schools provided by the listing agent
- Elementary: Steiner Ranch
- Middle: Canyon Ridge
- High: Vandegrift
- District: Leander ISD
Source: Unlock MLS. This data may not be complete. We recommend contacting the local school district to confirm school assignments for this home.

Similar homes
- $999,5004 bd4 ba3.5k sqft12017 Portobella Dr, Austin, TX 78732Active
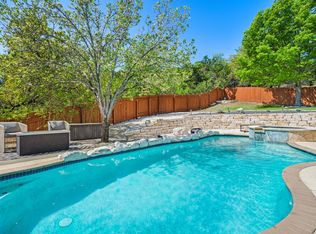
 MLS ID #7663377, Craig Smyser, 1835 Realty LLC. Unlock MLS
 - $1,099,0005 bd4 ba3.5k sqft12804 Wooded Lake Ct, Austin, TX 78732Active
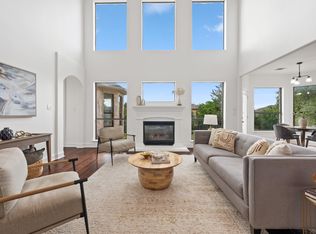 MLS ID #9174981, Jenny Rosas, Compass RE Texas, LLC. Unlock MLS
 - $1,099,0005 bd6 ba4.3k sqft13500 Coleto Creek Trl, Austin, TX 78732Active
 MLS ID #2110649, Sarah George, eXp Realty, LLC. Unlock MLS
 - $659,0004 bd3 ba2.6k sqft10711 Twisted Elm Dr, Austin, TX 78726Active
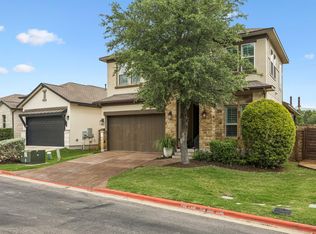 MLS ID #6932583, Daryl Fojtik, Advantage Austin Properties. Unlock MLS
 - $720,0005 bd4 ba2.5k sqft9900 Bayshore Bnd #65, Austin, TX 78726ActiveMLS ID #1799158, Gabi Pereira Leite, Compass RE Texas, LLC. Unlock MLS
- $799,5003 bd4 ba2.2k sqft14721 Marchesa Dr, Austin, TX 78738ActiveMLS ID #3164826, Harrison Carr, Compass RE Texas, LLC. Unlock MLS
- $1,150,0003 bd3 ba3.4k sqft6310 River Place Blvd, Austin, TX 78730ActiveMLS ID #8980319, Jeffrey Schnabel, Compass RE Texas, LLC. Unlock MLS
- $850,0005 bd4 ba3k sqft17229 Rossignol Cv, Austin, TX 78738ActiveMLS ID #5006611, Sofi Thomas, RE/MAX North-San Antonio. Unlock MLS
- $899,9904 bd5 ba4k sqft5304 Via Besso Dr, Bee Cave, TX 78738ActiveMLS ID #7602520, Derek Wells, NextHome Platinum Realty. Unlock MLS
- $795,0004 bd3 ba2.5k sqft5005 Globe Mallow Dr, Austin, TX 78739ActiveMLS ID #1549293, Debbie Newby, Redfin Corporation. Unlock MLS
- $869,0004 bd3 ba3.6k sqft330 Cistern Way, Austin, TX 78737ActiveMLS ID #5357489, Lindsey Fenton, Douglas Elliman Real Estate. Unlock MLS
- $755,0004 bd3 ba2.9k sqft433 Running Bird Rd, Austin, TX 78737ActiveMLS ID #8077277, Daniel Hill, Compass RE Texas, LLC. Unlock MLS
- $800,0004 bd3 ba2.8k sqft377 Bristlecone Dr, Driftwood, TX 78619ActiveMLS ID #5694100, Karen Willard, Compass RE Texas, LLC. Unlock MLS
- $859,0005 bd4 ba3.4k sqft4201 Galiceno Ln, Cedar Park, TX 78613ActiveMLS ID #5143845, Dayne Damme, Douglas Elliman Real Estate. Unlock MLS
- $864,9994 bd4 ba3k sqft314 Ridge View Dr, Georgetown, TX 78628ActiveMLS ID #5834386, Ian Grossman, Douglas Elliman Real Estate. Unlock MLS
- $825,0004 bd4 ba3.9k sqft1124 Castle Path, Round Rock, TX 78681ActiveMLS ID #4625768, Philip Hutson, Compass RE Texas, LLC. Unlock MLS
- $685,0004 bd4 ba3.4k sqft7609 Paruline Dr, Austin, TX 78738ActiveMLS ID #8863817, Rushabh Baldota, Walzel Properties - Corporate Office. Unlock MLS
- $739,0003 bd3 ba1.9k sqft223 Honey Creek Ct #12, Lakeway, TX 78734ActiveMLS ID #9988779, Carly Riley, Compass RE Texas, LLC. Unlock MLS
- $999,5004 bd4 ba3.5k sqft6101 Diversion Cir, Leander, TX 78645ActiveMLS ID #5920707, Kacy Dolce, Christies Intl Real Estate Lone Star. Unlock MLS
- $749,0005 bd5 ba3.1k sqft1409 Golden Celebration Bnd, Leander, TX 78641ActiveMLS ID #4439664, Bobby Mathew, Trusted Realty. Unlock MLS
