An attractive property awaits at 7609 Paruline Drive in Austin, TX, presenting an opportunity for refined living within a residential area. This single-family residence, constructed in 2021, is presented in great condition. The heart of the home, the kitchen, serves as a central gathering space, boasting elegant countertops and a stylish backsplash. Culinary endeavors are enhanced by a convenient stovetop and sophisticated shaker cabinets, while a large kitchen island and an inviting kitchen bar offer ample room for entertainment and casual dining. The expansive living room, characterized by its distinctive tray ceiling, creates an atmosphere of spaciousness and comfort, seamlessly integrating with the open floor plan for effortless enjoyment. The primary bedrooms presents an elevated design with a graceful tray ceiling and an accompanying ensuite bathroom. This private bathroom provides a refreshing walk-in shower and a soothing garden tub, crafting a personal haven. Every bedroom offers generous space for personal comfort and the convenience of a closet ensures organized living. Beyond the interior, the property extends its appeal with a welcoming porch and a private patio, providing inviting outdoor spaces for relaxation. A fenced backyard offers a secure and serene environment. Practical conveniences include a dedicated laundry room, three full bathrooms, and a two-space garage. This captivating single-family residence offers a harmonious blend of sophisticated design, comfort, and practical amenities, ready to become the backdrop for a truly exceptional life.
Active
Price cut: $35K (9/11)
$650,000
7609 Paruline Dr, Austin, TX 78738
4beds
3,428sqft
Single Family Residence
Built in 2021
10,402 Square Feet Lot
$-- Zestimate®
$190/sqft
$83/mo HOA
What's special
Sophisticated shaker cabinetsStylish backsplashPrivate patioOpen floor planConvenient stovetopTwo-space garageInviting kitchen bar
- 190 days
- 682
- 70
Zillow last checked:
Listing updated:
Listed by:
Rushabh Baldota (832) 674-4960,
Walzel Properties - Corporate Office (832) 674-4960
Source: Unlock MLS,MLS#: 8863817
Facts & features
Interior
Bedrooms & bathrooms
- Bedrooms: 4
- Bathrooms: 4
- Full bathrooms: 3
- 1/2 bathrooms: 1
- Main level bedrooms: 4
Primary bedroom
- Features: Full Bath, High Ceilings, Tray Ceiling(s)
- Level: Main
Bedroom
- Level: Main
Bedroom
- Features: Quartz Counters, Full Bath, Walk-in Shower
- Level: Main
Bedroom
- Level: Main
Primary bathroom
- Features: Quartz Counters, Double Vanity, Full Bath, Soaking Tub, Recessed Lighting, Walk-In Closet(s), Walk-in Shower
- Level: Main
Bathroom
- Features: Quartz Counters, Full Bath, Walk-in Shower
- Level: Main
Bathroom
- Features: Quartz Counters, Full Bath, Soaking Tub
- Level: Main
Dining room
- Features: Chandelier
- Level: Main
Kitchen
- Features: Kitchn - Breakfast Area, Quartz Counters, Open to Family Room, Pantry, Recessed Lighting
- Level: Main
Laundry
- Level: Main
Living room
- Level: Main
Office
- Level: Main
Heating
- Central, Natural Gas
Cooling
- Central Air
Appliances
- Included: Built-In Oven(s), Dishwasher, Disposal, Exhaust Fan, Gas Cooktop, Microwave, Oven, RNGHD, Gas Water Heater
Features
- Breakfast Bar, Quartz Counters, Double Vanity, Entrance Foyer, In-Law Floorplan, Kitchen Island, Multiple Dining Areas, No Interior Steps, Open Floorplan, Pantry, Primary Bedroom on Main, Recessed Lighting, Study/Home Office, Walk-In Closet(s)
- Flooring: Carpet, Tile, Wood
- Windows: None
- Fireplace features: None
Interior area
- Total interior livable area: 3,428 sqft
Video & virtual tour
Property
Parking
- Total spaces: 2
- Parking features: Attached, Driveway, Garage, Garage Door Opener, Garage Faces Front
- Attached garage spaces: 2
Accessibility
- Accessibility features: None
Features
- Levels: One
- Stories: 1
- Patio & porch: Covered, Front Porch, Patio
- Exterior features: Gutters Partial
- Pool features: None
- Spa features: None
- Fencing: Fenced, Privacy, Wood
- Has view: Yes
- View description: Hill Country, Neighborhood, Panoramic
- Waterfront features: None
Lot
- Size: 10,402 Square Feet
- Dimensions: 80 x 130
- Features: Close to Clubhouse, Interior Lot, Sprinkler - Automatic, Sprinkler - Back Yard, Sprinklers In Front, Sprinkler - Side Yard, Trees-Moderate
Details
- Additional structures: None
- Parcel number: 01158810180000
- Special conditions: Standard
Construction
Type & style
- Home type: SingleFamily
- Property subtype: Single Family Residence
Materials
- Foundation: Slab
- Roof: Composition
Condition
- Resale
- New construction: No
- Year built: 2021
Details
- Builder name: Ashton Woods Homes
Utilities & green energy
- Sewer: Municipal Utility District (MUD)
- Water: Municipal Utility District (MUD)
- Utilities for property: Electricity Connected, Internet-Cable, Natural Gas Connected, Water Connected
Community & HOA
Community
- Features: Clubhouse, Pool
- Subdivision: Provence
HOA
- Has HOA: Yes
- Services included: Common Area Maintenance
- HOA fee: $83 monthly
- HOA name: Provence HOA
Location
- Region: Austin
Financial & listing details
- Price per square foot: $190/sqft
- Tax assessed value: $727,666
- Annual tax amount: $18,002
- Date on market: 4/9/2026
- Listing terms: Cash,Conventional,VA Loan
- Electric utility on property: Yes
Estimated market value
Not available
Estimated sales range
Not available
Not available
Price history
| Date | Event | Price |
|---|---|---|
| 9/11/2026 | Price change | $650,000-5.1%$190/sqft |
Source:  Unlock MLS #8863817 Report a problem Unlock MLS #8863817 Report a problem | ||
| 8/15/2026 | Price change | $685,000-2.1%$200/sqft |
Source: Unlock MLS #8863817 Report a problem | ||
| 6/19/2026 | Price change | $700,000-3.4%$204/sqft |
Source: Unlock MLS #8863817 Report a problem | ||
| 5/27/2026 | Price change | $725,000-3.3%$211/sqft |
Source: Unlock MLS #8863817 Report a problem | ||
| 5/7/2026 | Price change | $750,000-3.2%$219/sqft |
Source: Unlock MLS #8863817 Report a problem | ||
| 4/30/2026 | Price change | $775,000-2.5%$226/sqft |
Source: Unlock MLS #8863817 Report a problem | ||
| 4/9/2026 | Listed for sale | $795,000+4.5%$232/sqft |
Source: Unlock MLS #8863817 Report a problem | ||
| 8/24/2021 | Listing removed | -- |
Source:  Ashton Woods Homes Report a problem Ashton Woods Homes Report a problem | ||
| 2/1/2021 | Pending sale | $760,811$222/sqft |
Source: Unlock MLS #2798274 Report a problem | ||
| 1/25/2021 | Price change | $760,811+1.4%$222/sqft |
Source: Unlock MLS #2798274 Report a problem | ||
| 1/21/2021 | Price change | $750,396+1.4%$219/sqft |
Source: Ashton Woods Report a problem | ||
| 1/19/2021 | Price change | $740,396+0.6%$216/sqft |
Source: Unlock MLS #2798274 Report a problem | ||
| 1/13/2021 | Price change | $736,286+5.7%$215/sqft |
Source: Unlock MLS #2798274 Report a problem | ||
| 1/12/2021 | Price change | $696,286+14.9%$203/sqft |
Source: Ashton Woods Homes Report a problem | ||
| 1/8/2021 | Price change | $605,990+3.4%$177/sqft |
Source: Ashton Woods Homes Report a problem | ||
| 1/6/2021 | Price change | $585,990+0.9%$171/sqft |
Source: Ashton Woods Homes Report a problem | ||
| 12/30/2020 | Price change | $580,990$169/sqft |
Source: Ashton Woods Homes Report a problem | ||
| 10/20/2020 | Listed for sale | -- |
Source: Ashton Woods Report a problem | ||
Public tax history
| Year | Property taxes | Tax assessment |
|---|---|---|
| 2025 | $18,002 -7.4% | $727,666 -8.1% |
| 2024 | $19,448 -6.2% | $791,974 -7.9% |
| 2023 | $20,736 | $859,524 -4.4% |
| 2022 | -- | $899,416 +1305.3% |
| 2021 | -- | $64,000 |
Find assessor info on the county website
Monthly payment
Est. payment
Payment breakdown
Explore the cost of this home by adjusting the details. Changes won't be saved.Climate risks
Neighborhood: 78738
Nearby schools
Schools provided by the listing agent
- Elementary: Bee Cave
- Middle: Bee Cave Middle School
- High: Lake Travis
- District: Lake Travis ISD
Source: Unlock MLS. This data may not be complete. We recommend contacting the local school district to confirm school assignments for this home.


Similar homes
- $725,0003 bd3 ba2k sqft403 Indianwood Dr, Austin, TX 78738Active
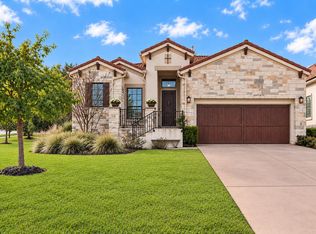
 MLS ID #7957768, Ashley Darnell, Christies Intl Real Estate Lone Star. Unlock MLS
 - $850,0005 bd4 ba3k sqft17229 Rossignol Cv, Austin, TX 78738Active
 MLS ID #5006611, Sofi Thomas, RE/MAX North-San Antonio. Unlock MLS
 - $579,0004 bd3 ba2.3k sqft18517 Tanner Bayou Loop, Austin, TX 78738Active
 MLS ID #7091559, Cynthia Mattiza, Kuper Sotheby's Int'l Realty. Unlock MLS
 - $849,0004 bd3 ba2.5k sqft7009 Empresa Dr, Austin, TX 78738Active
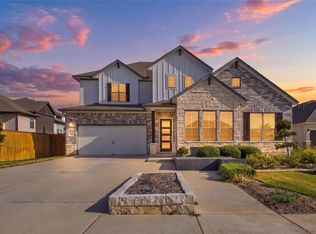 MLS ID #2002818, Janan Abed, JBGoodwin REALTORS LT. Unlock MLS
 - $850,0004 bd5 ba3.2k sqft304 Coniglio Cv, Austin, TX 78738ActiveMLS ID #5500538, Dina Dillard, Spyglass Realty. Unlock MLS
- $649,9994 bd3 ba3k sqft13728 Mesa Verde Dr, Austin, TX 78737ActiveMLS ID #3287623, Samantha LeBlanc, Compass RE Texas, LLC. Unlock MLS
- $899,9904 bd5 ba4k sqft5304 Via Besso Dr, Bee Cave, TX 78738ActiveMLS ID #7602520, Derek Wells, NextHome Platinum Realty. Unlock MLS
- $850,0004 bd5 ba3.3k sqft512 Summer Wilson Cv, Lakeway, TX 78738ActiveMLS ID #5177878, Sharon Siebert, Douglas Elliman Real Estate. Unlock MLS
- $569,0003 bd3 ba2.1k sqft17307 Hattie Trce, Austin, TX 78738ActiveMLS ID #5380822, Jennifer Summers, HOYDEN HOMES. Unlock MLS
- $865,0004 bd5 ba3.8k sqft499 Anfield Cir, Lakeway, TX 78738ActiveMLS ID #7364756, Susana Elosegui, Compass RE Texas, LLC. Unlock MLS
- $619,9995 bd4 ba2.9k sqft520 Hazy Hills Loop, Dripping Springs, TX 78620ActiveMLS ID #9910753, Stefan Benteler, Compass RE Texas, LLC. Unlock MLS
- $599,0004 bd3 ba2.5k sqft418 Quartz Dr, Dripping Springs, TX 78620ActiveMLS ID #8200368, Ashley Major, Keller Williams Realty. Unlock MLS
- $649,9004 bd3 ba2.6k sqft430 Barnhill Loop, Dripping Springs, TX 78620ActiveMLS ID #5708153, Jeffrey Brown, Compass RE Texas, LLC. Unlock MLS
- $749,0004 bd3 ba2.5k sqft5005 Globe Mallow Dr, Austin, TX 78739ActiveMLS ID #3502992, Prerna Daga, eXp Realty, LLC. Unlock MLS
- $800,0004 bd4 ba3.3k sqft12225 Mesa Verde Dr, Austin, TX 78737ActiveMLS ID #2661879, Wendy Papasan, Keller Williams Realty. Unlock MLS
- $590,0004 bd3 ba2.6k sqft724 Dayridge Dr, Dripping Springs, TX 78620ActiveMLS ID #8794947, JoAnne Nabors, Violet Crown Realty. Unlock MLS
- $614,9993 bd4 ba2.7k sqft406 Hazeltine Dr, Lakeway, TX 78734ActiveMLS ID #7591154, Scott Suffel, Moreland Properties. Unlock MLS
- $799,0004 bd4 ba2.9k sqft12025 Montclair Bnd, Austin, TX 78732ActiveMLS ID #1554991, Matt van Winkle, Compass RE Texas, LLC. Unlock MLS
- $639,0003 bd3 ba2.2k sqft20901 Oak Dale Dr, Leander, TX 78645ActiveMLS ID #3056103, Justin Colmenero, Prime Real Estate. Unlock MLS
