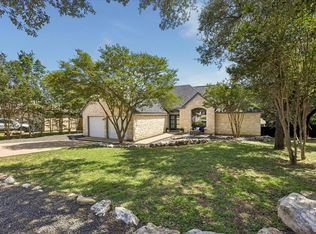
Nestled in highly desirable Old Lakeway, this beautifully remodeled home offers the perfect blend of comfort, convenience, and lifestyle. Featuring a functional open floor plan, abundant natural light, and well-appointed living spaces, the home is ideal for both everyday living and entertaining. The spacious renovated kitchen flows seamlessly into the main living area, while generously sized bedrooms provide flexibility for families and guests. There is also an additional room which could be used as a dedicated office or gym. Enjoy outdoor living with a private backyard perfect for relaxing or hosting. Enjoy all that Lakeway has to offer including Lake Travis, city parks, Lakeway Swim Center and Amenity Park, golf courses, tennis and pickleball facilities, a small-engine airport, and acclaimed Lake Travis ISD. Conveniently located near shopping, dining, and entertainment at the Hill Country Galleria, this home offers a rare opportunity to own in one of Lakeway’s most sought-after neighborhoods.
Active
$639,950
406 Hazeltine Dr, Lakeway, TX 78734
3beds
2,752sqft
Single Family Residence
Built in 2001
6,664 Square Feet Lot
$624,100 Zestimate®
$233/sqft
$-- HOA
What's special
Abundant natural lightFunctional open floor planWell-appointed living spacesBeautifully remodeled homeSpacious renovated kitchenGenerously sized bedrooms
- 19 days |
- 826 |
- 56 |
Zillow last checked:
Listing updated:
Listed by:
Scott Suffel (512) 480-0848,
Moreland Properties (512) 480-0848
Source: Unlock MLS,MLS#: 7591154
Facts & features
Interior
Bedrooms & bathrooms
- Bedrooms: 3
- Bathrooms: 4
- Full bathrooms: 3
- 1/2 bathrooms: 1
Heating
- Central, Propane
Cooling
- Central Air, Gas
Appliances
- Included: Built-In Oven(s), Gas Cooktop, Dishwasher, Disposal, Microwave, Oven, Self Cleaning Oven, Gas Water Heater
Features
- Breakfast Bar, Built-in Features, High Ceilings, Quartz Counters, Entrance Foyer, French Doors, High Speed Internet, Interior Steps, Kitchen Island, Multiple Dining Areas, Multiple Living Areas, Open Floorplan, Pantry, Recessed Lighting, Track Lighting, Walk-In Closet(s), Wired for Sound
- Flooring: Tile, Wood
- Windows: Skylight(s)
- Number of fireplaces: 1
- Fireplace features: Bedroom, Gas Log, Glass Doors, Primary Bedroom
Interior area
- Total interior livable area: 2,752 sqft
Video & virtual tour
Property
Parking
- Total spaces: 2
- Parking features: Attached, Door-Single, Garage, Garage Door Opener
- Attached garage spaces: 2
Accessibility
- Accessibility features: None
Features
- Levels: Two
- Stories: 2
- Patio & porch: Covered, Patio
- Exterior features: Balcony, Boat Ramp, Private Yard
- Pool features: None
- Spa features: None
- Fencing: Fenced, Privacy, Wood
- Has view: Yes
- View description: Hill Country
- Waterfront features: Pond
Lot
- Size: 6,664 Square Feet
- Dimensions: 58 x 115
- Features: Near Golf Course, Trees-Heavy, Trees-Large (Over 40 Ft), Many Trees, Trees-Medium (20 Ft - 40 Ft)
Details
- Additional structures: None
- Parcel number: 01397007360000
- Special conditions: Standard
Construction
Type & style
- Home type: SingleFamily
- Property subtype: Single Family Residence
Materials
- Foundation: Slab
- Roof: Composition
Condition
- Resale
- New construction: No
- Year built: 2001
Details
- Builder name: Capital Homes
Utilities & green energy
- Sewer: Municipal Utility District (MUD)
- Water: Municipal Utility District (MUD)
- Utilities for property: Electricity Available, Propane
Community & HOA
Community
- Features: Dog Park, General Aircraft Airport, Golf, Lake, Park, Playground, Pool, Tennis Court(s)
- Subdivision: Lakeway Sec Clusters 28 04
HOA
- Has HOA: No
Location
- Region: Lakeway
Financial & listing details
- Price per square foot: $233/sqft
- Tax assessed value: $657,874
- Annual tax amount: $6,813
- Date on market: 7/30/2026
- Listing terms: Cash,Conventional,FHA,VA Loan
- Electric utility on property: Yes
Estimated market value
$624,100
$593,000 - $655,000
$3,627/mo
Price history
| Date | Event | Price |
|---|---|---|
| 7/30/2026 | Listed for sale | $639,950$233/sqft |
Source:  Unlock MLS #7591154 Report a problem Unlock MLS #7591154 Report a problem | ||
| 7/14/2026 | Listing removed | $639,950$233/sqft |
Source: Unlock MLS #7591154 Report a problem | ||
| 7/2/2026 | Contingent | $639,950$233/sqft |
Source: Unlock MLS #7591154 Report a problem | ||
| 5/30/2026 | Price change | $639,950-5.2%$233/sqft |
Source: Unlock MLS #7591154 Report a problem | ||
| 4/9/2026 | Listed for sale | $675,000+51.7%$245/sqft |
Source: Unlock MLS #7591154 Report a problem | ||
| 7/20/2019 | Listing removed | $444,900$162/sqft |
Source: Keller Williams - Lake Travis #4581938 Report a problem | ||
| 6/26/2019 | Pending sale | $444,900$162/sqft |
Source: Keller Williams Lake Travis #4581938 Report a problem | ||
| 6/25/2019 | Sold | -- |
Source: Agent Provided Report a problem | ||
| 6/18/2019 | Price change | $444,900+1.2%$162/sqft |
Source: Keller Williams Lake Travis #4581938 Report a problem | ||
| 5/2/2019 | Pending sale | $439,500$160/sqft |
Source: My Castle Realty #8404547 Report a problem | ||
| 4/5/2019 | Price change | $439,500-1.2%$160/sqft |
Source: My Castle Realty #8404547 Report a problem | ||
| 3/7/2019 | Price change | $444,950-1.1%$162/sqft |
Source: My Castle Realty #8404547 Report a problem | ||
| 1/23/2019 | Listed for sale | $449,900-2.2%$163/sqft |
Source: My Castle Realty #8404547 Report a problem | ||
| 11/30/2018 | Listing removed | $459,900$167/sqft |
Source: Mission Real Estate Group #5033984 Report a problem | ||
| 11/1/2018 | Price change | $459,900-2%$167/sqft |
Source: Mission Real Estate Group #5033984 Report a problem | ||
| 9/28/2018 | Price change | $469,500-2.1%$171/sqft |
Source: Mission Real Estate Group #5033984 Report a problem | ||
| 8/17/2018 | Price change | $479,500-2%$174/sqft |
Source: Mission Real Estate Group #5033984 Report a problem | ||
| 5/30/2018 | Listed for sale | $489,500$178/sqft |
Source: Mission Real Estate Group #5033984 Report a problem | ||
Public tax history
| Year | Property taxes | Tax assessment |
|---|---|---|
| 2025 | $6,813 +5.2% | $657,874 +4.8% |
| 2024 | $6,476 +3.7% | $627,507 +1% |
| 2023 | $6,243 -16.1% | $621,056 +10% |
| 2022 | $7,442 | $564,596 +10% |
| 2021 | -- | $513,269 +10% |
| 2020 | $7,575 +3.5% | $466,608 |
| 2019 | $7,319 +5.1% | $466,608 +10.6% |
| 2018 | $6,962 | $421,850 +10% |
| 2017 | $6,962 -2.6% | $383,500 -7.1% |
| 2016 | $7,147 | $412,841 +7.8% |
| 2015 | $7,147 | $382,808 +6.4% |
| 2014 | $7,147 | $359,670 +10% |
| 2013 | -- | $326,973 +3.4% |
| 2012 | -- | $316,109 -5.6% |
| 2011 | -- | $334,895 +5.7% |
| 2010 | -- | $316,812 -4.5% |
| 2009 | -- | $331,576 +10% |
| 2008 | -- | $301,433 +10% |
| 2007 | -- | $274,030 +10% |
| 2006 | -- | $249,118 +10% |
| 2005 | -- | $226,471 -14.5% |
| 2002 | $7,542 | $264,850 |
Find assessor info on the county website
Monthly payment
Est. payment
Payment breakdown
Explore the cost of this home by adjusting the details. Changes won't be saved.Climate risks
Neighborhood: 78734
Nearby schools
GreatSchools rating
- 8/10Lakeway Elementary SchoolGrades: PK-5Distance: 0.9 mi
- 8/10Hudson Bend Middle SchoolGrades: 6-8Distance: 2.7 mi
- 8/10Lake Travis High SchoolGrades: 9-12Distance: 2.3 mi
Schools provided by the listing agent
- Elementary: Serene Hills
- Middle: Hudson Bend
- High: Lake Travis
- District: Lake Travis ISD
Source: Unlock MLS. This data may not be complete. We recommend contacting the local school district to confirm school assignments for this home.
- $--2 bd2 ba1.8k sqft404 Hazeltine Dr, Lakeway, TX 78734Sold

- $--3 bd3 ba2.3k sqft408 Hazeltine Dr, Lakeway, TX 78734Sold
- $646,0003 bd2 ba2.7k sqft402 Hazeltine Dr, Lakeway, TX 78734Off Market

- $907,8003 bd3 ba2.9k sqft106 Cheerful Ct, Austin, TX 78734Off Market
- $586,3004 bd3 ba2.4k sqft108 Cheerful Ct, Lakeway, TX 78734Off Market
- $512,3004 bd3 ba2.3k sqft410 Hazeltine Dr, Lakeway, TX 78734Off Market
- $--3 bd3 ba2.5k sqft409 Hazeltine Dr, Austin, TX 78734Sold
- $---- bd3 ba2.5k sqft407 Hazeltine Dr, Lakeway, TX 78734Sold
A local agent can set up tours, give advice and negotiate with sellers.
A local lender can help you make sure your offer is ready when you are.
Similar homes
- $555,0004 bd3 ba2k sqft15103 Sun Bird Ln, Austin, TX 78734Active
 MLS ID #1323663, Ashton Reis, American Made Realtors. Unlock MLS
 - $475,0003 bd3 ba2.2k sqft15109 S Flamingo Dr, Austin, TX 78734Active
 MLS ID #2266388, Dillon Meek, Keller Williams Realty. Unlock MLS
 - $650,0004 bd3 ba2.8k sqft4308 Canyon Glen Cir, Austin, TX 78732Active
 MLS ID #8865351, Matt van Winkle, Compass RE Texas, LLC. Unlock MLS
 - $625,0004 bd3 ba2.9k sqft545 Manchester Ln, Austin, TX 78737Active
 MLS ID #5433481, Jonny Wells, eXp Realty, LLC. Unlock MLS
 - $549,0004 bd3 ba2.2k sqft3704 Caney Creek Rd, Austin, TX 78732ActiveMLS ID #7044705, Lila Hardegree, Real Broker, LLC. Unlock MLS
- $699,0003 bd3 ba2.2k sqft662 Catalina Lane, Austin, TX 78737For Sale
 MLS ID #179108, Kimberley C Johnson, Zina & Co. Real Estate. HLMLS as distributed by MLS GRID
 - $830,0003 bd3 ba2.9k sqft12717 Lee Park Ln, Austin, TX 78732ActiveMLS ID #9349023, Doreen Tando, Austin 101 Realty, LLC. Unlock MLS
- $635,0003 bd2 ba1.7k sqft6008 Smith Oak Trl, Austin, TX 78749ActiveMLS ID #4561307, Megan Willis, Compass RE Texas, LLC. Unlock MLS
- $659,0004 bd3 ba2.8k sqft4104 Seldalia Trl, Austin, TX 78732ActiveMLS ID #8712057, Diana Bruttell, Real Broker, LLC. Unlock MLS
- $625,0004 bd3 ba2.5k sqft12500 Simmental Dr, Austin, TX 78732ActiveMLS ID #2207234, Gene Arant, Keller Williams - Lake Travis. Unlock MLS
- $599,0003 bd3 ba2.1k sqft4400 Chickasaw Ct, Austin, TX 78749ActiveMLS ID #6508569, Miranda Molen, Compass RE Texas, LLC. Unlock MLS
- $797,0004 bd4 ba3k sqft321 Calistoga Ct, Austin, TX 78732ActiveMLS ID #3649406, Candy Coburn, Avalar Austin. Unlock MLS
- $425,0003 bd3 ba2k sqft4000 Ranch Road 620 N #7, Austin, TX 78734ActiveMLS ID #3251842, Heather Tankersley, EXP REALTY. Unlock MLS
- $799,0005 bd3 ba2.6k sqft12816 Majestic Oaks Dr, Austin, TX 78732ActiveMLS ID #5143019, Meredith Reynolds, Gottesman Residential R.E.. Unlock MLS
- $649,9003 bd2 ba2k sqft6435 OLD HARBOR LN, Austin, TX 78739For Sale
 MLS ID #1965799, Brooke LeMond TREC #512636, Keller Williams Heritage. LERA MLS
 - $850,0004 bd3 ba3.5k sqft3401 Zebecca Creek Dr, Austin, TX 78732ActiveMLS ID #5755314, Matt van Winkle, Compass RE Texas, LLC. Unlock MLS
- $629,0004 bd3 ba2.8k sqft13006 Tantivy Dr, Austin, TX 78729ActiveMLS ID #1954095, Dustin Miksch, MIKSCH REALTY. Unlock MLS
- $635,0003 bd2 ba2k sqft7402 Gaines Mill Ln, Austin, TX 78745ActiveMLS ID #4989976, Roman Lopez, Keller Williams Realty. Unlock MLS
- $699,9994 bd3 ba2.4k sqft10707 Beckwood Dr, Austin, TX 78726ActiveMLS ID #9756207, Michael Frost, Compass RE Texas, LLC. Unlock MLS
- $675,0003 bd2 ba1.5k sqft9110 Chisholm Ln, Austin, TX 78748ActiveMLS ID #8756540, Cody Julian, Compass RE Texas, LLC. Unlock MLS
