Nestled in the highly sought-after Steiner Ranch community, this professionally remodeled home offers the perfect blend of timeless design, modern updates, and an unbeatable location. A dramatic vaulted entry welcomes you into a light-filled interior featuring white oak hardwood floors throughout the main level, staircase, and upstairs common areas, complemented by designer Visual Comfort lighting and ceiling fans throughout. The beautifully renovated kitchen is the heart of the home, showcasing KitchenAid stainless steel appliances, including a counter-depth refrigerator, dishwasher, and double ovens, along with a custom-built window dining nook that's perfect for casual meals or morning coffee. The flexible floor plan offers five bedrooms, with the fifth bedroom conveniently located on the main floor, making it ideal as a dedicated home office, den, or guest suite. Every detail has been thoughtfully considered, from the three fully remodeled bathrooms featuring Clay Imports tile and designer finishes to the custom closet systems designed to maximize storage and organization. The spacious laundry room doubles as a functional mudroom with a utility sink and built-in cubbies, while an oversized storage closet with custom shelving off one of the secondary bedrooms provides exceptional additional storage. Outside, mature oak trees provide beautiful shade in both the front and backyard, where the private backyard backs to a tranquil greenbelt, creating a peaceful setting for relaxing or entertaining. Located less than a mile from the neighborhood elementary and middle schools via Steiner Ranch's scenic trail system, this home also offers access to exceptional community amenities, including three resort-style pools, a community center, and miles of picturesque Hill Country hiking and biking trails. Exquisitely updated and truly move-in ready, this is a rare opportunity to own an exceptional home in one of Austin's most desirable master-planned communities.
Active
Price cut: $24K (8/3)
$825,000
12816 Majestic Oaks Dr, Austin, TX 78732
5beds
2,612sqft
:
Get pre-qualified$5,842/mo
Single Family Residence
Built in 1999
7,762 Square Feet Lot
$-- Zestimate®
$316/sqft
$101/mo HOA
What's special
Vaulted entryCustom-built window dining nookBeautifully renovated kitchenCounter-depth refrigeratorLight-filled interiorDouble ovensKitchenaid stainless steel appliances
- 37 days |
- 383 |
- 31 |
Zillow last checked:
Listing updated:
Listed by:
Meredith Reynolds (512) 451-2422,
Gottesman Residential R.E. (512) 451-2422
Source: Unlock MLS,MLS#: 5143019
Facts & features
Interior
Bedrooms & bathrooms
- Bedrooms: 5
- Bathrooms: 3
- Full bathrooms: 3
- Main level bedrooms: 1
Heating
- Central, Natural Gas
Cooling
- Central Air
Appliances
- Included: Built-In Electric Oven, Dishwasher, Disposal, Gas Cooktop, Microwave, Double Oven
Features
- Breakfast Bar, Ceiling Fan(s), Quartz Counters, Electric Dryer Hookup, Gas Dryer Hookup, Eat-in Kitchen, Entrance Foyer, In-Law Floorplan, Kitchen Island, Multiple Dining Areas, Multiple Living Areas, Open Floorplan, Walk-In Closet(s), Washer Hookup
- Flooring: Carpet, Tile, Wood
- Windows: Double Pane Windows, Window Treatments
Interior area
- Total interior livable area: 2,612 sqft
Property
Parking
- Total spaces: 2
- Parking features: Attached, Garage
- Attached garage spaces: 2
Accessibility
- Accessibility features: None
Features
- Levels: Two
- Stories: 2
- Patio & porch: Deck, Porch
- Exterior features: Gutters Partial
- Pool features: None
- Fencing: Back Yard, Wood, Wrought Iron
- Has view: Yes
- View description: Park/Greenbelt
- Waterfront features: None
Lot
- Size: 7,762 Square Feet
- Features: Landscaped, Sprinkler - Automatic, Trees-Medium (20 Ft - 40 Ft)
Details
- Additional structures: None
- Parcel number: 01434804160000
- Special conditions: Standard
Construction
Type & style
- Home type: SingleFamily
- Property subtype: Single Family Residence
Materials
- Foundation: Slab
- Roof: Composition
Condition
- Resale
- New construction: No
- Year built: 1999
Utilities & green energy
- Sewer: Public Sewer
- Water: Public
- Utilities for property: Cable Available, Electricity Available, Internet-Cable, Natural Gas Available, Phone Available, Sewer Connected, Underground Utilities, Water Connected
Community & HOA
Community
- Features: Cluster Mailbox, Common Grounds, Curbs, Fitness Center, Park, Picnic Area, Playground, Pool, Sidewalks, Sport Court(s)/Facility, Suburban, Tennis Court(s), Underground Utilities
- Subdivision: Steiner Ranch Ph 01 Sec 05C
HOA
- Has HOA: Yes
- Services included: Common Area Maintenance
- HOA fee: $604 semi-annually
- HOA name: Steiner Ranch HOA
Location
- Region: Austin
Financial & listing details
- Price per square foot: $316/sqft
- Tax assessed value: $601,652
- Annual tax amount: $14,324
- Date on market: 7/6/2026
- Listing terms: Cash,Conventional
- Electric utility on property: Yes
Estimated market value
Not available
Estimated sales range
Not available
Not available
Price history
| Date | Event | Price |
|---|---|---|
| 8/3/2026 | Price change | $825,000-2.8%$316/sqft |
Source:  Unlock MLS #5143019 Report a problem Unlock MLS #5143019 Report a problem | ||
| 7/6/2026 | Listed for sale | $849,000+2.3%$325/sqft |
Source: Unlock MLS #5143019 Report a problem | ||
| 8/24/2023 | Sold | -- |
Source: Agent Provided Report a problem | ||
| 8/10/2023 | Contingent | $829,900$318/sqft |
Source: Unlock MLS #8916786 Report a problem | ||
| 8/4/2023 | Listed for sale | $829,900+89%$318/sqft |
Source: Unlock MLS #8916786 Report a problem | ||
| 7/2/2020 | Listing removed | $439,000$168/sqft |
Source: City View Realty #8242796 Report a problem | ||
| 5/27/2020 | Pending sale | $439,000$168/sqft |
Source: City View Realty #8242796 Report a problem | ||
| 5/20/2020 | Listed for sale | $439,000$168/sqft |
Source: City View Realty #8242796 Report a problem | ||
Public tax history
| Year | Property taxes | Tax assessment |
|---|---|---|
| 2025 | $9,698 -13.6% | $601,652 -10.2% |
| 2024 | $11,231 +21% | $670,242 +18.7% |
| 2023 | $9,279 -47.9% | $564,644 -32.8% |
| 2022 | $17,813 | $840,284 +80.1% |
| 2021 | -- | $466,648 +24% |
| 2020 | $8,502 -0.4% | $376,325 |
| 2019 | $8,536 +10.2% | $376,325 +3.3% |
| 2018 | $7,746 | $364,454 +9.7% |
| 2017 | $7,746 +1.7% | $332,274 +10% |
| 2016 | $7,619 | $302,067 +3% |
| 2015 | $7,619 | $293,256 -0.9% |
| 2014 | $7,619 | $295,980 +8.6% |
| 2013 | -- | $272,610 +0.9% |
| 2012 | -- | $270,090 +1.5% |
| 2011 | -- | $266,199 -2.4% |
| 2010 | -- | $272,703 -7.5% |
| 2009 | -- | $294,902 -0.2% |
| 2008 | -- | $295,536 -0.8% |
| 2007 | -- | $297,844 +8.6% |
| 2006 | -- | $274,349 +10.3% |
| 2005 | -- | $248,745 +7% |
| 2002 | $2,728 | $232,400 |
Find assessor info on the county website
Monthly payment
Est. payment
Payment breakdown
Explore the cost of this home by adjusting the details. Changes won't be saved.Climate risks
Neighborhood: Steiner Ranch
Nearby schools
GreatSchools rating
- 10/10Laura Welch Bush Elementary SchoolGrades: PK-5Distance: 0.5 mi
- 10/10Canyon Ridge Middle SchoolGrades: 6-8Distance: 0.6 mi
- 8/10Vandegrift High SchoolGrades: 9-12Distance: 4.7 mi
Schools provided by the listing agent
- Elementary: Laura Welch Bush
- Middle: Canyon Ridge
- High: Vandegrift
- District: Leander ISD
Source: Unlock MLS. This data may not be complete. We recommend contacting the local school district to confirm school assignments for this home.
- $715,4005 bd4 ba3.1k sqft12820 Majestic Oaks Dr, Austin, TX 78732Off Market

- $634,0004 bd3 ba2.6k sqft12812 Majestic Oaks Dr, Austin, TX 78732Off Market

- $608,9004 bd2 ba2.2k sqft12824 Majestic Oaks Dr, Austin, TX 78732Off Market

- $685,9004 bd3 ba2.9k sqft12808 Majestic Oaks Dr, Austin, TX 78732Off Market
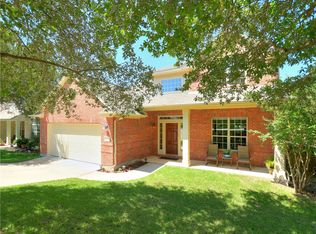
- $654,100-- bd2 ba2.6k sqft12817 Majestic Oaks Dr, Austin, TX 78732Off Market
- $683,8004 bd3 ba3.1k sqft12813 Majestic Oaks Dr, Austin, TX 78732Off Market
- $706,3004 bd3 ba3.1k sqft12828 Majestic Oaks Dr, Austin, TX 78732Off Market
- $672,900-- bd2 ba2.8k sqft12821 Majestic Oaks Dr, Austin, TX 78732Off Market
A local agent can set up tours, give advice and negotiate with sellers.
Similar homes
- $850,0004 bd3 ba3.5k sqft3401 Zebecca Creek Dr, Austin, TX 78732Active
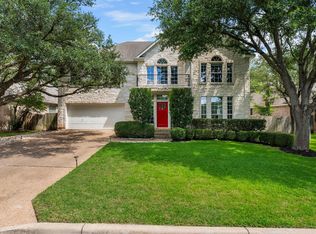
 MLS ID #5755314, Matt van Winkle, Compass RE Texas, LLC. Unlock MLS
 - $749,7505 bd4 ba3.1k sqft3409 Zebecca Creek Dr, Austin, TX 78732Active
 MLS ID #7743768, Ashley Jamieson, Christies Intl Real Estate Lone Star. Unlock MLS
 - $730,0005 bd3 ba3k sqft3811 Standfield Ct, Austin, TX 78732Active
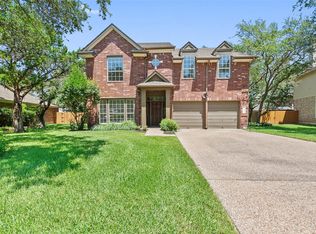 MLS ID #4268669, Jaime Rea, Bristile Properties, LLC. Unlock MLS
 - $650,0004 bd3 ba2.8k sqft4308 Canyon Glen Cir, Austin, TX 78732Active
 MLS ID #8865351, Matt van Winkle, Compass RE Texas, LLC. Unlock MLS
 - $999,5004 bd4 ba3.5k sqft12017 Portobella Dr, Austin, TX 78732ActiveMLS ID #7663377, Craig Smyser, 1835 Realty LLC. Unlock MLS
- $899,0003 bd3 ba2.1k sqft7105 Mountain Trl, Austin, TX 78732ActiveMLS ID #7527738, Gene Arant, Keller Williams - Lake Travis. Unlock MLS
- $659,0004 bd3 ba2.8k sqft4104 Seldalia Trl, Austin, TX 78732ActiveMLS ID #8712057, Diana Bruttell, Real Broker, LLC. Unlock MLS
- $799,0004 bd4 ba3k sqft106 Confidence Cv, Lakeway, TX 78734ActiveMLS ID #5037081, Elizabeth Riley, eXp Realty, LLC. Unlock MLS
- $1,099,0005 bd4 ba3.5k sqft12804 Wooded Lake Ct, Austin, TX 78732ActiveMLS ID #9174981, Jenny Rosas, Compass RE Texas, LLC. Unlock MLS
- $999,0004 bd4 ba3.5k sqft12321 Edenvale Path, Austin, TX 78732ActiveMLS ID #5455847, Teri Johnson, Teri Johnson Properties. Unlock MLS
- $869,0004 bd4 ba3.7k sqft7909 Castle Peake Trl, Austin, TX 78726ActiveMLS ID #8068740, Jackie Horton, Compass RE Texas, LLC. Unlock MLS
- $500,0004 bd2 ba1.6k sqft3607 Latimer Dr, Austin, TX 78732ActiveMLS ID #6236126, Tatiana Bobbitt, Bramlett Partners. Unlock MLS
- $935,0004 bd3 ba2.2k sqft9608 Streamside Dr, Austin, TX 78736ActiveMLS ID #2931960, Will Mackintosh, Bramlett Partners. Unlock MLS
- $799,0003 bd3 ba2.2k sqft1811 Cando Ct, Lakeway, TX 78734ActiveMLS ID #5256311, Raymond Torres, Compass RE Texas, LLC. Unlock MLS
- $899,0005 bd4 ba3.5k sqft11201 W Cave Blvd, Dripping Springs, TX 78620For SaleMLS ID #21355656, Jeff Coffman. NTREIS
- $815,0003 bd3 ba2.9k sqft50 Stillmeadow Dr, Austin, TX 78738ActiveMLS ID #9636217, Angy Beck, Keller Williams - Lake Travis. Unlock MLS
- $620,0003 bd2 ba2k sqft120 Copperleaf Rd, Lakeway, TX 78734ActiveMLS ID #8955535, Kevin McCord, Bramlett Partners. Unlock MLS
- $900,0003 bd3 ba2.1k sqft7705 Jester Blvd, Austin, TX 78750ActiveMLS ID #4984065, Charles Escutia, Socius Real Estate. Unlock MLS
- $948,8005 bd4 ba3.6k sqft9500 Corbe Dr, Austin, TX 78726ActiveMLS ID #3930737, Vicky Harris, Coldwell Banker Realty. Unlock MLS
- $640,0003 bd3 ba2.1k sqft14905 Oklahoma St, Austin, TX 78734ActiveMLS ID #3303845, Heather Balderach, Compass RE Texas, LLC. Unlock MLS
