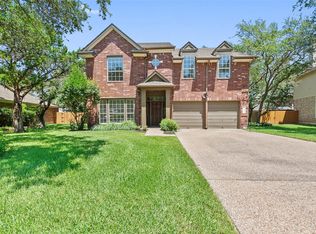
Tucked along a quiet Steiner Ranch street, this inviting home pairs timeless curb appeal with a layout designed for everyday life. Soaring ceilings bring drama to the main living room, while a dedicated office and formal dining room create space to work, host, and gather with ease. The expansive kitchen keeps everything close at hand with a butler’s pantry, while a tankless water heater provides instant hot water, and the bright laundry room makes even the practical spaces feel considered. New HVAC systems installed in 2018 add everyday comfort. At day’s end, retreat to the spacious main-level primary suite, where backyard views add a welcome sense of calm. Upstairs, four bedrooms, two full baths, and an oversized second living area, with a cozy tucked-away nook, give everyone room to spread out. Outside, the private backyard invites slow mornings, lively dinners, and evenings beneath the mature fig tree on the stone patio. Beyond the front door, Steiner Ranch delivers a lifestyle of its own with exemplary schools, three resort-style pools, scenic trails, tennis courts, parks, access to the Steiner Ranch Lake Club and Lake Austin, the University of Texas Golf Club, Lake Austin Spa Resort, and plenty of nearby spots for a well-earned chips and queso run.
Active
$749,750
3409 Zebecca Creek Dr, Austin, TX 78732
5beds
3,157sqft
:
Get pre-qualified$5,375/mo
Single Family Residence
Built in 2000
8,123 Square Feet Lot
$-- Zestimate®
$237/sqft
$101/mo HOA
What's special
Private backyardDedicated officeFormal dining roomFour bedroomsQuiet steiner ranch streetTimeless curb appealCozy tucked-away nook
- 24 days |
- 992 |
- 100 |
Likely to sell faster than
Zillow last checked:
Listing updated:
Listed by:
Ashley Jamieson (512) 773-6627,
Christies Intl Real Estate Lone Star (512) 270-8586
Source: Unlock MLS,MLS#: 7743768
Facts & features
Interior
Bedrooms & bathrooms
- Bedrooms: 5
- Bathrooms: 4
- Full bathrooms: 3
- 1/2 bathrooms: 1
- Main level bedrooms: 1
Heating
- Central
Cooling
- Central Air
Appliances
- Included: Dishwasher, Disposal, Exhaust Fan, Gas Cooktop, Instant Hot Water, Microwave, Oven, Refrigerator, Washer/Dryer, Tankless Water Heater
Features
- Breakfast Bar, Ceiling Fan(s), Cathedral Ceiling(s), High Ceilings, Granite Counters, Double Vanity, Kitchen Island, Multiple Dining Areas, Multiple Living Areas, Open Floorplan, Pantry, Recessed Lighting, Walk-In Closet(s)
- Flooring: Carpet, Tile, Wood
- Windows: Window Treatments
- Number of fireplaces: 1
- Fireplace features: Living Room
Interior area
- Total interior livable area: 3,157 sqft
Property
Parking
- Total spaces: 2
- Parking features: Attached, Garage, Garage Door Opener
- Attached garage spaces: 2
Accessibility
- Accessibility features: None
Features
- Levels: Two
- Stories: 2
- Patio & porch: Front Porch, Rear Porch
- Exterior features: Lighting, Private Yard
- Pool features: None
- Fencing: Wood
- Has view: Yes
- View description: Neighborhood
- Waterfront features: None
Lot
- Size: 8,123 Square Feet
- Features: Interior Lot, Sprinkler - Automatic, Trees-Moderate
Details
- Additional structures: None
- Parcel number: 01454801500000
- Special conditions: Standard
Construction
Type & style
- Home type: SingleFamily
- Property subtype: Single Family Residence
Materials
- Foundation: Slab
- Roof: Composition, Shingle
Condition
- Resale
- New construction: No
- Year built: 2000
Utilities & green energy
- Sewer: Municipal Utility District (MUD)
- Water: Municipal Utility District (MUD)
- Utilities for property: Electricity Connected, Natural Gas Connected, Phone Available, Sewer Connected, Water Connected
Community & HOA
Community
- Features: Clubhouse, Cluster Mailbox, Dog Park, Park, Picnic Area, Playground, Pool, Restaurant, Sidewalks, Sport Court(s)/Facility, Street Lights, Tennis Court(s)
- Subdivision: Steiner Ranch Ph 01 Sec 04F
HOA
- Has HOA: Yes
- Services included: Common Area Maintenance
- HOA fee: $605 semi-annually
- HOA name: Steiner Ranch
Location
- Region: Austin
Financial & listing details
- Price per square foot: $237/sqft
- Tax assessed value: $733,995
- Annual tax amount: $14,058
- Date on market: 7/10/2026
- Listing terms: Cash,Conventional
- Electric utility on property: Yes
Estimated market value
Not available
Estimated sales range
Not available
Not available
Price history
| Date | Event | Price |
|---|---|---|
| 7/10/2026 | Listed for sale | $749,750+105.8%$237/sqft |
Source:  Unlock MLS #7743768 Report a problem Unlock MLS #7743768 Report a problem | ||
| 6/5/2025 | Listing removed | $3,750$1/sqft |
Source: Unlock MLS #5792379 Report a problem | ||
| 5/23/2025 | Listed for rent | $3,750$1/sqft |
Source: Unlock MLS #5792379 Report a problem | ||
| 5/11/2025 | Listing removed | $3,750$1/sqft |
Source: Unlock MLS #5792379 Report a problem | ||
| 5/2/2025 | Listed for rent | $3,750-6.3%$1/sqft |
Source: Unlock MLS #5792379 Report a problem | ||
| 5/15/2024 | Listing removed | -- |
Source: Unlock MLS #3273707 Report a problem | ||
| 5/3/2024 | Listed for rent | $4,000+34.5%$1/sqft |
Source: Unlock MLS #3273707 Report a problem | ||
| 12/5/2016 | Sold | -- |
Source: Agent Provided Report a problem | ||
| 8/11/2016 | Listing removed | $2,975+0.8%$1/sqft |
Source: Citygirls Residential Realty #3105587 Report a problem | ||
| 12/19/2013 | Listing removed | $2,950$1/sqft |
Source: Citygirls Residential Realty #5826697 Report a problem | ||
| 11/19/2013 | Price change | $2,950-7.8%$1/sqft |
Source: Citygirls Residential Realty #5826697 Report a problem | ||
| 9/27/2013 | Listed for rent | $3,200$1/sqft |
Source: Citygirls Residential Realty #5826697 Report a problem | ||
| 3/11/2012 | Listing removed | $364,300$115/sqft |
Source: Coldwell Banker United, Realtors #3721214 Report a problem | ||
| 2/20/2012 | Price change | $364,300-0.1%$115/sqft |
Source: Coldwell Banker United, Realtors #3721214 Report a problem | ||
| 1/25/2012 | Price change | $364,500-0.1%$115/sqft |
Source: Coldwell Banker United, Realtors #3721214 Report a problem | ||
| 1/8/2012 | Price change | $364,900-1.1%$116/sqft |
Source: Coldwell Banker United, Realtors #3721214 Report a problem | ||
| 12/31/2011 | Price change | $368,900-0.2%$117/sqft |
Source: Coldwell Banker United, Realtors #3721214 Report a problem | ||
| 12/28/2011 | Price change | $369,8000%$117/sqft |
Source: Coldwell Banker United, Realtors #3721214 Report a problem | ||
| 12/9/2011 | Price change | $369,900-0.8%$117/sqft |
Source: Coldwell Banker United, Realtors #3721214 Report a problem | ||
| 11/29/2011 | Price change | $372,900-0.6%$118/sqft |
Source: Coldwell Banker United, Realtors #3721214 Report a problem | ||
| 11/1/2011 | Listed for sale | $375,000$119/sqft |
Source: Coldwell Banker United, Realtors #3721214 Report a problem | ||
Public tax history
| Year | Property taxes | Tax assessment |
|---|---|---|
| 2025 | $12,165 +7.8% | $733,995 +9% |
| 2024 | $11,290 +11.2% | $673,453 +10% |
| 2023 | $10,155 -5.9% | $612,230 +10% |
| 2022 | $10,789 | $556,573 +10% |
| 2021 | -- | $505,975 +10% |
| 2020 | $10,471 -0.4% | $459,977 |
| 2019 | $10,514 -0.1% | $459,977 +2.1% |
| 2018 | $10,529 | $450,618 +1% |
| 2017 | $10,529 +4.1% | $446,049 +9.3% |
| 2016 | $10,115 | $407,986 +3.5% |
| 2015 | $10,115 | $394,099 +8.1% |
| 2014 | $10,115 | $364,552 +15.6% |
| 2013 | -- | $315,403 -1.8% |
| 2012 | -- | $321,081 +6.6% |
| 2011 | -- | $301,218 -12.2% |
| 2010 | -- | $343,018 -6.7% |
| 2009 | -- | $367,534 +4.5% |
| 2008 | -- | $351,795 +10% |
| 2007 | -- | $319,814 +10% |
| 2006 | -- | $290,740 +1.3% |
| 2005 | -- | $287,082 -16.4% |
| 2002 | $4,032 | $343,352 |
Find assessor info on the county website
Monthly payment
Est. payment
Payment breakdown
Explore the cost of this home by adjusting the details. Changes won't be saved.Climate risks
Neighborhood: Steiner Ranch
Nearby schools
GreatSchools rating
- 9/10Steiner Ranch Elementary SchoolGrades: K-5Distance: 0.8 mi
- 10/10Canyon Ridge Middle SchoolGrades: 6-8Distance: 1 mi
- 8/10Vandegrift High SchoolGrades: 9-12Distance: 4.6 mi
Schools provided by the listing agent
- Elementary: Steiner Ranch
- Middle: Canyon Ridge
- High: Vandegrift
- District: Leander ISD
Source: Unlock MLS. This data may not be complete. We recommend contacting the local school district to confirm school assignments for this home.
- $669,500-- bd2 ba3k sqft3405 Zebecca Creek Dr, Austin, TX 78732Off Market
- $802,6004 bd3 ba3.1k sqft3413 Zebecca Creek Dr, Austin, TX 78732Off Market
- $651,300-- bd2 ba3k sqft3521 Cowden Dr, Austin, TX 78732Off Market
- $785,400-- bd2 ba3.3k sqft3417 Zebecca Creek Dr, Austin, TX 78732Off Market
- $829,5004 bd3 ba3.5k sqft3401 Zebecca Creek Dr, Austin, TX 78732Off Market
- $708,2005 bd3 ba3k sqft3525 Cowden Dr, Austin, TX 78732Off Market
- $712,6005 bd4 ba3.4k sqft3517 Cowden Dr, Austin, TX 78732Off Market
- $783,4004 bd4 ba3.5k sqft13001 Halsell Dr, Austin, TX 78732Off Market
A local agent can set up tours, give advice and negotiate with sellers.
Similar homes
- $730,0005 bd3 ba3k sqft3811 Standfield Ct, Austin, TX 78732Active
 MLS ID #4268669, Jaime Rea, Bristile Properties, LLC. Unlock MLS
 - $825,0005 bd3 ba2.6k sqft12816 Majestic Oaks Dr, Austin, TX 78732Active
 MLS ID #5143019, Meredith Reynolds, Gottesman Residential R.E.. Unlock MLS
 - $650,0004 bd3 ba2.8k sqft4308 Canyon Glen Cir, Austin, TX 78732Active
 MLS ID #8865351, Matt van Winkle, Compass RE Texas, LLC. Unlock MLS
 - $849,7004 bd3 ba3.4k sqft12113 Portobella Dr, Austin, TX 78732Active
 MLS ID #6155537, Michael Seid, All City Real Estate Ltd. Co. Unlock MLS
 - $675,0004 bd3 ba3k sqft1017 Horseback Holw, Austin, TX 78732ActiveMLS ID #3356578, Gene Arant, Keller Williams - Lake Travis. Unlock MLS
- $850,0005 bd5 ba3.4k sqft2708 Rio Mesa Dr, Austin, TX 78732ActiveMLS ID #1684338, Matt van Winkle, Compass RE Texas, LLC. Unlock MLS
- $799,9994 bd4 ba3k sqft321 Calistoga Ct, Austin, TX 78732ActiveMLS ID #3649406, Candy Coburn, Avalar Austin. Unlock MLS
- $659,0004 bd3 ba2.8k sqft4104 Seldalia Trl, Austin, TX 78732ActiveMLS ID #8712057, Diana Bruttell, Real Broker, LLC. Unlock MLS
- $599,9003 bd2 ba2.2k sqft2904 Centennial Olympic Park, Austin, TX 78732ActiveMLS ID #2405582, Stefan Benteler, Compass RE Texas, LLC. Unlock MLS
- $704,0004 bd3 ba3.3k sqft14429 American Kestrel Dr, Austin, TX 78738ActiveMLS ID #8700975, Anne-Marie Cancienne, Intelligent Real Estate, Inc.. Unlock MLS
- $795,0003 bd3 ba2.6k sqft14213 Red Feather Trl, Austin, TX 78734ActiveMLS ID #5091940, Lila Hardegree, Real Broker, LLC. Unlock MLS
- $999,5004 bd4 ba3.5k sqft12017 Portobella Dr, Austin, TX 78732ActiveMLS ID #7663377, Craig Smyser, 1835 Realty LLC. Unlock MLS
- $750,0004 bd3 ba3k sqft9413 Jenaro Ct, Austin, TX 78726ActiveMLS ID #6006724, Linda Welsh, Compass RE Texas, LLC. Unlock MLS
- $505,0004 bd2 ba1.6k sqft3607 Latimer Dr, Austin, TX 78732ActiveMLS ID #6236126, Tatiana Bobbitt, Bramlett Partners. Unlock MLS
- $1,099,0005 bd4 ba3.5k sqft12804 Wooded Lake Ct, Austin, TX 78732ActiveMLS ID #9174981, Jenny Rosas, Compass RE Texas, LLC. Unlock MLS
- $1,075,0005 bd3 ba3.4k sqft13300 Bright Sky Overlook, Austin, TX 78732ActiveMLS ID #1819232, Nick Nowak, Jason Mitchell Real Estate Texas. Unlock MLS
- $999,0004 bd4 ba3.5k sqft12321 Edenvale Path, Austin, TX 78732ActiveMLS ID #5455847, Teri Johnson, Teri Johnson Properties. Unlock MLS
- $719,0003 bd2 ba1.9k sqft2405 Bahama Rd, Austin, TX 78733ActiveMLS ID #7225906, Holly Mccormick, Compass RE Texas, LLC. Unlock MLS
- $639,9503 bd4 ba2.7k sqft406 Hazeltine Dr, Lakeway, TX 78734ActiveMLS ID #7591154, Scott Suffel, Moreland Properties. Unlock MLS
- $690,0004 bd3 ba2.5k sqft11812 Mira Vista Way #Vh-71, Austin, TX 78726ActiveMLS ID #3300357, Patricia Martinez, Christies Intl Real Estate Lone Star. Unlock MLS
