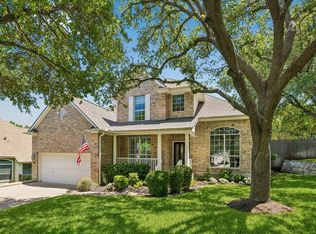
Set on a flat lot within walking distance of John Simpson Park and Pool, this extensively remodeled home offers a depth of updating that's uncommon for Steiner Ranch at this price point. The main level centers on a full kitchen remodel completed in 2023. Bosch ovens, a Bosch range and refrigerator, and an LG dishwasher are paired with Taj Mahal quartzite countertops, an expanded island, and new cabinetry, hood, microwave, and backsplash. A built-in banquette in the kitchen's bay window adds a comfortable spot for everyday meals. New wood-look porcelain tile runs through the office and dining room, and recessed LED lighting, new ceiling fans, and updated fixtures were installed throughout the house the same year. Google Nest smart locks on every door and two Nest thermostats round out the home's systems. All four bedrooms are upstairs, finished in the same wood-look porcelain tile, with new carpet on the stairs and landing. A family room and separate space for games and play sit alongside the bedrooms. The primary suite is unusually large for a home of this age and size, anchored by a full bath remodel with a wet room housing an enclosed tub and walk-in shower, all-new vanities, fixtures, and flooring, and two well-designed walk-in closets. The jack-and-jill bath serving the additional bedrooms was refit with new fixtures in 2026. Outside, the backyard is a true highlight. The back patio was replaced and extended in 2024 with a detached covering set on a stone base, creating a shaded area for grilling and entertaining. A fire pit, a raised garden with drip irrigation, and newly planted fig and pomegranate trees were added across 2025 & 2026, and mature trees shade the large, flat yard. A large two-car garage with new LED lighting and a wide driveway add everyday practicality and ample parking.
Active
$850,000
3401 Zebecca Creek Dr, Austin, TX 78732
4beds
3,503sqft
:
Get pre-qualified$5,999/mo
Single Family Residence
Built in 2000
8,494 Square Feet Lot
$826,800 Zestimate®
$243/sqft
$83/mo HOA
What's special
Large flat yardTaj mahal quartzite countertopsFlat lotTwo nest thermostatsExpanded islandRecessed led lightingNew ceiling fans
- 4 days |
- 487 |
- 30 |
Zillow last checked:
Listing updated:
Listed by:
Matt van Winkle (512) 831-7398,
Compass RE Texas, LLC (512) 575-3644
Source: Unlock MLS,MLS#: 5755314
Facts & features
Interior
Bedrooms & bathrooms
- Bedrooms: 4
- Bathrooms: 3
- Full bathrooms: 2
- 1/2 bathrooms: 1
Heating
- Central, Fireplace(s), Natural Gas
Cooling
- Ceiling Fan(s), Central Air, Electric
Appliances
- Included: Built-In Oven(s), Cooktop, Dishwasher, Disposal, Exhaust Fan, Microwave, Oven, Double Oven, Gas Water Heater
Features
- Built-in Features, Ceiling Fan(s), Crown Molding, Double Vanity, Eat-in Kitchen, Entrance Foyer, Kitchen Island, Recessed Lighting, Open Floorplan, Pantry, Walk-In Closet(s), Bookcases, Electric Dryer Hookup, Multiple Living Areas, Multiple Dining Areas, Washer Hookup, Study/Home Office
- Flooring: Carpet, Tile
- Windows: Shutters, Window Treatments
- Number of fireplaces: 1
- Fireplace features: Family Room
Interior area
- Total interior livable area: 3,503 sqft
Property
Parking
- Total spaces: 2
- Parking features: Attached, Door-Single, Driveway, Garage, Garage Door Opener, Garage Faces Front
- Attached garage spaces: 2
Accessibility
- Accessibility features: None
Features
- Levels: Two
- Stories: 2
- Patio & porch: Covered, Patio
- Exterior features: Exterior Steps, Private Yard
- Pool features: None
- Spa features: None
- Fencing: Fenced, Wood
- Has view: Yes
- View description: Neighborhood
- Waterfront features: None
Lot
- Size: 8,494 Square Feet
- Features: Back Yard, Curbs, Front Yard, Interior Lot, Level, Sprinkler - Automatic, Sprinkler - Back Yard, Sprinklers In Front, Trees-Medium (20 Ft - 40 Ft)
Details
- Additional structures: None
- Parcel number: 01454801480000
- Special conditions: Standard
Construction
Type & style
- Home type: SingleFamily
- Property subtype: Single Family Residence
Materials
- Foundation: Slab
- Roof: Composition
Condition
- Resale
- New construction: No
- Year built: 2000
Utilities & green energy
- Sewer: Public Sewer
- Water: Municipal Utility District (MUD)
- Utilities for property: Cable Available, Electricity Connected, Sewer Connected, Water Connected
Community & HOA
Community
- Features: See Remarks, Clubhouse, Cluster Mailbox, Common Grounds, Curbs, Dog Park, Lake, Park, Pet Amenities, Picnic Area, Planned Social Activities, Playground, Pool, Sidewalks, Sport Court(s)/Facility, Tennis Court(s)
- Subdivision: Steiner Ranch
HOA
- Has HOA: Yes
- Services included: Common Area Maintenance, Trash
- HOA fee: $500 semi-annually
- HOA name: Steiner Ranch Master Association
Location
- Region: Austin
Financial & listing details
- Price per square foot: $243/sqft
- Tax assessed value: $726,266
- Annual tax amount: $13,919
- Date on market: 8/5/2026
- Listing terms: Cash,Conventional,FHA,VA Loan
- Electric utility on property: Yes
Estimated market value
$826,800
$785,000 - $868,000
$4,123/mo
Price history
| Date | Event | Price |
|---|---|---|
| 8/5/2026 | Listed for sale | $850,000$243/sqft |
Source:  Unlock MLS #5755314 Report a problem Unlock MLS #5755314 Report a problem | ||
| 7/26/2026 | Listing removed | $850,000$243/sqft |
Source: Unlock MLS #5755314 Report a problem | ||
| 7/15/2026 | Price change | $850,000-2.9%$243/sqft |
Source: Unlock MLS #5755314 Report a problem | ||
| 6/4/2026 | Listed for sale | $875,000-12.4%$250/sqft |
Source: Unlock MLS #5755314 Report a problem | ||
| 6/2/2022 | Sold | -- |
Source: Agent Provided Report a problem | ||
| 5/9/2022 | Pending sale | $999,000$285/sqft |
Source: Unlock MLS #9038095 Report a problem | ||
| 5/5/2022 | Contingent | $999,000$285/sqft |
Source: Unlock MLS #9038095 Report a problem | ||
| 4/28/2022 | Listed for sale | $999,000$285/sqft |
Source: Unlock MLS #9038095 Report a problem | ||
Public tax history
| Year | Property taxes | Tax assessment |
|---|---|---|
| 2025 | $12,021 -6.2% | $726,266 -4% |
| 2024 | $12,816 -16.6% | $756,527 -15.6% |
| 2023 | $15,377 +47.7% | $896,052 +66.5% |
| 2022 | $10,414 | $538,094 +10% |
| 2021 | -- | $489,176 +10% |
| 2020 | $10,112 -0.4% | $444,705 |
| 2019 | $10,153 -6.3% | $444,705 -3.5% |
| 2018 | $10,840 | $460,895 +0.5% |
| 2017 | $10,840 +17.5% | $458,750 +9.4% |
| 2016 | $9,227 | $419,350 +6.9% |
| 2015 | $9,227 | $392,258 +10% |
| 2014 | $9,227 | $356,598 +10% |
| 2013 | -- | $324,180 -1.9% |
| 2012 | -- | $330,488 +3.6% |
| 2011 | -- | $318,863 -9.8% |
| 2010 | -- | $353,335 -6.7% |
| 2009 | -- | $378,863 +2.9% |
| 2008 | -- | $368,105 +9.9% |
| 2007 | -- | $334,851 +10% |
| 2006 | -- | $304,410 +1.2% |
| 2005 | -- | $300,683 -3.9% |
| 2002 | $3,673 | $312,813 |
Find assessor info on the county website
Monthly payment
Est. payment
Payment breakdown
Explore the cost of this home by adjusting the details. Changes won't be saved.Climate risks
Neighborhood: Steiner Ranch
Nearby schools
GreatSchools rating
- 9/10Steiner Ranch Elementary SchoolGrades: K-5Distance: 0.8 mi
- 10/10Canyon Ridge Middle SchoolGrades: 6-8Distance: 0.9 mi
- 8/10Vandegrift High SchoolGrades: 9-12Distance: 4.6 mi
Schools provided by the listing agent
- Elementary: Steiner Ranch
- Middle: Canyon Ridge
- High: Vandegrift
- District: Leander ISD
Source: Unlock MLS. This data may not be complete. We recommend contacting the local school district to confirm school assignments for this home.
- $669,500-- bd2 ba3k sqft3405 Zebecca Creek Dr, Austin, TX 78732Off Market
- $634,400-- bd2 ba2.5k sqft3309 Zebecca Creek Dr, Austin, TX 78732Off Market
- $793,9004 bd3 ba3.3k sqft3529 Cowden Dr, Austin, TX 78732Off Market

- $749,7505 bd4 ba3.1k sqft3409 Zebecca Creek Dr, Austin, TX 78732For Sale

- $708,2005 bd3 ba3k sqft3525 Cowden Dr, Austin, TX 78732Off Market
- $725,2004 bd3 ba3.5k sqft3417 Oxsheer Dr, Austin, TX 78732Off Market
- $653,400-- bd2 ba3k sqft3521 Cowden Dr, Austin, TX 78732Off Market
- $783,4004 bd4 ba3.5k sqft13001 Halsell Dr, Austin, TX 78732Off Market
A local agent can set up tours, give advice and negotiate with sellers.
Similar homes
- $849,7004 bd3 ba3.4k sqft12113 Portobella Dr, Austin, TX 78732Active

 MLS ID #7646454, Michael Seid, All City Real Estate Ltd. Co. Unlock MLS
 - $825,0005 bd3 ba2.6k sqft12816 Majestic Oaks Dr, Austin, TX 78732Active
 MLS ID #5143019, Meredith Reynolds, Gottesman Residential R.E.. Unlock MLS
 - $749,7505 bd4 ba3.1k sqft3409 Zebecca Creek Dr, Austin, TX 78732ActiveMLS ID #7743768, Ashley Jamieson, Christies Intl Real Estate Lone Star. Unlock MLS
- $975,0005 bd4 ba3.6k sqft13000 Titus Ct, Austin, TX 78732Active
 MLS ID #9932685, Todd Hower, Todd Hower Realty LLC. Unlock MLS
 - $549,0004 bd3 ba2.2k sqft3704 Caney Creek Rd, Austin, TX 78732ActiveMLS ID #7044705, Lila Hardegree, Real Broker, LLC. Unlock MLS
- $799,9994 bd4 ba3k sqft321 Calistoga Ct, Austin, TX 78732ActiveMLS ID #3649406, Candy Coburn, Avalar Austin. Unlock MLS
- $825,0004 bd3 ba3.2k sqft5210 Watusi Bnd, Austin, TX 78732ActiveMLS ID #4065426, Matt van Winkle, Compass RE Texas, LLC. Unlock MLS
- $650,0004 bd3 ba2.8k sqft4308 Canyon Glen Cir, Austin, TX 78732ActiveMLS ID #8865351, Matt van Winkle, Compass RE Texas, LLC. Unlock MLS
- $999,5004 bd4 ba3.5k sqft12017 Portobella Dr, Austin, TX 78732ActiveMLS ID #7663377, Craig Smyser, 1835 Realty LLC. Unlock MLS
- $899,0003 bd3 ba2.1k sqft7105 Mountain Trl, Austin, TX 78732ActiveMLS ID #7527738, Gene Arant, Keller Williams - Lake Travis. Unlock MLS
- $659,0004 bd3 ba2.8k sqft4104 Seldalia Trl, Austin, TX 78732ActiveMLS ID #8712057, Diana Bruttell, Real Broker, LLC. Unlock MLS
- $999,0004 bd4 ba3.5k sqft12321 Edenvale Path, Austin, TX 78732ActiveMLS ID #5455847, Teri Johnson, Teri Johnson Properties. Unlock MLS
- $795,0003 bd3 ba2.6k sqft14213 Red Feather Trl, Austin, TX 78734ActiveMLS ID #5091940, Lila Hardegree, Real Broker, LLC. Unlock MLS
- $1,125,0005 bd6 ba4.3k sqft13500 Coleto Creek Trl, Austin, TX 78732ActiveMLS ID #2110649, Sarah George, eXp Realty, LLC. Unlock MLS
- $1,099,0005 bd4 ba3.5k sqft12804 Wooded Lake Ct, Austin, TX 78732ActiveMLS ID #9174981, Jenny Rosas, Compass RE Texas, LLC. Unlock MLS
- $899,0005 bd4 ba3.6k sqft2401 Vestavia Ridge Ln, Cedar Park, TX 78613ActiveMLS ID #6743356, Cindy Webb, Cynthia Webb, Broker. Unlock MLS
- $948,8005 bd4 ba3.6k sqft9500 Corbe Dr, Austin, TX 78726ActiveMLS ID #3930737, Vicky Harris, Coldwell Banker Realty. Unlock MLS
- $704,0004 bd3 ba3.3k sqft14429 American Kestrel Dr, Austin, TX 78738ActiveMLS ID #8700975, Anne-Marie Cancienne, Intelligent Real Estate, Inc.. Unlock MLS
- $844,0004 bd4 ba3.1k sqft10820 Sky Rock Dr, Austin, TX 78739ActiveMLS ID #6425923, Prerna Daga, eXp Realty, LLC. Unlock MLS
- $1,099,0004 bd3 ba3.3k sqft2728 Zambia Dr, Cedar Park, TX 78613ActiveMLS ID #2405945, Mary Anne Lachowsky, Keller Williams Realty. Unlock MLS
