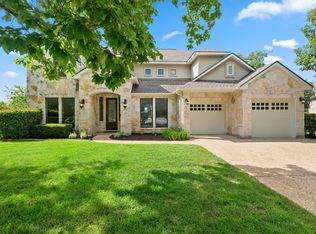
Rare find for Steiner Ranch with 4 bedrooms with ensuite baths and modern updates — 13500 Coleto Creek Trail delivers at every level. Set inside the gated River Heights Overlook community, this 5-bedroom, 5.5-bathroom home offers 4,326 square feet designed with how people actually live in mind. 5 full bathrooms and 6 bathrooms total. Double wrought iron doors open to a foyer with soaring two-story ceilings, anchoring an architecturally stunning home. The primary living room is equally impressive, with a wall of windows that flood the space with natural light. The primary suite and a second full bedroom with ensuite bath are both on the main level — ideal for in-laws, guests, or a true second home office. A dedicated study adds quiet workspace without giving up a bedroom. Upstairs: two ensuite bedrooms, a fifth flex bedroom, another full bath, a second living area, and a covered balcony. The kitchen is the heart of the home: 48" professional gas range, Miele appliances, oversized island, custom cabinetry, built-in coffee bar, and wine fridge — all open to the main living area. Two dining areas, two living spaces, and modern finishes throughout — wood-look plank tile, neutral tones, and timeless custom details. Outside, the covered IPE deck overlooks a tiered, private backyard with pristine landscaping. Three-car garage with vaulted ceilings. All of this within one of Steiner Ranch's most sought-after gated sections — walking distance to Steiner Ranch Elementary, Canyon Ridge Middle, and Vandegrift High, with full access to Lake Austin, miles of Hill Country trails, three community centers, and seven parks.
Active
Price cut: $30K (8/2)
$1,125,000
13500 Coleto Creek Trl, Austin, TX 78732
5beds
4,326sqft
:
Get pre-qualified$7,758/mo
Single Family Residence
Built in 2007
10,715 Square Feet Lot
$-- Zestimate®
$260/sqft
$140/mo HOA
What's special
Modern finishes throughoutModern updatesCovered ipe deckTwo living spacesBuilt-in coffee barMiele appliancesTwo dining areas
- 57 days |
- 705 |
- 26 |
Zillow last checked:
Listing updated:
Listed by:
Sarah George (512) 645-9792,
eXp Realty, LLC (888) 519-7431,
Stephen George (512) 645-9794,
EXP REALTY
Source: Unlock MLS,MLS#: 2110649
Facts & features
Interior
Bedrooms & bathrooms
- Bedrooms: 5
- Bathrooms: 6
- Full bathrooms: 5
- 1/2 bathrooms: 1
- Main level bedrooms: 2
Primary bedroom
- Features: Ceiling Fan(s), Walk-In Closet(s)
- Level: Main
Primary bathroom
- Features: Double Vanity
- Level: Main
Kitchen
- Features: Kitchn - Breakfast Area, Breakfast Bar
- Level: Main
Heating
- Central
Cooling
- Ceiling Fan(s), Central Air
Appliances
- Included: Bar Fridge, Dishwasher, Disposal, Microwave, Free-Standing Gas Range, RNGHD, Stainless Steel Appliance(s), Gas Water Heater
Features
- Breakfast Bar, Ceiling Fan(s), High Ceilings, Quartz Counters, Eat-in Kitchen, Kitchen Island, Multiple Dining Areas, Multiple Living Areas, Open Floorplan, Primary Bedroom on Main, Recessed Lighting, Walk-In Closet(s)
- Flooring: Carpet, Tile
- Windows: Blinds, Screens, Shutters
- Number of fireplaces: 1
- Fireplace features: Gas
Interior area
- Total interior livable area: 4,326 sqft
Video & virtual tour
Property
Parking
- Total spaces: 3
- Parking features: Attached, Garage Door Opener, Garage Faces Front
- Attached garage spaces: 3
Accessibility
- Accessibility features: None
Features
- Levels: Two
- Stories: 2
- Patio & porch: Covered, Patio
- Exterior features: Gutters Partial, Private Yard
- Pool features: None
- Spa features: None
- Fencing: Back Yard, Wood
- Has view: Yes
- View description: Neighborhood
- Waterfront features: None
Lot
- Size: 10,715 Square Feet
- Features: Back Yard, Landscaped, Sloped Up, Sprinkler - Automatic, Sprinkler - In-ground, Trees-Medium (20 Ft - 40 Ft)
Details
- Additional structures: None
- Parcel number: 01435301520000
- Special conditions: Standard
Construction
Type & style
- Home type: SingleFamily
- Property subtype: Single Family Residence
Materials
- Foundation: Slab
- Roof: Shingle
Condition
- Resale
- New construction: No
- Year built: 2007
Details
- Builder name: Taylor Morrison
Utilities & green energy
- Sewer: Municipal Utility District (MUD)
- Water: Municipal Utility District (MUD)
- Utilities for property: Electricity Connected, Natural Gas Connected, Sewer Connected, Water Connected
Community & HOA
Community
- Features: Cluster Mailbox, Common Grounds, Dog Park, Lake, Park, Picnic Area, Playground, Pool, Sport Court(s)/Facility, Tennis Court(s), Trash Pickup - Door to Door
- Subdivision: Steiner Ranch Ph 01 Sec 06F
HOA
- Has HOA: Yes
- Services included: Common Area Maintenance, Trash
- HOA fee: $839 semi-annually
- HOA name: Steiner Ranch Master Association
Location
- Region: Austin
Financial & listing details
- Price per square foot: $260/sqft
- Tax assessed value: $1,081,923
- Annual tax amount: $20,834
- Date on market: 6/12/2026
- Listing terms: Cash,Conventional,FHA,VA Loan
- Electric utility on property: Yes
Estimated market value
Not available
Estimated sales range
Not available
Not available
Price history
| Date | Event | Price |
|---|---|---|
| 8/6/2026 | Listed for rent | $6,000+9.1%$1/sqft |
Source: Unlock MLS #9896535 Report a problem | ||
| 8/2/2026 | Price change | $1,125,000-2.6%$260/sqft |
Source: eXp Realty #ACT2110649 Report a problem | ||
| 7/15/2026 | Price change | $1,155,000-1.7%$267/sqft |
Source: eXp Realty #ACT2110649 Report a problem | ||
| 6/26/2026 | Price change | $1,175,000-2.1%$272/sqft |
Source:  Unlock MLS #2110649 Report a problem Unlock MLS #2110649 Report a problem | ||
| 6/12/2026 | Listed for sale | $1,199,999-14.2%$277/sqft |
Source: eXp Realty #ACT2110649 Report a problem | ||
| 7/4/2024 | Listing removed | -- |
Source: Unlock MLS #5973778 Report a problem | ||
| 6/8/2024 | Listing removed | -- |
Source: Unlock MLS #7981094 Report a problem | ||
| 4/28/2024 | Price change | $5,500-3.5%$1/sqft |
Source: Unlock MLS #5973778 Report a problem | ||
| 4/18/2024 | Price change | $5,700+3.6%$1/sqft |
Source: Unlock MLS #5973778 Report a problem | ||
| 4/17/2024 | Price change | $1,399,000-5.2%$323/sqft |
Source: Unlock MLS #7981094 Report a problem | ||
| 4/15/2024 | Listed for rent | $5,500$1/sqft |
Source: Unlock MLS #5973778 Report a problem | ||
| 4/2/2024 | Listed for sale | $1,475,000+18.5%$341/sqft |
Source: Unlock MLS #7981094 Report a problem | ||
| 7/12/2021 | Sold | -- |
Source: Agent Provided Report a problem | ||
| 7/6/2021 | Pending sale | $1,245,000$288/sqft |
Source: Unlock MLS #4575635 Report a problem | ||
| 6/11/2021 | Price change | $1,245,000-3.9%$288/sqft |
Source: Unlock MLS #4575635 Report a problem | ||
| 5/12/2021 | Listed for sale | $1,295,000+49%$299/sqft |
Source: Unlock MLS #4575635 Report a problem | ||
| 12/25/2020 | Listing removed | -- |
Source: Owner Report a problem | ||
| 9/25/2020 | Listed for sale | $869,000$201/sqft |
Source: Owner Report a problem | ||
Public tax history
| Year | Property taxes | Tax assessment |
|---|---|---|
| 2025 | $19,985 -8.3% | $1,081,923 -13.1% |
| 2024 | $21,784 -1.4% | $1,244,469 -1.3% |
| 2023 | $22,086 -9% | $1,260,749 -17.1% |
| 2022 | $24,258 | $1,520,115 +100.2% |
| 2021 | -- | $759,440 +10% |
| 2020 | $15,895 +0% | $690,400 |
| 2019 | $15,890 +4.9% | $690,400 +10.5% |
| 2018 | $15,142 | $624,857 -1.5% |
| 2017 | $15,142 +2.6% | $634,677 +9% |
| 2016 | $14,763 | $582,440 +2.3% |
| 2015 | $14,763 | $569,617 +0.8% |
| 2014 | $14,763 | $565,317 +6.5% |
| 2013 | -- | $530,621 +1.6% |
| 2012 | -- | $522,081 +3.2% |
| 2011 | -- | $505,814 +1.9% |
| 2010 | -- | $496,500 -13.1% |
| 2009 | -- | $571,653 +46.6% |
| 2008 | -- | $390,048 |
Find assessor info on the county website
Monthly payment
Est. payment
Payment breakdown
Explore the cost of this home by adjusting the details. Changes won't be saved.Climate risks
Neighborhood: Steiner Ranch
Nearby schools
GreatSchools rating
- 10/10Laura Welch Bush Elementary SchoolGrades: PK-5Distance: 0.6 mi
- 10/10Canyon Ridge Middle SchoolGrades: 6-8Distance: 0.6 mi
- 8/10Vandegrift High SchoolGrades: 9-12Distance: 5.3 mi
Schools provided by the listing agent
- Elementary: Laura Welch Bush
- Middle: Canyon Ridge
- High: Vandegrift
- District: Leander ISD
Source: Unlock MLS. This data may not be complete. We recommend contacting the local school district to confirm school assignments for this home.
- $1,165,200-- bd4 ba4.3k sqft13420 Coleto Creek Trl, Austin, TX 78732Off Market
- $---- bd4 ba4.2k sqft13504 Coleto Creek Trl, Austin, TX 78732Sold
- $1,384,9005 bd5 ba4.6k sqft13221 Country Trails Ln, Austin, TX 78732Off Market
- $1,084,800-- bd3 ba3.9k sqft13217 Country Trails Ln, Austin, TX 78732Off Market
- $1,524,0006 bd4 ba4.5k sqft13501 Coleto Creek Trl, Austin, TX 78732Off Market
- $1,153,8004 bd4 ba3.9k sqft13508 Coleto Creek Trl, Austin, TX 78732Off Market
- $1,305,600-- bd4 ba3.9k sqft13416 Coleto Creek Trl, Austin, TX 78732Off Market
- $1,050,7005 bd4 ba4.2k sqft13225 Country Trails Ln, Austin, TX 78732Off Market
A local agent can set up tours, give advice and negotiate with sellers.
Similar homes
- $1,099,0005 bd4 ba3.5k sqft12804 Wooded Lake Ct, Austin, TX 78732Active
 MLS ID #9174981, Jenny Rosas, Compass RE Texas, LLC. Unlock MLS
 - $1,195,0004 bd4 ba3.7k sqft11600 Hunters Green Trl, Austin, TX 78732Active
 MLS ID #1441411, Adam Baker, Serhant Texas, LLC. Unlock MLS
 - $850,0004 bd3 ba3.5k sqft3401 Zebecca Creek Dr, Austin, TX 78732Active
 MLS ID #5755314, Matt van Winkle, Compass RE Texas, LLC. Unlock MLS
 - $999,5004 bd4 ba3.5k sqft12017 Portobella Dr, Austin, TX 78732Active
 MLS ID #7663377, Craig Smyser, 1835 Realty LLC. Unlock MLS
 - $850,0005 bd5 ba3.4k sqft2708 Rio Mesa Dr, Austin, TX 78732ActiveMLS ID #1684338, Matt van Winkle, Compass RE Texas, LLC. Unlock MLS
- $749,7505 bd4 ba3.1k sqft3409 Zebecca Creek Dr, Austin, TX 78732ActiveMLS ID #7743768, Ashley Jamieson, Christies Intl Real Estate Lone Star. Unlock MLS
- $1,299,0005 bd5 ba3.7k sqft12308 Carlsbad Dr, Austin, TX 78738ActiveMLS ID #3987552, Jill Hamlin, Keller Williams Realty. Unlock MLS
- $1,150,0003 bd3 ba3.4k sqft6310 River Place Blvd, Austin, TX 78730ActiveMLS ID #8980319, Jeffrey Schnabel, Compass RE Texas, LLC. Unlock MLS
- $1,100,0004 bd4 ba2.9k sqft1107 Bowie Rd, Austin, TX 78733ActiveMLS ID #3325886, Sean Mooney, Moreland Properties. Unlock MLS
- $1,149,9004 bd3 ba3.3k sqft12007 Colleyville Dr, Bee Cave, TX 78738ActiveMLS ID #5467201, Hope Teel, RE/MAX Fine Properties. Unlock MLS
- $1,200,0005 bd4 ba3.4k sqft6310 Needham Ln, Austin, TX 78739ActiveMLS ID #3873422, Khani Zulu, Christies Intl Real Estate Lone Star. Unlock MLS
- $1,099,0004 bd3 ba3.3k sqft2728 Zambia Dr, Cedar Park, TX 78613ActiveMLS ID #2405945, Mary Anne Lachowsky, Keller Williams Realty. Unlock MLS
- $825,0004 bd3 ba3.2k sqft5210 Watusi Bnd, Austin, TX 78732ActiveMLS ID #4065426, Matt van Winkle, Compass RE Texas, LLC. Unlock MLS
- $650,0004 bd3 ba2.8k sqft4308 Canyon Glen Cir, Austin, TX 78732ActiveMLS ID #8865351, Matt van Winkle, Compass RE Texas, LLC. Unlock MLS
- $1,299,0004 bd5 ba4.2k sqft108 Crest View Dr, Lakeway, TX 78734ActiveMLS ID #2242915, Steven Johnson, Realty Pros of Austin. Unlock MLS
- $1,125,0004 bd3 ba2.3k sqft5212 Crystal Water Dr, Austin, TX 78735ActiveMLS ID #1584819, Kemper Richardson, Moreland Properties. Unlock MLS
- $795,0003 bd3 ba2.6k sqft14213 Red Feather Trl, Austin, TX 78734ActiveMLS ID #5091940, Lila Hardegree, Real Broker, LLC. Unlock MLS
- $649,9984 bd3 ba2.5k sqft12500 Simmental Dr, Austin, TX 78732ActiveMLS ID #2207234, Gene Arant, Keller Williams - Lake Travis. Unlock MLS
- $1,099,7005 bd4 ba4.1k sqft3030 Covington Pl, Round Rock, TX 78681ActiveMLS ID #3844750, Mahshid Caras, Compass RE Texas, LLC. Unlock MLS
- $1,149,9994 bd5 ba3.9k sqft3013 Vista Heights Dr, Leander, TX 78641ActiveMLS ID #1205972, Zehra Zafar, Dash Realty. Unlock MLS
