**OPEN HOUSE - Sat 8/15 12-2pm & Sun 8/16 1-3pm.**This immaculate 2020 build at 12500 Simmental Drive, Offering four bedrooms plus an office, or flex room. this home is completely move-in ready and loaded with premium modern finishes. The open floor plan immediately draws you into the bright main living spaces, featuring beautiful tile flooring and abundant natural light. The kitchen is designed for daily life and entertaining, boasting crisp white cabinetry, a subway tile backsplash, gleaming white quartz countertops, and stainless steel appliances. A large center island provides ample workspace, connecting smoothly to the dining and living areas. The primary suite is conveniently on the main level, featuring an elegant tray ceiling and a bright bay window. In the primary bathroom, you will find a spacious layout complete with a glass-enclosed shower, a soaking tub, and a dual vanity topped with quartz. A second bedroom and a half bath are also on the first floor, ideal for a home office or guest room. Upstairs, a versatile loft space serves as a secondary living area, surrounded by three additional bedrooms and one full bathroom, giving everyone plenty of room. Outside, the covered back patio offers a comfortable spot for grilling and outdoor dining, looking out over the fenced yard. Beyond the property lines, this home delivers the ultimate Steiner Ranch lifestyle. You are a short distance from local grocery shopping and dining. Residents have access to resort-style amenities, including three community centers with pools, parks, tennis courts, and playgrounds. For those who love the outdoors, over 20 miles of hiking and biking trails wind through the neighborhood, and the private residents' Lake Club provides exclusive access to Lake Austin. Golfers will appreciate the proximity to the UT Golf Club. Students are zoned for the highly acclaimed Vandegrift High School. This property delivers a modern layout matched with world-class community features.
Active
Price cut: $25K (8/13)
$625,000
12500 Simmental Dr, Austin, TX 78732
4beds
2,596sqft
Single Family Residence
Built in 2020
0.25 Acres Lot
$-- Zestimate®
$241/sqft
$215/mo HOA
What's special
Premium modern finishesOpen floor planFenced yardBright main living spacesAbundant natural lightStainless steel appliancesBeautiful tile flooring
- 138 days |
- 1,194 |
- 87 |
Zillow last checked:
Listing updated:
Listed by:
Gene Arant (512) 261-1000,
Keller Williams - Lake Travis (512) 263-9090,
Dustin Dufour (737) 426-0582,
Keller Williams - Lake Travis
Source: Unlock MLS,MLS#: 2207234
Facts & features
Interior
Bedrooms & bathrooms
- Bedrooms: 4
- Bathrooms: 3
- Full bathrooms: 2
- 1/2 bathrooms: 1
- Main level bedrooms: 1
Primary bedroom
- Features: Ceiling Fan(s), Full Bath, Recessed Lighting, Tray Ceiling(s)
- Level: Main
Bedroom
- Description: Office, bedroom or flex space
- Features: Ceiling Fan(s), Walk-In Closet(s)
- Level: Main
Bedroom
- Features: Recessed Lighting
- Level: Second
Bedroom
- Features: Ceiling Fan(s)
- Level: Second
Bedroom
- Features: Ceiling Fan(s)
- Level: Second
Primary bathroom
- Features: Quartz Counters, Double Vanity, Recessed Lighting, Soaking Tub, Walk-In Closet(s), Walk-in Shower
- Level: Main
Bathroom
- Features: Double Vanity, Full Bath, Recessed Lighting, Shared Bath
- Level: Main
Bathroom
- Features: Half Bath
- Level: Main
Dining room
- Level: Main
Family room
- Features: Recessed Lighting
- Level: Second
Foyer
- Features: Recessed Lighting
- Level: Main
Kitchen
- Features: Breakfast Bar, Kitchen Island, Quartz Counters, Pantry, Recessed Lighting
- Level: Main
Laundry
- Features: Electric Dryer Hookup, Sink, Recessed Lighting, Washer Hookup
- Level: Main
Living room
- Features: Ceiling Fan(s), Recessed Lighting
- Level: Main
Heating
- Central
Cooling
- Ceiling Fan(s), Central Air
Appliances
- Included: Built-In Oven(s), Dishwasher, Gas Cooktop, Microwave, RNGHD
Features
- Breakfast Bar, Ceiling Fan(s), Tray Ceiling(s), Quartz Counters, Double Vanity, Electric Dryer Hookup, Eat-in Kitchen, Entrance Foyer, Interior Steps, Kitchen Island, Multiple Living Areas, Open Floorplan, Pantry, Primary Bedroom on Main, Recessed Lighting, Walk-In Closet(s), Washer Hookup
- Flooring: Carpet, Tile
- Windows: Double Pane Windows, Vinyl Windows
Interior area
- Total interior livable area: 2,596 sqft
Video & virtual tour
Property
Parking
- Total spaces: 2
- Parking features: Attached, Driveway, Garage, Shared Driveway
- Attached garage spaces: 2
Accessibility
- Accessibility features: None
Features
- Levels: Two
- Stories: 2
- Patio & porch: Covered, Patio
- Exterior features: Gas Grill, Outdoor Grill, Private Yard
- Pool features: None
- Fencing: Back Yard, Wood
- Has view: Yes
- View description: Neighborhood, Park/Greenbelt
- Waterfront features: None
Lot
- Size: 0.25 Acres
- Features: Back to Park/Greenbelt, Few Trees, Level
Details
- Additional structures: None
- Parcel number: 01504005890000
- Special conditions: Standard
Construction
Type & style
- Home type: SingleFamily
- Property subtype: Single Family Residence
Materials
- Foundation: Slab
- Roof: Composition
Condition
- Resale
- New construction: No
- Year built: 2020
Details
- Builder name: Lennar
Utilities & green energy
- Sewer: Municipal Utility District (MUD)
- Water: Municipal Utility District (MUD)
- Utilities for property: Electricity Connected, Sewer Connected, Water Connected
Community & HOA
Community
- Features: Clubhouse, Cluster Mailbox, Dog Park, Park, Picnic Area, Playground, Pool, Sport Court(s)/Facility
- Subdivision: Steiner Ranch
HOA
- Has HOA: Yes
- Services included: Common Area Maintenance
- HOA fee: $215 monthly
- HOA name: Steiner Ranch Master Association
Location
- Region: Austin
Financial & listing details
- Price per square foot: $241/sqft
- Annual tax amount: $13,704
- Date on market: 4/10/2026
- Listing terms: Cash,Conventional
- Electric utility on property: Yes
Estimated market value
Not available
Estimated sales range
Not available
Not available
Price history
| Date | Event | Price |
|---|---|---|
| 8/13/2026 | Price change | $625,000-3.8%$241/sqft |
Source:  Unlock MLS #2207234 Report a problem Unlock MLS #2207234 Report a problem | ||
| 7/12/2026 | Price change | $649,998-7%$250/sqft |
Source: Unlock MLS #2207234 Report a problem | ||
| 5/28/2026 | Price change | $699,000-3.6%$269/sqft |
Source: Unlock MLS #2207234 Report a problem | ||
| 5/5/2026 | Price change | $724,999-3.3%$279/sqft |
Source: Unlock MLS #2207234 Report a problem | ||
| 4/10/2026 | Listed for sale | $750,000$289/sqft |
Source: Unlock MLS #2207234 Report a problem | ||
Public tax history
Tax history is unavailable.
Monthly payment
Est. payment
Payment breakdown
Explore the cost of this home by adjusting the details. Changes won't be saved.Climate risks
Neighborhood: River Place
Nearby schools
GreatSchools rating
- 9/10Steiner Ranch Elementary SchoolGrades: K-5Distance: 0.8 mi
- 10/10Canyon Ridge Middle SchoolGrades: 6-8Distance: 2.2 mi
- 8/10Vandegrift High SchoolGrades: 9-12Distance: 3.4 mi
Schools provided by the listing agent
- Elementary: Steiner Ranch
- Middle: Canyon Ridge
- High: Vandegrift
- District: Leander ISD
Source: Unlock MLS. This data may not be complete. We recommend contacting the local school district to confirm school assignments for this home.
- $645,3002 bd2 ba1.8k sqft12406 Simmental Dr #89, Austin, TX 78732Off Market
- $675,8004 bd2 ba2.9k sqft12503 Simmental Dr #80, Austin, TX 78732Off Market
- $--4 bd3 ba2.9k sqft12503 Simmental Dr, Austin, TX 78732Off Market
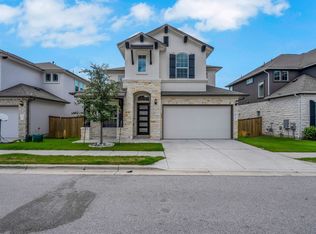
- $648,8004 bd4 ba3.3k sqft12508 Simmental, Austin, TX 78732Off Market
- $150,0000.34 acres12515 Cedar St, Austin, TX 78732Off Market
- $1,677,8006 bd4 ba5.2k sqft12515 Cedar St, Austin, TX 78732Off Market
- $291,0340.33 acres12601 Cedar St, Austin, TX 78732Off Market
- $959,3003 bd3 ba2.6k sqft12513 Cedar St, Austin, TX 78732Off Market
A local agent can set up tours, give advice and negotiate with sellers.
Similar homes
- $825,0004 bd3 ba3.2k sqft5210 Watusi Bnd, Austin, TX 78732Active

 MLS ID #4065426, Matt van Winkle, Compass RE Texas, LLC. Unlock MLS
 - $659,0004 bd3 ba2.6k sqft10711 Twisted Elm Dr, Austin, TX 78726Active
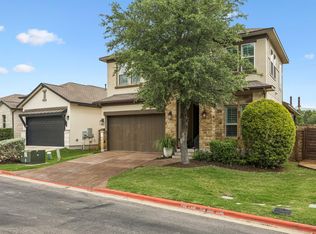 MLS ID #6932583, Daryl Fojtik, Advantage Austin Properties. Unlock MLS
 - $625,0004 bd3 ba2.5k sqft3102 Argento Pl, Cedar Park, TX 78613Active
 MLS ID #5239536, Liberty Walker, eXp Realty LLC. Unlock MLS
 - $627,5003 bd3 ba2.2k sqft19513 Tranquility Falls Path, Jonestown, TX 78645Active
 MLS ID #2539708, Paula Bernard, Venture Partners R.E.. Unlock MLS
 - $687,0004 bd3 ba2.8k sqft7116 Jument Dr, Austin, TX 78738ActiveMLS ID #9387104, Marguerite Craig, Avalar Austin. Unlock MLS
- $599,0003 bd3 ba2.4k sqft1005 Larkhall Dr, Spicewood, TX 78669ActiveMLS ID #4297305, Heather Brown, RE/MAX Fine Properties. Unlock MLS
- $720,0005 bd4 ba2.5k sqft9900 Bayshore Bnd #65, Austin, TX 78726ActiveMLS ID #1799158, Gabi Pereira Leite, Compass RE Texas, LLC. Unlock MLS
- $550,0004 bd3 ba2.7k sqft1020 Birchbrooke Dr, Leander, TX 78641ActiveMLS ID #8181639, Marysol Armstrong, eXp Realty, LLC. Unlock MLS
- $685,0004 bd4 ba3.4k sqft7609 Paruline Dr, Austin, TX 78738ActiveMLS ID #8863817, Rushabh Baldota, Walzel Properties - Corporate Office. Unlock MLS
- $730,0004 bd4 ba2.7k sqft19113 Freeman Cir, Austin, TX 78738ActiveMLS ID #1339860, Gene Arant, Keller Williams - Lake Travis. Unlock MLS
- $625,0004 bd3 ba2.8k sqft237 Moonlit Stream Pass, Dripping Springs, TX 78620ActiveMLS ID #3123018, Susan Matson, Compass RE Texas, LLC.. Unlock MLS
- $599,9955 bd3 ba3.6k sqft124 Redtail Ln, Leander, TX 78641ActiveMLS ID #7538200, Christina White, Keller Williams Realty C. P.. Unlock MLS
- $625,0004 bd3 ba2.7k sqft127 Moonlit Stream Pass, Dripping Springs, TX 78620ActiveMLS ID #2305161, Alexia Dauterive, Compass RE Texas, LLC. Unlock MLS
- $565,0004 bd3 ba3.2k sqft1132 Hemlen Cv, Leander, TX 78641ActiveMLS ID #3413040, Austin Davis, Home and Land Equity, LLC. Unlock MLS
- $659,0004 bd3 ba2.7k sqft480 Monahans Dr, Georgetown, TX 78628ActiveMLS ID #8095638, Diana Caro, Pure Realty. Unlock MLS
- $619,9994 bd3 ba2.8k sqft932 Mollie McBride Ln, Leander, TX 78641ActiveMLS ID #4441035, John Perez, eXp Realty, LLC. Unlock MLS
- $600,0004 bd4 ba2.9k sqft1829 Tabarca Dr, Leander, TX 78641ActiveMLS ID #5561041, Jeremy Fisher, Compass RE Texas, LLC. Unlock MLS
- $649,0004 bd4 ba2.5k sqft5217 Cosenza Trce, Leander, TX 78641ActiveMLS ID #4716359, Tucker Koch, Phyllis Browning Company. Unlock MLS
- $589,0004 bd3 ba1.9k sqft314 Virtus Bnd, Austin, TX 78748ActiveMLS ID #1563776, Joe Keenan, Compass RE Texas, LLC. Unlock MLS
- $575,0002 bd3 ba2.1k sqft5315 La Crosse Ave #1, Austin, TX 78739ActiveMLS ID #7803639, Megan O'Loughlin, JBGoodwin REALTORS WL. Unlock MLS
