Experience unparalleled privacy, a greenbelt-facing front AND backyard, and all-upgraded features in this Montebello gated community culdesac! Abundant natural light and a green view from nearly every room, or from your patio with retractable smart privacy/mosquito screens. The open concept kitchen features an oversized sit-in island, quartz counters, a large apron-front sink, stainless steel appliances, a pantry with 8 foot door, and floor-to-ceiling cabinetry. The upgraded 8 foot doors and oversized energy-efficient windows create an unparalleled flow. The garage not only faces the protected green lot across the street, but is also upgraded with padded flooring and a workout setup that is high-impact on a small footprint (PRx PRO Squat Rack with Multi-Grip Bar & J-Cups and PRx Flat Folding Bench). Other upgrades include cordless blinds throughout and stainless steel appliances (gas stove top, oven, dishwasher, refrigerator, full-sized washer and dryer in the laundry room), and a Grillmasters grill outside with its own gas line. . You can enjoy greenbelt views from the primary suite, front office, kitchen, living room, upstairs media room, and 2 of 3 upstairs bedrooms! Large walk in closets, generous storage spaces, and unbeatable layout make this home hard to beat. Google Fiber installed.
Active
Price cut: $27.5K (6/20)
$720,000
9900 Bayshore Bnd #65, Austin, TX 78726
5beds
2,545sqft
:
Get pre-qualified$5,097/mo
Single Family Residence
Built in 2020
0.34 Acres Lot
$-- Zestimate®
$283/sqft
$86/mo HOA
What's special
Greenbelt-facing front and backyardCordless blinds throughoutAbundant natural lightStainless steel appliancesQuartz countersLarge walk in closetsUnbeatable layout
- 98 days |
- 510 |
- 35 |
Zillow last checked:
Listing updated:
Listed by:
Gabi Pereira Leite (512) 575-3644,
Compass RE Texas, LLC (512) 575-3644
Source: Unlock MLS,MLS#: 1799158
Facts & features
Interior
Bedrooms & bathrooms
- Bedrooms: 5
- Bathrooms: 4
- Full bathrooms: 3
- 1/2 bathrooms: 1
- Main level bedrooms: 1
Heating
- Central, ENERGY STAR Qualified Equipment
Cooling
- Ceiling Fan(s), Central Air, ENERGY STAR Qualified Equipment
Appliances
- Included: Built-In Gas Range, Built-In Oven(s), Dishwasher, Disposal, Dryer, ENERGY STAR Qualified Appliances, Exhaust Fan, Gas Cooktop, Microwave, Refrigerator, Stainless Steel Appliance(s), Vented Exhaust Fan, Washer/Dryer, Tankless Water Heater
Features
- Breakfast Bar, Built-in Features, Ceiling Fan(s), High Ceilings, Quartz Counters, Double Vanity, Eat-in Kitchen, Entrance Foyer, French Doors, High Speed Internet, Kitchen Island, Multiple Living Areas, Open Floorplan, Pantry, Primary Bedroom on Main, Recessed Lighting, Smart Thermostat, Soaking Tub, Storage, Study/Home Office, Walk-In Closet(s)
- Flooring: Carpet, Tile, Wood
- Windows: Blinds, Double Pane Windows, ENERGY STAR Qualified Windows, Screens, Solar Screens, Window Coverings, See Remarks
Interior area
- Total interior livable area: 2,545 sqft
Property
Parking
- Total spaces: 2
- Parking features: Additional Parking, Door-Single, Driveway, Garage, Garage Faces Front, Private, Storage
- Garage spaces: 2
Accessibility
- Accessibility features: Hand Rails
Features
- Levels: Two
- Stories: 2
- Patio & porch: Covered, Mosquito System, Rear Porch, Screened, See Remarks
- Exterior features: Gas Grill, Lighting, Outdoor Grill, Private Yard, See Remarks
- Pool features: None
- Fencing: Back Yard, Fenced, Gate, Stone, Wrought Iron
- Has view: Yes
- View description: Hill Country, Park/Greenbelt, Trees/Woods
- Waterfront features: None
Lot
- Size: 0.34 Acres
- Features: Back to Park/Greenbelt, Back Yard, Cul-De-Sac, Landscaped, Level, Private Maintained Road, Sprinkler - Automatic, Views
Details
- Additional structures: Covered Arena, Garage(s)
- Parcel number: 01673706660000
- Special conditions: Standard
Construction
Type & style
- Home type: SingleFamily
- Property subtype: Single Family Residence
Materials
- Foundation: Slab
- Roof: Spanish Tile, Tile
Condition
- Resale
- New construction: No
- Year built: 2020
Details
- Builder name: Taylor Morrison
Utilities & green energy
- Sewer: Municipal Utility District (MUD)
- Water: Municipal Utility District (MUD)
- Utilities for property: Electricity Connected, Internet-Cable, Internet-Fiber, Other, Natural Gas Connected, Underground Utilities, Water Connected
Community & HOA
Community
- Features: Cluster Mailbox, Common Grounds, Courtyard, Gated, High Speed Internet, Park, Pet Amenities, Picnic Area, Playground, Street Lights
- Subdivision: Montebello Condo
HOA
- Has HOA: Yes
- Services included: Common Area Maintenance, Maintenance Grounds, Security
- HOA fee: $258 quarterly
- HOA name: Montebello Condos
Location
- Region: Austin
Financial & listing details
- Price per square foot: $283/sqft
- Tax assessed value: $708,328
- Annual tax amount: $15,641
- Date on market: 4/23/2026
- Listing terms: Cash,Conventional,FHA,Texas Vet,VA Loan
- Electric utility on property: Yes
Estimated market value
Not available
Estimated sales range
Not available
Not available
Price history
| Date | Event | Price |
|---|---|---|
| 6/20/2026 | Price change | $720,000-3.7%$283/sqft |
Source:  Unlock MLS #1799158 Report a problem Unlock MLS #1799158 Report a problem | ||
| 4/23/2026 | Listed for sale | $747,500$294/sqft |
Source: Unlock MLS #1799158 Report a problem | ||
| 1/5/2025 | Listing removed | $3,999$2/sqft |
Source: Unlock MLS #2563678 Report a problem | ||
| 12/23/2024 | Listed for rent | $3,999$2/sqft |
Source: Unlock MLS #2563678 Report a problem | ||
Public tax history
| Year | Property taxes | Tax assessment |
|---|---|---|
| 2025 | $15,641 -2.6% | $708,328 -6.5% |
| 2024 | $16,052 -1.6% | $757,809 -4.3% |
| 2023 | $16,305 -16.3% | $792,109 -8.4% |
| 2022 | $19,482 | $864,750 +121.6% |
| 2021 | -- | $390,177 +786.8% |
| 2020 | $1,119 +3.3% | $44,000 |
| 2019 | $1,083 | $44,000 |
Find assessor info on the county website
Monthly payment
Est. payment
Payment breakdown
Explore the cost of this home by adjusting the details. Changes won't be saved.Climate risks
Neighborhood: 78726
Nearby schools
GreatSchools rating
- 4/10Grandview Hills Elementary SchoolGrades: PK-5Distance: 1.6 mi
- 8/10Four Points Middle SchoolGrades: 6-8Distance: 2.8 mi
- 8/10Vandegrift High SchoolGrades: 9-12Distance: 2.9 mi
Schools provided by the listing agent
- Elementary: Grandview Hills
- Middle: Four Points
- High: Vandegrift
- District: Leander ISD
Source: Unlock MLS. This data may not be complete. We recommend contacting the local school district to confirm school assignments for this home.
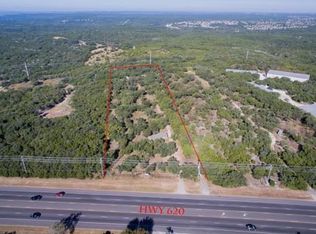
- $914,0002 bd1 ba1k sqft9804 N Ranch Road 620, Austin, TX 78726Off Market
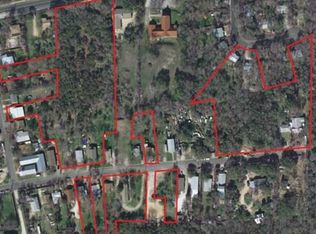
- $709,7003 bd2 ba1.6k sqft12 East Ave, Austin, TX 78701Off Market
- $1,009,5628.25 Acres12 East Ave, Austin, TX 78701Off Market
- $92,0201,733 Square Feet12 East Ave, Austin, TX 78701Off Market
- $1,402,000-- bd-- ba-- sqft12 East Ave, Austin, TX 78701Off Market
- $4,5005 bd5 ba3.1k sqft9703 Bayshore Bnd #81, Austin, TX 78726For Rent
- $1,777,100-- bd-- ba-- sqftN Ranch Rd 620, Austin, TX 78726Off Market
- $553,500-- bd-- ba-- sqftN Ranch Rd 620, Austin, TX 78726Off Market
A local agent can set up tours, give advice and negotiate with sellers.
Similar homes
- $659,0004 bd3 ba2.6k sqft10711 Twisted Elm Dr, Austin, TX 78726Active
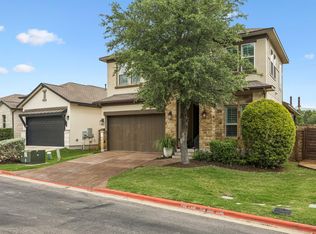
 MLS ID #6932583, Daryl Fojtik, Advantage Austin Properties. Unlock MLS
 - $649,9985 bd3 ba2.5k sqft12500 Simmental Dr, Austin, TX 78732Active
 MLS ID #2207234, Gene Arant, Keller Williams - Lake Travis. Unlock MLS
 - $639,0004 bd3 ba2.8k sqft13006 Tantivy Dr, Austin, TX 78729Active
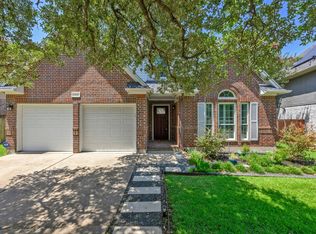 MLS ID #1954095, Dustin Miksch, MIKSCH REALTY. Unlock MLS
 - $698,9003 bd3 ba2.2k sqft9008 Hobby Ln, Jonestown, TX 78645Active
 MLS ID #6364828, Jared West, Team West Real Estate LLC. Unlock MLS
 - $625,0005 bd3 ba3.6k sqft124 Redtail Ln, Leander, TX 78641ActiveMLS ID #7538200, Christina White, Keller Williams Realty C. P.. Unlock MLS
- $715,0005 bd4 ba2.6k sqft7205 Albert Rd, Austin, TX 78745ActiveMLS ID #7034735, Gabi Pereira Leite, Compass RE Texas, LLC. Unlock MLS
- $714,9004 bd4 ba3.3k sqft109 Leon Loop, Liberty Hill, TX 78642ActiveMLS ID #8502031, Carlos Cruz, Real Broker, LLC. Unlock MLS
- $825,0004 bd3 ba3.2k sqft5210 Watusi Bnd, Austin, TX 78732ActiveMLS ID #4065426, Matt van Winkle, Compass RE Texas, LLC. Unlock MLS
- $669,9994 bd3 ba2.8k sqft4038 Wilderness Path Bnd, Cedar Park, TX 78613ActiveMLS ID #4772774, Jie Luo, REAL INTERNATIONAL BROKERAGE LLC. Unlock MLS
- $690,0004 bd4 ba2.7k sqft729 Clear Stream Xing, Austin, TX 78753ActiveMLS ID #9498028, Shannon Mangin, Real Broker, LLC. Unlock MLS
- $730,0003 bd3 ba2.7k sqft2000 Mazarro Dr Unit 25, Leander, TX 78641ActiveMLS ID #4993465, TU Vu, eXp Realty, LLC. Unlock MLS
- $865,0004 bd4 ba3.3k sqft615 Glacial Stream Ln, Cedar Park, TX 78613ActiveMLS ID #7874799, Chad Yoon, Chad Realty Group. Unlock MLS
- $680,0004 bd4 ba3.3k sqft208 Great Lawn Bnd, Liberty Hill, TX 78642ActiveMLS ID #3887550, Laurie Flood, Keller Williams Realty. Unlock MLS
- $800,0004 bd4 ba3.4k sqft2607 Honey Springs Ln, Cedar Park, TX 78613ActiveMLS ID #8311231, Kathleen Wainwright, Bramlett Partners. Unlock MLS
- $565,0004 bd3 ba3.2k sqft1132 Hemlen Cv, Leander, TX 78641ActiveMLS ID #3413040, Austin Davis, Home and Land Equity, LLC. Unlock MLS
- $600,0004 bd4 ba2.9k sqft1829 Tabarca Dr, Leander, TX 78641ActiveMLS ID #5561041, Jeremy Fisher, Compass RE Texas, LLC. Unlock MLS
- $689,0003 bd3 ba2.8k sqft300 Blue Agave Ln, Georgetown, TX 78626ActiveMLS ID #9303995, Alexis Goertz, Compass RE Texas, LLC. Unlock MLS
- $690,0005 bd5 ba3.7k sqft531 Great Lawn Bnd, Liberty Hill, TX 78642ActiveMLS ID #5138007, Teresa Byrn, Keller Williams Realty Lone St. Unlock MLS
- $625,0003 bd3 ba2.7k sqft9613 Indina Hills Dr, Austin, TX 78717ActiveMLS ID #2343852, Jacki Duncan, Starlit Properties. Unlock MLS
- $665,0004 bd4 ba2.6k sqft3375 Catalina Cv, Round Rock, TX 78665ActiveMLS ID #7135693, Laurie Flood, Keller Williams Realty. Unlock MLS
