Updated 4-bedroom, move-in-ready home in the Hunter Chase community, featuring a large open kitchen, abundant natural light, high ceilings throughout, engineered hardwood floors downstairs, and a spacious master suite. Roof is approximately 3 years old. Well maintained and pre-inspected for buyer peace of mind. Community amenities include hike-and-bike trails, parks and playgrounds, tennis and sports courts, and a Jr. Olympic-sized pool. Zoned to Round Rock ISD, with Pond Springs Elementary within walking distance. Less than half a mile to the Apple campus, H-E-B, Starbucks, Chipotle, and other dining and retail, with easy access to major employers, highways, and The Domain and other area conveniences.
Active
$639,000
13006 Tantivy Dr, Austin, TX 78729
4beds
2,861sqft
:
Get pre-qualified$4,556/mo
Single Family Residence
Built in 1994
7,274 Square Feet Lot
$628,100 Zestimate®
$223/sqft
$33/mo HOA
What's special
High ceilings throughoutAbundant natural lightEngineered hardwood floors downstairsSpacious master suiteLarge open kitchen
- 5 days |
- 502 |
- 34 |
Likely to sell faster than
Zillow last checked:
Listing updated:
Listed by:
Dustin Miksch (512) 632-5805,
MIKSCH REALTY (512) 632-5805
Source: Unlock MLS,MLS#: 1954095
Facts & features
Interior
Bedrooms & bathrooms
- Bedrooms: 4
- Bathrooms: 3
- Full bathrooms: 2
- 1/2 bathrooms: 1
Heating
- Central, Natural Gas
Cooling
- Central Air
Appliances
- Included: Gas Cooktop, Dishwasher, Disposal, Exhaust Fan, Microwave, Stainless Steel Appliance(s), Gas Water Heater
Features
- High Ceilings, Multiple Dining Areas, Multiple Living Areas, Walk-In Closet(s)
- Flooring: Carpet, Tile, Wood
- Windows: Vinyl Windows
- Number of fireplaces: 1
- Fireplace features: Family Room
Interior area
- Total interior livable area: 2,861 sqft
Property
Parking
- Total spaces: 2
- Parking features: Attached, Door-Multi, Garage Faces Front
- Attached garage spaces: 2
Accessibility
- Accessibility features: None
Features
- Levels: Two
- Stories: 2
- Patio & porch: Patio
- Exterior features: Gutters Partial, Private Yard
- Pool features: None
- Spa features: None
- Fencing: Fenced, Privacy
- Has view: Yes
- View description: None
- Waterfront features: None
Lot
- Size: 7,274 Square Feet
- Features: Curbs, Level, Sprinkler - Automatic, Trees-Large (Over 40 Ft), Trees-Moderate
Details
- Additional structures: Gazebo
- Parcel number: 164108000Q0040
- Special conditions: Standard
Construction
Type & style
- Home type: SingleFamily
- Property subtype: Single Family Residence
Materials
- Foundation: Slab
- Roof: Composition
Condition
- Resale
- New construction: No
- Year built: 1994
Utilities & green energy
- Sewer: Public Sewer
- Water: Public
- Utilities for property: Electricity Available, Natural Gas Available, Underground Utilities
Community & HOA
Community
- Features: Common Grounds, Curbs, Playground, Pool, Sidewalks, Sport Court(s)/Facility
- Subdivision: Hunters Chase Sec 07 Amd Pt Amd
HOA
- Has HOA: Yes
- Services included: Common Area Maintenance
- HOA fee: $100 quarterly
- HOA name: Hunters Chase HOA
Location
- Region: Austin
Financial & listing details
- Price per square foot: $223/sqft
- Tax assessed value: $607,311
- Annual tax amount: $10,086
- Date on market: 7/23/2026
- Listing terms: Cash,Conventional,FHA,VA Loan
- Electric utility on property: Yes
Estimated market value
$628,100
$597,000 - $660,000
$2,770/mo
Price history
| Date | Event | Price |
|---|---|---|
| 7/23/2026 | Listed for sale | $639,000+60.6%$223/sqft |
Source:  Unlock MLS #1954095 Report a problem Unlock MLS #1954095 Report a problem | ||
| 6/24/2019 | Sold | -- |
Source: Agent Provided Report a problem | ||
| 5/12/2019 | Pending sale | $398,000$139/sqft |
Source: Keller Williams Realty #4429621 Report a problem | ||
| 5/9/2019 | Listed for sale | $398,000$139/sqft |
Source: Keller Williams Realty #4429621 Report a problem | ||
Public tax history
| Year | Property taxes | Tax assessment |
|---|---|---|
| 2025 | $10,086 +3.5% | $607,311 +1.3% |
| 2024 | $9,743 +12.9% | $599,439 +9.9% |
| 2023 | $8,631 -4.4% | $545,525 +10% |
| 2022 | $9,029 -2.7% | $495,932 +10% |
| 2021 | $9,283 +2.5% | $450,847 +10% |
| 2020 | $9,056 +10.1% | $409,861 +6.4% |
| 2019 | $8,223 +10% | $385,146 +3.2% |
| 2018 | $7,475 | $373,292 +10% |
| 2017 | $7,475 +4.1% | $339,356 +5.5% |
| 2016 | $7,181 +15.3% | $321,747 +10% |
| 2015 | $6,226 | $292,497 +10% |
| 2014 | $6,226 | $265,906 +10% |
| 2013 | -- | $241,733 +4.3% |
| 2012 | -- | $231,664 -5.9% |
| 2011 | -- | $246,235 +3.9% |
| 2010 | -- | $237,076 +1.6% |
| 2009 | -- | $233,406 -5.1% |
| 2007 | -- | $246,004 +13% |
| 2006 | -- | $217,751 +0.7% |
| 2005 | -- | $216,156 -0.9% |
| 2004 | -- | $218,125 +6.7% |
| 2003 | -- | $204,372 -9.5% |
| 2002 | -- | $225,911 +2.1% |
| 2001 | -- | $221,354 |
Find assessor info on the county website
Monthly payment
Est. payment
Payment breakdown
Explore the cost of this home by adjusting the details. Changes won't be saved.Climate risks
Neighborhood: Jollyville
Nearby schools
GreatSchools rating
- 8/10Pond Springs Elementary SchoolGrades: PK-5Distance: 0.2 mi
- 5/10Deerpark Middle SchoolGrades: 6-8Distance: 0.6 mi
- 7/10McNeil High IB World SchoolGrades: 9-12Distance: 1.8 mi
Schools provided by the listing agent
- Elementary: Pond Springs
- Middle: Deerpark
- High: McNeil
- District: Round Rock ISD
Source: Unlock MLS. This data may not be complete. We recommend contacting the local school district to confirm school assignments for this home.
- $657,2004 bd3 ba2.8k sqft13004 Tantivy Dr, Austin, TX 78729Off Market

- $682,1004 bd4 ba3.4k sqft13008 Tantivy Dr, Austin, TX 78729Off Market
- $547,200-- bd2 ba2.2k sqft8000 Tallyho Trl, Austin, TX 78729Off Market
- $640,0005 bd3 ba3.1k sqft13002 Tantivy Dr, Austin, TX 78729Off Market
- $536,100-- bd2 ba2.6k sqft8002 Tallyho Trl, Austin, TX 78729Off Market
- $591,400-- bd2 ba3k sqft13010 Tantivy Dr, Austin, TX 78729Off Market
- $478,3003 bd2 ba1.7k sqft13007 Tantivy Dr, Austin, TX 78729Off Market
- $513,6003 bd2 ba2.4k sqft8001 Tallyho Trl, Austin, TX 78729Off Market
A local agent can set up tours, give advice and negotiate with sellers.
A local lender can help you make sure your offer is ready when you are.
Similar homes
- $627,0004 bd2 ba1.9k sqft11600 Buckingham Rd, Austin, TX 78759Active
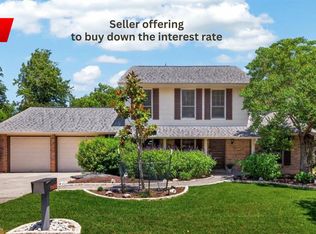
 MLS ID #5220619, Margo Wickersham, eXp Realty, LLC. Unlock MLS
 - $599,9004 bd3 ba2.3k sqft11203 Andenwood Dr, Austin, TX 78726Active
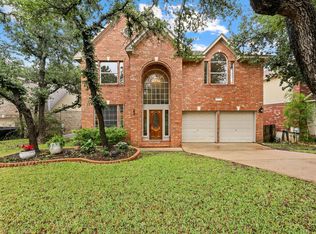 MLS ID #9761545, Julie Waidelich, Nest Properties Austin. Unlock MLS
 - $710,0004 bd3 ba2.4k sqft10707 Beckwood Dr, Austin, TX 78726Active
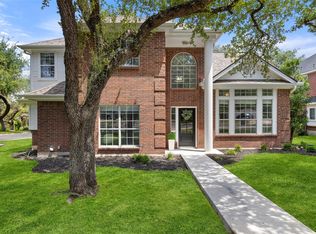 MLS ID #9756207, Michael Frost, Compass RE Texas, LLC. Unlock MLS
 - $600,0003 bd3 ba2.3k sqft121 N Winecup Trl, Cedar Park, TX 78613Active
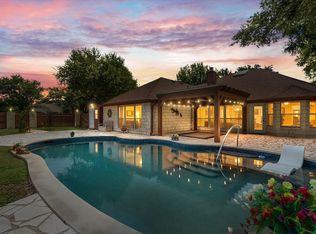 MLS ID #5011609, Vikki Davis, Bramlett Partners. Unlock MLS
 - $679,9004 bd3 ba3k sqft8007 Davis Mountain Cv, Austin, TX 78726ActiveMLS ID #8202958, Charlie Pitkin, Clear Sail Realty. Unlock MLS
- $575,0003 bd3 ba2.2k sqft12607 Terra Nova Ln, Austin, TX 78727ActiveMLS ID #4051076, Judith Bundschuh, Catalyst Realty. Unlock MLS
- $659,0004 bd3 ba2.6k sqft10711 Twisted Elm Dr, Austin, TX 78726ActiveMLS ID #6932583, Daryl Fojtik, Advantage Austin Properties. Unlock MLS
- $639,0005 bd4 ba2.7k sqft7911 Ryans Way, Austin, TX 78726ActiveMLS ID #9479763, James Lucas, Compass RE Texas, LLC. Unlock MLS
- $685,0004 bd4 ba2.8k sqft12001 Portofino Dr, Austin, TX 78732ActiveMLS ID #6412875, Sarah George, eXp Realty, LLC. Unlock MLS
- $700,0004 bd3 ba2.9k sqft3908 Valley Vw, Round Rock, TX 78681ActiveMLS ID #7137880, Shannon Reeve, Compass RE Texas, LLC. Unlock MLS
- $669,9994 bd3 ba2.8k sqft4038 Wilderness Path Bnd, Cedar Park, TX 78613ActiveMLS ID #4772774, Jie Luo, REAL INTERNATIONAL BROKERAGE LLC. Unlock MLS
- $575,0004 bd4 ba3k sqft1401 Deer Ledge Trl, Cedar Park, TX 78613ActiveMLS ID #8349915, Eryn Zavaleta, Let's Move Austin LLC. Unlock MLS
- $675,0004 bd3 ba2.6k sqft2587 Arbor Dr, Round Rock, TX 78681ActiveMLS ID #4748552, Chris Tinnell, Compass RE Texas, LLC. Unlock MLS
- $679,0005 bd3 ba2.9k sqft318 Caddo Lake Dr, Georgetown, TX 78628ActiveMLS ID #7421275, Diana Caro, Pure Realty. Unlock MLS
- $567,5004 bd3 ba2.4k sqft9028 Mountain Mist Ln, Round Rock, TX 78681ActiveMLS ID #4863463, Tanya Kerr, KWLS - T. Kerr Property Group. Unlock MLS
- $690,0004 bd4 ba2.7k sqft729 Clear Stream Xing, Austin, TX 78753ActiveMLS ID #9498028, Shannon Mangin, Real Broker, LLC. Unlock MLS
- $625,0005 bd4 ba2.9k sqft3901 Sansome Ln, Round Rock, TX 78681ActiveMLS ID #1769153, Erin Brotherman, Epique Realty LLC. Unlock MLS
- $656,0004 bd3 ba3.1k sqft4105 Haight St, Round Rock, TX 78681ActiveMLS ID #3345607, Elaine Montgomery, Keller Williams Realty. Unlock MLS
- $639,0004 bd4 ba3.7k sqft17600 Chino Ln, Pflugerville, TX 78660ActiveMLS ID #7137478, Travis West-Edwards, Abrams & Associates Realty LLC. Unlock MLS
- $489,0003 bd2 ba2k sqft15700 Edenderry Dr, Austin, TX 78717ActiveMLS ID #1683436, Jennifer Summers, HOYDEN HOMES. Unlock MLS
