Back on market - our buyer was laid off and unfortunately had to terminate. Welcome to this beautifully updated 5-bedroom, 4-bathroom home in the highly desirable Highlands at Mayfield Ranch community in Round Rock. Offering approximately 3,000 square feet of thoughtfully designed living space, this home combines comfort, functionality, and style in one exceptional package. Freshly updated with all new paint, new carpet, and refinished hardwood floors, the interior feels bright, clean, and move-in ready. The spacious floor plan includes a large private office with French doors, ideal for working from home or creating a quiet retreat. Three of the five bedrooms feature ensuite bathrooms, including a private upstairs suite perfect for guests or multigenerational living. 4 bedrooms downstairs, one suite upstairs. The beautifully appointed kitchen features custom cabinetry, built-in appliances, and a large center island that opens seamlessly to the main living areas — perfect for entertaining and everyday living. All appliances convey, including the refrigerator, washer, dryer, and water softener for added convenience. Step outside to enjoy the enclosed back patio overlooking a professionally landscaped backyard complete with a pergola and gas firepit, creating an ideal setting for relaxing evenings or outdoor gatherings. Residents of Highlands at Mayfield Ranch enjoy access to three community pools along with parks, trails, and convenient access to shopping, dining, and neighborhood schools.
Active
Price cut: $49.9K (9/22)
$550,000
3901 Sansome Ln, Round Rock, TX 78681
5beds
2,928sqft
Single Family Residence
Built in 2014
9,016 Square Feet Lot
$-- Zestimate®
$188/sqft
$50/mo HOA
What's special
Professionally landscaped backyardBuilt-in appliancesRefinished hardwood floorsSpacious floor planEnclosed back patioNew carpetGas firepit
- 144 days
- 544
- 57
Zillow last checked:
Listing updated:
Listed by:
Erin Brotherman (720) 233-8001,
Epique Realty LLC (512) 387-0722
Source: Unlock MLS,MLS#: 1769153
Facts & features
Interior
Bedrooms & bathrooms
- Bedrooms: 5
- Bathrooms: 4
- Full bathrooms: 4
- Main level bedrooms: 4
Heating
- Central, Fireplace(s)
Cooling
- Central Air, Electric
Appliances
- Included: Built-In Oven(s), Dishwasher, Disposal, Dryer, Exhaust Fan, Gas Cooktop, Microwave, RNGHD, Refrigerator, Stainless Steel Appliance(s), Washer, Gas Water Heater, Water Softener Owned
Features
- Breakfast Bar, Ceiling Fan(s), Beamed Ceilings, High Ceilings, Tray Ceiling(s), Granite Counters, Quartz Counters, Crown Molding, Double Vanity, Electric Dryer Hookup, Eat-in Kitchen, Entrance Foyer, French Doors, High Speed Internet, Interior Steps, Kitchen Island, Multiple Dining Areas, Multiple Living Areas, Open Floorplan, Pantry, Primary Bedroom on Main, Recessed Lighting, Soaking Tub, Sound System, Study/Home Office, Walk-In Closet(s), Wired for Data
- Flooring: Carpet, Tile, Wood
- Windows: Blinds, Double Pane Windows, Vinyl Windows, Window Coverings
- Number of fireplaces: 1
- Fireplace features: Gas, Living Room
Interior area
- Total interior livable area: 2,928 sqft
Video & virtual tour
Property
Parking
- Total spaces: 2
- Parking features: Attached, Direct Access, Door-Single, Driveway, Garage, Garage Door Opener, Garage Faces Front
- Attached garage spaces: 2
Accessibility
- Accessibility features: None
Features
- Levels: One and One Half
- Stories: 1
- Patio & porch: Covered, Patio
- Exterior features: Gutters Partial, Private Yard
- Pool features: None
- Fencing: Back Yard, Privacy, Wood
- View description: None
- Waterfront features: None
Lot
- Size: 9,016 Square Feet
- Features: Back Yard, Corner Lot, Curbs, Front Yard, Landscaped, Level, Native Plants, Sprinkler - Automatic, Sprinkler - Back Yard, Sprinklers In Front, Sprinkler - Side Yard, Trees-Large (Over 40 Ft), Many Trees, Trees-Medium (20 Ft - 40 Ft)
Details
- Additional structures: Pergola
- Parcel number: 205410010A0040
- Special conditions: Standard
Construction
Type & style
- Home type: SingleFamily
- Property subtype: Single Family Residence
Materials
- Foundation: Slab
- Roof: Composition, Shingle
Condition
- Updated/Remodeled
- New construction: No
- Year built: 2014
Details
- Builder name: MI Homes
Utilities & green energy
- Sewer: Public Sewer
- Water: Public
- Utilities for property: Cable Available, Electricity Available, Internet-Fiber, Natural Gas Available, Phone Available, Sewer Available, Underground Utilities, Water Available
Community & HOA
Community
- Features: Clubhouse, Cluster Mailbox, Common Grounds, Online Services, Park, Playground, Pool
- Subdivision: Highlands at Mayfield Ranch
HOA
- Has HOA: Yes
- Services included: Common Area Maintenance
- HOA fee: $150 quarterly
- HOA name: Highlands at Mayfield Ranch
Location
- Region: Round Rock
Financial & listing details
- Price per square foot: $188/sqft
- Tax assessed value: $651,908
- Annual tax amount: $11,299
- Date on market: 5/20/2026
- Listing terms: Cash,Conventional,FHA,VA Loan
- Electric utility on property: Yes
Estimated market value
Not available
Estimated sales range
Not available
Not available
Price history
| Date | Event | Price |
|---|---|---|
| 9/28/2026 | Listed for sale | $550,000$188/sqft |
Source:  Unlock MLS #1769153 Report a problem Unlock MLS #1769153 Report a problem | ||
| 9/24/2026 | Contingent | $550,000$188/sqft |
Source: Unlock MLS #1769153 Report a problem | ||
| 9/22/2026 | Price change | $550,000-8.3%$188/sqft |
Source: Unlock MLS #1769153 Report a problem | ||
| 8/10/2026 | Price change | $599,900-4%$205/sqft |
Source: Unlock MLS #1769153 Report a problem | ||
| 7/27/2026 | Price change | $625,000-3.8%$213/sqft |
Source: Unlock MLS #1769153 Report a problem | ||
| 6/10/2026 | Price change | $650,000-5.1%$222/sqft |
Source: Unlock MLS #1769153 Report a problem | ||
| 5/20/2026 | Listed for sale | $685,000+5.4%$234/sqft |
Source: Unlock MLS #1769153 Report a problem | ||
| 3/29/2024 | Sold | -- |
Source: Agent Provided Report a problem | ||
| 3/17/2024 | Contingent | $650,000$222/sqft |
Source: Unlock MLS #4382699 Report a problem | ||
| 3/12/2024 | Listed for sale | $650,000+53.1%$222/sqft |
Source: Unlock MLS #4382699 Report a problem | ||
| 12/21/2020 | Sold | -- |
Source: Realty Austin solds #4913887_78681 Report a problem | ||
| 11/16/2020 | Pending sale | $424,500$145/sqft |
Source: Coldwell Banker Realty #4913887 Report a problem | ||
| 11/9/2020 | Listed for sale | $424,500+14.8%$145/sqft |
Source: Coldwell Banker Realty #4913887 Report a problem | ||
| 6/16/2015 | Listing removed | $369,900$126/sqft |
Source: SGMM Management LLC (Keller Williams)-TX #4166753 Report a problem | ||
| 3/16/2015 | Listed for sale | $369,900$126/sqft |
Source: SGMM Management LLC (Keller Williams)-TX #4166753 Report a problem | ||
Public tax history
| Year | Property taxes | Tax assessment |
|---|---|---|
| 2025 | $7,803 -25.3% | $651,908 +16.6% |
| 2024 | $10,442 +9.5% | $559,146 +7.6% |
| 2023 | $9,537 -4.8% | $519,673 +10% |
| 2022 | $10,020 -0.4% | $472,430 +10% |
| 2021 | $10,064 +0.1% | $429,482 +13.2% |
| 2020 | $10,050 +0.9% | $379,362 +3.8% |
| 2019 | $9,960 -1.8% | $365,438 +5.9% |
| 2018 | $10,144 | $344,949 -6.5% |
| 2017 | $10,144 +2.5% | $368,976 +2.8% |
| 2016 | $9,898 +863.2% | $359,027 +1.7% |
| 2015 | $1,028 | $352,984 +880.5% |
| 2014 | $1,028 | $36,000 |
Find assessor info on the county website
Monthly payment
Est. payment
Payment breakdown
Explore the cost of this home by adjusting the details. Changes won't be saved.Climate risks
Neighborhood: 78681
Nearby schools
Schools provided by the listing agent
- Elementary: Wolf Ranch Elementary
- Middle: James Tippit
- High: East View
- District: Georgetown ISD
Source: Unlock MLS. This data may not be complete. We recommend contacting the local school district to confirm school assignments for this home.
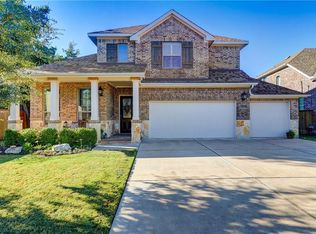
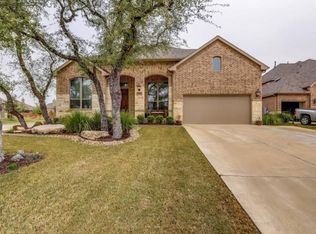
Similar homes
- $550,0004 bd4 ba2.6k sqft4034 Geary St, Round Rock, TX 78681Active

 MLS ID #6397968, Julie Burton, Willow Real Estate, LLC. Unlock MLS
 - $515,0003 bd2 ba2.3k sqft3869 Skyview Way, Round Rock, TX 78681Active
 MLS ID #7286072, Milena Roadhouse, Compass RE Texas, LLC. Unlock MLS
 - $575,0004 bd3 ba2.7k sqft1245 Lacey Oak Loop, Round Rock, TX 78681Active
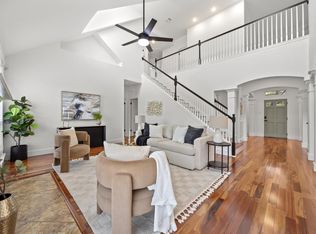 MLS ID #3834214, Pamela Jones, Austin Prime Realty. Unlock MLS
 - $699,9005 bd3 ba3k sqft4627 Arques Ave, Round Rock, TX 78681Active
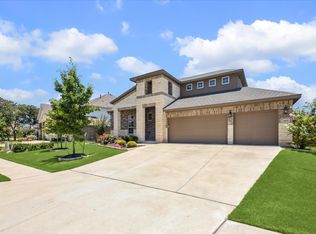 MLS ID #6870170, Krista Spring, HD Realty Team. Unlock MLS
 - $425,0003 bd2 ba1.8k sqft832 Whitetail Dr, Round Rock, TX 78681ActiveMLS ID #1491003, Todd Hower, Todd Hower Realty LLC. Unlock MLS
- $462,0004 bd2 ba1.9k sqft3925 Tavarez St, Leander, TX 78681ActiveMLS ID #1080661, Elizabeth Riley, eXp Realty, LLC. Unlock MLS
- $700,0004 bd3 ba3k sqft2700 Salorn Way, Round Rock, TX 78681ActiveMLS ID #4181575, Allison Dady, Compass RE Texas, LLC. Unlock MLS
- $550,0004 bd4 ba2.4k sqft9010 Palmito Dr, Austin, TX 78717ActiveMLS ID #2945949, Lucy Yang, Legacy Realty LLC. Unlock MLS
- $799,9994 bd4 ba3.5k sqft3433 Alexandrite Way, Round Rock, TX 78681ActiveMLS ID #3267594, Angie McWethy, Magnolia Realty Round Rock. Unlock MLS
- $499,9905 bd4 ba2.9k sqft328 Terrene Trl, Georgetown, TX 78628ActiveMLS ID #2798068, Cindy Lee, Austin 101 Realty, LLC. Unlock MLS
- $619,0004 bd3 ba2.7k sqft480 Monahans Dr, Georgetown, TX 78628ActiveMLS ID #8095638, Diana Caro, Pure Realty. Unlock MLS
- $549,9004 bd3 ba2.9k sqft421 Abruzzi St, Leander, TX 78641ActiveMLS ID #8151657, Jim Mayo, Coldwell Banker Realty. Unlock MLS
- $535,0004 bd3 ba2.3k sqft1236 Scenic Green Loop, Georgetown, TX 78628ActiveMLS ID #7195566, Amy Reinarz, Compass RE Texas, LLC. Unlock MLS
- $564,9004 bd3 ba2.5k sqft2424 Costera St, Leander, TX 78641ActiveMLS ID #5881392, Matt Menard, ERA Experts. Unlock MLS
- $549,5004 bd3 ba2.7k sqft2816 Homecoming, Leander, TX 78641ActiveMLS ID #6606476, Katie Hanner, Thrive Realty. Unlock MLS
- $520,0005 bd3 ba3.1k sqft18201 Winnow Way, Pflugerville, TX 78660ActiveMLS ID #5949339, Ellen Troxclair, Compass RE Texas, LLC. Unlock MLS
- $550,0004 bd3 ba2.7k sqft2813 Winding Shore Ln, Pflugerville, TX 78660ActiveMLS ID #1022660, Kasey Jorgenson, Jorgenson Real Estate. Unlock MLS
- $599,0005 bd4 ba2.9k sqft312 Maddox Dr, Georgetown, TX 78628ActiveMLS ID #6467111, Jenn Carey, Open House Austin Group LLC. Unlock MLS
- $799,0004 bd4 ba3.9k sqft1124 Castle Path, Round Rock, TX 78681ActiveMLS ID #4625768, Philip Hutson, Compass RE Texas, LLC. Unlock MLS
- $649,9004 bd3 ba3.8k sqft2516 Portici Pass, Round Rock, TX 78665ActiveMLS ID #7134841, Tanya Kerr, KWLS - T. Kerr Property Group. Unlock MLS
