
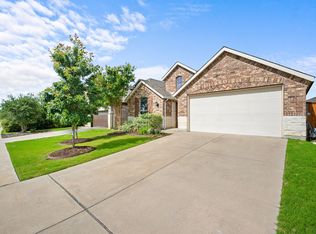
Welcome to 3869 Skyview Way in the highly sought-after Highlands at Mayfield Ranch! This beautifully maintained 3-bedroom, 2-bath home offers a bright and spacious floor plan filled with natural light and backs to a peaceful greenbelt, providing exceptional privacy and scenic views. Designed for both comfort and entertaining, the home features rich wood flooring, a dedicated study with French doors, a formal dining room, surround sound throughout the interior and covered patio, and a desirable open-concept layout. The chef-inspired kitchen showcases granite countertops, a center island, abundant cabinetry, and overlooks the spacious family room, making it the heart of the home. The private primary suite offers a relaxing retreat with a garden tub, separate shower, dual vanities, and a large walk-in closet. Additional features include a tankless water heater, a rare 3-car garage, and a covered back patio perfect for enjoying the beautiful greenbelt setting. Conveniently located near shopping, dining, major roadways, and top-rated schools, this move-in-ready home combines comfort, functionality, and an unbeatable location. A rare opportunity in one of Round Rock's most desirable communities!
Active
Price cut: $10K (9/25)
$515,000
3869 Skyview Way, Round Rock, TX 78681
3beds
2,301sqft
Single Family Residence
Built in 2014
7,866 Square Feet Lot
$-- Zestimate®
$224/sqft
$50/mo HOA
What's special
Rich wood flooringFormal dining roomGranite countertopsRelaxing retreatScenic viewsCovered patioLarge walk-in closet
- 122 days
- 464
- 24
Zillow last checked:
Listing updated:
Listed by:
Milena Roadhouse (512) 575-3644,
Compass RE Texas, LLC (512) 575-3644
Source: Unlock MLS,MLS#: 7286072
Facts & features
Interior
Bedrooms & bathrooms
- Bedrooms: 3
- Bathrooms: 2
- Full bathrooms: 2
- Main level bedrooms: 3
Heating
- Central
Cooling
- Central Air
Appliances
- Included: Built-In Oven(s), Dishwasher, Disposal, Exhaust Fan, Gas Cooktop, Microwave, Self Cleaning Oven, Stainless Steel Appliance(s), Gas Water Heater
Features
- Crown Molding, French Doors, Open Floorplan, Pantry, Primary Bedroom on Main, Study/Home Office, Walk-In Closet(s)
- Flooring: Carpet, Tile, Wood
- Windows: Double Pane Windows
- Number of fireplaces: 1
- Fireplace features: Family Room
Interior area
- Total interior livable area: 2,301 sqft
Video & virtual tour
Property
Parking
- Total spaces: 3
- Parking features: Attached
- Attached garage spaces: 3
Accessibility
- Accessibility features: None
Features
- Levels: One
- Stories: 1
- Patio & porch: Covered, Patio
- Exterior features: Private Yard
- Pool features: None
- Fencing: Back Yard, Wire, Wood
- Has view: Yes
- View description: Park/Greenbelt
- Waterfront features: None
Lot
- Size: 7,866 Square Feet
- Features: Back Yard, Landscaped, Private, Public Maintained Road, Sprinkler - Automatic, Trees-Large (Over 40 Ft)
Details
- Additional structures: Garage(s)
- Parcel number: 205410010A0037
- Special conditions: Standard
Construction
Type & style
- Home type: SingleFamily
- Property subtype: Single Family Residence
Materials
- Foundation: Slab
- Roof: Shingle
Condition
- Resale
- New construction: No
- Year built: 2014
Utilities & green energy
- Sewer: Public Sewer
- Water: Municipal Utility District (MUD)
- Utilities for property: Cable Available, Cable Connected, Electricity Available, Electricity Connected, Internet-Cable, Natural Gas Available, Natural Gas Connected, Phone Available, Sewer Connected, Underground Utilities, Water Available, Water Connected
Community & HOA
Community
- Features: Cluster Mailbox, Common Grounds, Dog Park, Playground, Pool, Underground Utilities
- Subdivision: Highlands at Mayfield Ranch
HOA
- Has HOA: Yes
- Services included: Common Area Maintenance
- HOA fee: $150 quarterly
- HOA name: Highlands @ Mayfield Ranch
Location
- Region: Round Rock
Financial & listing details
- Price per square foot: $224/sqft
- Tax assessed value: $548,452
- Annual tax amount: $9,971
- Date on market: 6/11/2026
- Listing terms: Cash,Conventional,FHA,VA Loan
- Electric utility on property: Yes
Estimated market value
Not available
Estimated sales range
Not available
Not available
Price history
| Date | Event | Price |
|---|---|---|
| 9/25/2026 | Price change | $515,000-1.9%$224/sqft |
Source:  Unlock MLS #7286072 Report a problem Unlock MLS #7286072 Report a problem | ||
| 9/8/2026 | Price change | $525,000-2.8%$228/sqft |
Source: Unlock MLS #7286072 Report a problem | ||
| 7/30/2026 | Price change | $540,000-1.8%$235/sqft |
Source: Unlock MLS #7286072 Report a problem | ||
| 6/11/2026 | Listed for sale | $550,000+59.4%$239/sqft |
Source: Unlock MLS #7286072 Report a problem | ||
| 10/19/2016 | Sold | -- |
Source: Agent Provided Report a problem | ||
| 8/28/2016 | Listed for sale | $345,000$150/sqft |
Source: Keller Williams - Cedar Park / Leander #3086749 Report a problem | ||
| 11/5/2014 | Sold | -- |
Source: Agent Provided Report a problem | ||
Public tax history
| Year | Property taxes | Tax assessment |
|---|---|---|
| 2025 | $9,758 +5% | $548,452 +9% |
| 2024 | $9,290 +12.4% | $503,114 +10% |
| 2023 | $8,268 -5.6% | $457,376 +10% |
| 2022 | $8,760 -0.7% | $415,796 +10% |
| 2021 | $8,820 -2.8% | $377,996 +10% |
| 2020 | $9,072 +1.2% | $343,633 +4.1% |
| 2019 | $8,963 -1.6% | $330,045 +5.8% |
| 2018 | $9,112 | $311,985 -6.2% |
| 2017 | $9,112 +4.4% | $332,701 +4.6% |
| 2016 | $8,727 +749.2% | $318,000 +0.1% |
| 2015 | $1,028 | $317,632 +782.3% |
| 2014 | $1,028 | $36,000 |
Find assessor info on the county website
Monthly payment
Est. payment
Payment breakdown
Explore the cost of this home by adjusting the details. Changes won't be saved.Climate risks
Neighborhood: 78681
Nearby schools
Schools provided by the listing agent
- Elementary: Wolf Ranch Elementary
- Middle: James Tippit
- High: East View
- District: Georgetown ISD
Source: Unlock MLS. This data may not be complete. We recommend contacting the local school district to confirm school assignments for this home.
Similar homes
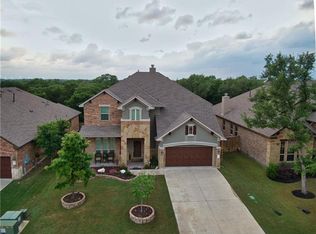
- $550,0004 bd4 ba2.6k sqft4034 Geary St, Round Rock, TX 78681Active

 MLS ID #6397968, Julie Burton, Willow Real Estate, LLC. Unlock MLS
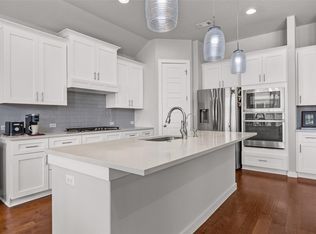
 - $485,0004 bd3 ba2.2k sqft4376 Hannover Way, Round Rock, TX 78681Active
 MLS ID #7522559, Sam Lee, DLX Realty, LLC. Unlock MLS
 - $479,9004 bd3 ba2.2k sqft4174 Kingsley Ave, Round Rock, TX 78681Active
 MLS ID #7413827, Doreen Zelma, Sky Realty. Unlock MLS
 - $590,0003 bd4 ba3k sqft3928 Cole Valley Ln, Round Rock, TX 78681Active
 MLS ID #6219924, Carol Zwirn, Coldwell Banker Realty. Unlock MLS
 - $430,0004 bd2 ba1.9k sqft4017 Darryl St, Round Rock, TX 78681ActiveMLS ID #3485555, Ryan Dowell, Pure Realty. Unlock MLS
- $595,0004 bd3 ba2.6k sqft4011 Honey Bear Loop, Round Rock, TX 78681ActiveMLS ID #6348149, Anne Cobern, Austin 512 Realty. Unlock MLS
- $614,4994 bd3 ba2.7k sqft4344 Hannover Way, Round Rock, TX 78681ActiveMLS ID #2525669, Shaun Duffenbach, Berkshire Hathaway Premier. Unlock MLS
- $348,0003 bd2 ba1.8k sqft3701 Pine Needle Cir, Round Rock, TX 78681ActiveMLS ID #7946452, Breeya Johnson, JPAR Austin. Unlock MLS
- $585,0004 bd3 ba2.9k sqft3068 Bent Tree Loop, Round Rock, TX 78681ActiveMLS ID #3100908, Sarah Jacobs, JPAR Round Rock. Unlock MLS
- $423,0003 bd2 ba1.7k sqft4032 Cargill Dr, Round Rock, TX 78681ActiveMLS ID #1321073, Lauren Schauer, Magnolia Realty Round Rock. Unlock MLS
- $519,9995 bd4 ba3.2k sqft1924 Granite Springs Rd, Leander, TX 78641ActiveMLS ID #1133700, Danielle Fountain, The One Realty. Unlock MLS
- $515,0004 bd3 ba3k sqft3504 Esperanza Dr, Round Rock, TX 78665ActiveMLS ID #2807136, Alisha Austin, Homes in Heels. Unlock MLS
- $524,9004 bd2 ba2.2k sqft9437 Caves Valley Dr, Austin, TX 78717ActiveMLS ID #8700879, Kevin McCarthy, All City Real Estate Ltd. Co. Unlock MLS
- $510,0004 bd4 ba2.9k sqft2610 Raindance, Leander, TX 78641ActiveMLS ID #5354899, Susanna Boyer, Pure Realty. Unlock MLS
- $524,9004 bd3 ba2.4k sqft6117 Lake Teravista Way, Georgetown, TX 78626ActiveMLS ID #7208911, Kelly Gonzalez, Real Broker, LLC. Unlock MLS
- $474,9004 bd2 ba2.3k sqft2105 Prairie Oaks Dr, Georgetown, TX 78628ActiveMLS ID #4602883, Seanna Henry, Navigate Real Estate. Unlock MLS
- $598,0003 bd3 ba2.7k sqft3005 Paseo De Charros, Leander, TX 78641ActiveMLS ID #8623280, Douglas Young, Coldwell Banker Apex. Unlock MLS
- $549,9005 bd4 ba3k sqft1937 Kempwood Loop, Round Rock, TX 78665ActiveMLS ID #8939304, Claudia Talamantez, Pure Realty. Unlock MLS
- $520,0003 bd3 ba2.1k sqft3400 Venezia Vw, Leander, TX 78641ActiveMLS ID #5577777, Tabitha LeJeune, Kuper Sotheby's Int'l Realty. Unlock MLS
- $484,9993 bd4 ba2.5k sqft211 Prato Pl, Georgetown, TX 78628ActiveMLS ID #1604293, Falguni Kapadia, Pacesetter Properties. Unlock MLS
