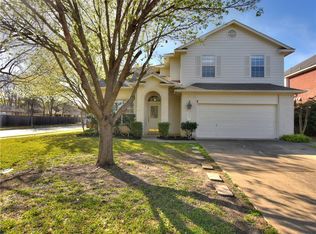
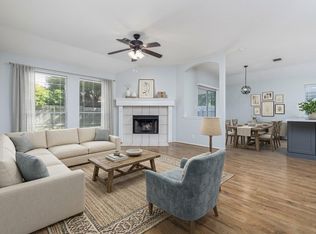
New carpet just installed on this 4-bedroom, 3-full bath home in the highly desired Bent Tree subdivision of Round Rock, TX with a gorgeous pool & waterfall (built pre-concrete cancer era). Seller is offering an $5000 buyer concession to be used as you desire. This 2,993-square-foot home sits on a lot designed for outdoor living, with a sparkling pool and waterfall visible through the windows in the main living areas. Real wood floors run through the living, dining, downstairs bedroom & family room. With it's cozy fireplace, the family room opening directly to the kitchen & breakfast nook makes it perfect for everyday living & entertaining. The kitchen features a center island w/ butcher block counter alongside new quartz countertops, blending function w/ updated style. A downstairs bedroom w/direct pool access & a full bathroom offers flexibility for guests, multigenerational living, or a private home office. Upstairs, a bright, open flex space adapts easily to a home office, playroom, or whatever else you can imagine. The primary suite is generously sized w/ picturesque windows & an ensuite bath featuring dual vanities & a separate soaking tub & shower. Two additional bedrooms share a Jack-and-Jill bathroom, offering privacy and convenience for family or guests. Recent updates include fresh exterior paint, new windows (except the front living room) & a 2021 roof, adding peace of mind to this home. Zoned for Round Rock ISD, Old Town Elementary, Walsh Middle School & Round Rock High School. Minutes away from dining at some of Round Rock's favorites; Jack Allen's, Cover 3, Whiskey Cake & more. Easy access to shopping & major commuter routes in Round Rock & the Austin area. With its private outdoor oasis; pool, waterfall, & covered patio - 3068 Bent Tree Loop delivers the resort-style backyard buyers are searching for, in one of Round Rock's most sought-after neighborhoods.
Active
Price cut: $15K (9/24)
$585,000
3068 Bent Tree Loop, Round Rock, TX 78681
4beds
2,993sqft
Single Family Residence
Built in 2000
6,577 Square Feet Lot
$-- Zestimate®
$195/sqft
$52/mo HOA
What's special
Cozy fireplaceNew carpet just installedResort-style backyardNew quartz countertopsFresh exterior paintGorgeous pool and waterfall
- 62 days
- 821
- 52
Zillow last checked:
Listing updated:
Listed by:
Sarah Jacobs 512-567-9363,
JPAR Round Rock (800) 683-5651
Source: Unlock MLS,MLS#: 3100908
Facts & features
Interior
Bedrooms & bathrooms
- Bedrooms: 4
- Bathrooms: 3
- Full bathrooms: 3
- Main level bedrooms: 1
Primary bedroom
- Features: CATHC
- Level: Second
Primary bathroom
- Features: Ceiling Fan(s), Full Bath, Soaking Tub, Separate Shower
- Level: Second
Kitchen
- Features: Kitchen Island, Eat-in Kitchen, Open to Family Room, Pantry, Plumbed for Icemaker, Recessed Lighting
- Level: Main
Heating
- Central, Natural Gas
Cooling
- Central Air
Appliances
- Included: Dishwasher, Disposal, Microwave, Free-Standing Gas Range, Stainless Steel Appliance(s)
Features
- Ceiling Fan(s), High Ceilings, Quartz Counters, Crown Molding, Double Vanity, Gas Dryer Hookup, High Speed Internet, Interior Steps, Kitchen Island, Multiple Dining Areas, Multiple Living Areas, Pantry, Recessed Lighting, Walk-In Closet(s)
- Flooring: Carpet, Tile, Wood
- Windows: Double Pane Windows, ENERGY STAR Qualified Windows, Window Coverings
- Number of fireplaces: 1
- Fireplace features: Family Room
Interior area
- Total interior livable area: 2,993 sqft
Property
Parking
- Total spaces: 2
- Parking features: Attached, Garage Door Opener, Garage Faces Front
- Attached garage spaces: 2
Accessibility
- Accessibility features: None
Features
- Levels: Two
- Stories: 2
- Patio & porch: Front Porch, Patio
- Exterior features: No Exterior Steps, Private Yard
- Has private pool: Yes
- Pool features: In Ground, Waterfall
- Spa features: None
- Fencing: Privacy, Wood
- View description: None
- Waterfront features: None
Lot
- Size: 6,577 Square Feet
- Features: Sprinkler - Automatic
Details
- Additional structures: None
- Parcel number: 163377000I0016
- Special conditions: Standard
Construction
Type & style
- Home type: SingleFamily
- Property subtype: Single Family Residence
Materials
- Foundation: Slab
- Roof: Composition
Condition
- Resale
- New construction: No
- Year built: 2000
Utilities & green energy
- Sewer: Public Sewer
- Water: Public
- Utilities for property: Cable Connected, Electricity Connected, Natural Gas Connected, Sewer Connected, Underground Utilities, Water Connected
Community & HOA
Community
- Features: None
- Subdivision: Bent Tree Sec 03
HOA
- Has HOA: Yes
- Services included: Common Area Maintenance
- HOA fee: $157 quarterly
- HOA name: R.R. Bent Tree Homeowner's Association
Location
- Region: Round Rock
Financial & listing details
- Price per square foot: $195/sqft
- Tax assessed value: $643,792
- Annual tax amount: $9,206
- Date on market: 7/23/2026
- Listing terms: Cash,Conventional,FHA,FMHA (Fannie Mae),VA Loan
- Electric utility on property: Yes
Estimated market value
Not available
Estimated sales range
Not available
Not available
Price history
| Date | Event | Price |
|---|---|---|
| 9/24/2026 | Price change | $585,000-2.5%$195/sqft |
Source:  Unlock MLS #3100908 Report a problem Unlock MLS #3100908 Report a problem | ||
| 8/20/2026 | Price change | $600,000-4%$200/sqft |
Source: Unlock MLS #3100908 Report a problem | ||
| 7/23/2026 | Listed for sale | $625,000+119.4%$209/sqft |
Source: Unlock MLS #3100908 Report a problem | ||
| 2/26/2015 | Sold | -- |
Source: Agent Provided Report a problem | ||
| 12/14/2014 | Listed for sale | $284,900$95/sqft |
Source: Berkshire Hathaway Texas Realty #8425674 Report a problem | ||
Public tax history
| Year | Property taxes | Tax assessment |
|---|---|---|
| 2025 | $9,206 +8.9% | $595,227 +10% |
| 2024 | $8,455 +12.9% | $541,115 +10% |
| 2023 | $7,489 -4.4% | $491,923 +10% |
| 2022 | $7,831 -2.6% | $447,203 +10% |
| 2021 | $8,040 +2.9% | $406,548 +10% |
| 2020 | $7,815 -3.2% | $369,589 -2.5% |
| 2019 | $8,076 +13.7% | $379,246 +5.2% |
| 2018 | $7,103 | $360,557 +10% |
| 2017 | $7,103 +1.7% | $327,779 +2.9% |
| 2016 | $6,987 +23.1% | $318,483 +15.8% |
| 2015 | $5,676 | $275,000 +10% |
| 2014 | $5,676 | $250,000 -4.5% |
| 2013 | -- | $261,806 +3.5% |
| 2012 | -- | $252,839 -0.5% |
| 2011 | -- | $254,054 +3.3% |
| 2010 | -- | $245,979 -2% |
| 2009 | -- | $250,979 +1.4% |
| 2007 | -- | $247,446 +3.9% |
| 2006 | -- | $238,160 +30% |
| 2005 | -- | $183,183 -0.8% |
| 2004 | -- | $184,710 +0.7% |
| 2003 | -- | $183,442 -6.9% |
| 2002 | -- | $196,985 +8.3% |
| 2001 | -- | $181,931 |
Find assessor info on the county website
Monthly payment
Est. payment
Payment breakdown
Explore the cost of this home by adjusting the details. Changes won't be saved.Climate risks
Neighborhood: Bent Tree
Nearby schools
Schools provided by the listing agent
- Elementary: Old Town
- Middle: Walsh
- High: Round Rock
- District: Round Rock ISD
Source: Unlock MLS. This data may not be complete. We recommend contacting the local school district to confirm school assignments for this home.
- $472,400-- bd2 ba2.1k sqft3066 Bent Tree Loop, Round Rock, TX 78681Off Market
- $417,5003 bd3 ba2.1k sqft3070 Bent Tree Loop, Round Rock, TX 78681Off Market
- $420,0003 bd2 ba1.9k sqft3064 Bent Tree Loop, Round Rock, TX 78681For Sale
- $508,200-- bd2 ba2.7k sqft3014 Plantation Dr, Round Rock, TX 78681Off Market
Similar homes
- $530,0004 bd3 ba2.4k sqft1123 Oaklands Dr, Round Rock, TX 78681Active
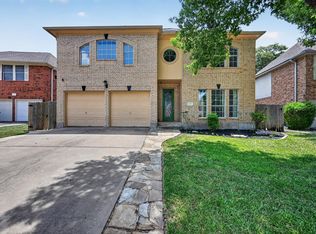
 MLS ID #3602122, Mark Pierce, Keller Williams Realty. Unlock MLS
 - $799,9994 bd4 ba3.5k sqft3433 Alexandrite Way, Round Rock, TX 78681Active
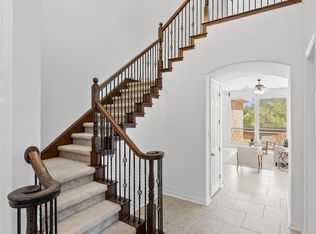 MLS ID #3267594, Angie McWethy, Magnolia Realty Round Rock. Unlock MLS
 - $450,0003 bd3 ba2.1k sqft2000 Woods Cv, Round Rock, TX 78681Active
 MLS ID #8367732, Joseph Vandenhouten, DeKeratry Real Estate. Unlock MLS
 - $499,0004 bd3 ba2.5k sqft608 Spanish Oak Ter, Round Rock, TX 78681Active
 MLS ID #1185117, Sean LeGrant, Goodrich Realty LLC. Unlock MLS
 - $825,0004 bd3 ba3.1k sqft819 Blue Spring Cir, Round Rock, TX 78681ActiveMLS ID #6922877, Emily Shelton, eXp Realty, LLC. Unlock MLS
- $479,8883 bd2 ba2.3k sqft1022 Balanced Rock Pl, Round Rock, TX 78681ActiveMLS ID #6831758, Victor Aguilar, Realty of America, LLC. Unlock MLS
- $414,9004 bd3 ba2.7k sqft3744 Top Rock Ln, Round Rock, TX 78681ActiveMLS ID #7740414, Nicki Turner, Berkshire Hathaway TX Realty. Unlock MLS
- $585,0003 bd2 ba2.5k sqft16809 Cypress Landing Cv, Austin, TX 78717ActiveMLS ID #8738728, Roxy Cuneo, Q Realty Austin. Unlock MLS
- $595,0005 bd4 ba3.9k sqft107 Pheasant Rdg, Round Rock, TX 78664ActiveMLS ID #6689042, Sean Tipps, Spyglass Realty. Unlock MLS
- $475,0003 bd3 ba2.2k sqft1904 Oakridge Dr, Round Rock, TX 78681ActiveMLS ID #9621819, Jonny Wells, eXp Realty, LLC. Unlock MLS
- $474,9003 bd3 ba2.4k sqft4109 Moss Hollow Dr, Round Rock, TX 78681ActiveMLS ID #9483174, Tanya Kerr, KWLS - T. Kerr Property Group. Unlock MLS
- $550,0004 bd3 ba2.8k sqft310 Nick Price Cv, Round Rock, TX 78664ActiveMLS ID #4937361, Christopher Perkins, CB&A, Realtors. Unlock MLS
- $565,0004 bd2 ba2.2k sqft15708 Fisher Island Dr, Austin, TX 78717ActiveMLS ID #6733820, Shivraj Grewal, Compass RE Texas, LLC. Unlock MLS
- $440,0003 bd3 ba2.6k sqft3213 Foothills Trl, Round Rock, TX 78681ActiveMLS ID #1725264, Chris Watters, Watters International Realty. Unlock MLS
- $639,9994 bd3 ba3.4k sqft1108 Dalea Blf, Round Rock, TX 78665ActiveMLS ID #8718539, Jeff Joseph, ERA Experts. Unlock MLS
- $785,0006 bd4 ba3.3k sqft4500 Corazon Cv, Round Rock, TX 78681ActiveMLS ID #1821454, Jocelyn Morales, Spyglass Realty. Unlock MLS
- $399,9003 bd2 ba1.8k sqft3746 Newland Dr, Round Rock, TX 78681ActiveMLS ID #4732302, Michael Peccon, Classic Realty Of Texas, LLC. Unlock MLS
- $629,9904 bd3 ba3.3k sqft2126 Clear Lake Pl, Round Rock, TX 78665ActiveMLS ID #5718162, Ross Speed, Compass RE Texas, LLC. Unlock MLS
- $625,0004 bd4 ba3.6k sqft2944 Clinton Pl, Round Rock, TX 78665ActiveMLS ID #5521996, Robert Fischer, Keller Williams Realty Lone Star. Unlock MLS
- $535,0004 bd3 ba2.6k sqft4506 Western Lake Dr, Round Rock, TX 78665ActiveMLS ID #3591394, Elisa Avalos, Kifer Sparks Agency, LLC. Unlock MLS
