Set within the vibrant, tree-lined Lake Forest enclave, this 4-bedroom, 2.5-bathroom brick residence occupies a quiet cul-de-sac position near the neighborhood lake. A covered brick entry paired with a second-story balcony creates instant curb appeal. Inside, soaring two-story ceilings and sweeping windows bathe the central living space in natural light, showcasing a refreshed fireplace surround and a upper-level wrought-iron overlook. Warm hardwood flooring extends into the formal dining room, accented by crown molding and a crystal chandelier. The modernized kitchen serves as an anchor for daily living and entertaining, featuring crisp white cabinetry, premium quartz surfaces, a geometric tile backsplash, gas cooktop, center preparation island, and upgraded lighting fixtures throughout. A sun-filled breakfast area framed by bay windows looks out onto the grounds. The home offers enhanced functional spaces, including a dedicated soundproof office space and fresh window blinds. The primary retreat features a deep soaking tub, glass-enclosed shower, dual vanities, and rich tile finishes. Outdoor living expands onto a massive extended covered patio framed by a fully fenced lawn and mature shade trees. Lake Forest amenities include a neighborhood clubhouse, swimming pool, tennis and pickleball courts, playgrounds, scenic walking paths, and quick access to Texas 45 Toll. Residents benefit from close proximity to Blackland Prairie, Ridgeview, and Cedar Ridge schools, as well as nearby HEB, Target, and local dining hubs. For more info, go to: https://wkf.ms/4fklaEz
Active
$649,990
2126 Clear Lake Pl, Round Rock, TX 78665
4beds
3,366sqft
Single Family Residence
Built in 2006
8,668 Square Feet Lot
$-- Zestimate®
$193/sqft
$48/mo HOA
What's special
Refreshed fireplace surroundSecond-story balconyFully fenced lawnDedicated soundproof office spaceFresh window blindsCenter preparation islandPremium quartz surfaces
- 33 days
- 576
- 18
Likely to sell faster than
Zillow last checked:
Listing updated:
Listed by:
Ross Speed (512) 626-6694,
Compass RE Texas, LLC (512) 575-3644
Source: Unlock MLS,MLS#: 5718162
Facts & features
Interior
Bedrooms & bathrooms
- Bedrooms: 4
- Bathrooms: 3
- Full bathrooms: 2
- 1/2 bathrooms: 1
Heating
- Natural Gas
Cooling
- Ceiling Fan(s), Central Air
Appliances
- Included: Built-In Oven(s), Dishwasher, Dryer, Gas Cooktop, Microwave, RNGHD, Free-Standing Refrigerator, Washer
Features
- Breakfast Bar, Ceiling Fan(s), Tray Ceiling(s), Crown Molding, Double Vanity, Eat-in Kitchen, French Doors, Kitchen Island, Open Floorplan, Recessed Lighting, Soaking Tub, Sound System, Wired for Sound
- Flooring: Carpet, Tile, Wood
- Windows: Blinds, Drapes, Window Coverings
- Number of fireplaces: 1
- Fireplace features: Gas, Living Room
Interior area
- Total interior livable area: 3,366 sqft
Video & virtual tour
Property
Parking
- Total spaces: 2
- Parking features: Attached, Garage
- Attached garage spaces: 2
Accessibility
- Accessibility features: None
Features
- Levels: Two
- Stories: 2
- Patio & porch: Covered, Front Porch, Patio, Porch
- Exterior features: Balcony, Private Yard
- Pool features: None
- Fencing: Back Yard, Fenced, Wood
- Has view: Yes
- View description: Neighborhood
- Waterfront features: None
Lot
- Size: 8,668 Square Feet
- Features: Cul-De-Sac
Details
- Additional structures: None
- Parcel number: 164423000F0050
- Special conditions: Standard
Construction
Type & style
- Home type: SingleFamily
- Property subtype: Single Family Residence
Materials
- Foundation: Slab
- Roof: Composition
Condition
- Resale
- New construction: No
- Year built: 2006
Utilities & green energy
- Sewer: Public Sewer
- Water: Public
- Utilities for property: Electricity Available, Electricity Connected, Natural Gas Available, Natural Gas Connected, Water Available, Water Connected
Community & HOA
Community
- Features: Clubhouse, Park, Pool, Sidewalks, Street Lights, Tennis Court(s)
- Subdivision: Lake Forest Sec 01
HOA
- Has HOA: Yes
- Services included: Common Area Maintenance
- HOA fee: $570 annually
- HOA name: Community HOA of Lake Forest Inc
Location
- Region: Round Rock
Financial & listing details
- Price per square foot: $193/sqft
- Tax assessed value: $685,361
- Annual tax amount: $10,628
- Date on market: 8/5/2026
- Listing terms: Cash,Conventional,FHA,VA Loan
- Electric utility on property: Yes
Estimated market value
Not available
Estimated sales range
Not available
Not available
Price history
| Date | Event | Price |
|---|---|---|
| 8/5/2026 | Listed for sale | $649,990-2.7%$193/sqft |
Source:  Unlock MLS #5718162 Report a problem Unlock MLS #5718162 Report a problem | ||
| 1/26/2023 | Sold | -- |
Source: Agent Provided Report a problem | ||
| 12/22/2022 | Pending sale | $668,000$198/sqft |
Source: Unlock MLS #3892576 Report a problem | ||
| 11/10/2022 | Price change | $668,000-2.3%$198/sqft |
Source: Unlock MLS #3892576 Report a problem | ||
| 10/27/2022 | Price change | $684,000-2.8%$203/sqft |
Source: Unlock MLS #3892576 Report a problem | ||
| 10/13/2022 | Price change | $704,000-2.6%$209/sqft |
Source: Unlock MLS #3892576 Report a problem | ||
| 9/29/2022 | Price change | $723,000-0.3%$215/sqft |
Source: Unlock MLS #3892576 Report a problem | ||
| 9/8/2022 | Price change | $725,000-2.6%$215/sqft |
Source: Unlock MLS #3892576 Report a problem | ||
| 8/25/2022 | Price change | $744,000-1.3%$221/sqft |
Source: Unlock MLS #3892576 Report a problem | ||
| 8/11/2022 | Price change | $754,000-1.8%$224/sqft |
Source: Unlock MLS #3892576 Report a problem | ||
| 7/29/2022 | Price change | $768,000-6.3%$228/sqft |
Source: Unlock MLS #3892576 Report a problem | ||
| 7/13/2022 | Listed for sale | $820,000+131%$244/sqft |
Source: Unlock MLS #3892576 Report a problem | ||
| 8/19/2014 | Sold | -- |
Source: Agent Provided Report a problem | ||
| 7/16/2014 | Pending sale | $355,000$105/sqft |
Source: Keller Williams - Austin Southwest #3009304 Report a problem | ||
| 7/9/2014 | Price change | $355,000-2.7%$105/sqft |
Source: Keller Williams - Austin Southwest #3009304 Report a problem | ||
| 6/26/2014 | Price change | $365,000-2.7%$108/sqft |
Source: Keller Williams - Austin Southwest #3009304 Report a problem | ||
| 5/19/2014 | Listed for sale | $375,000$111/sqft |
Source: Keller Williams - Austin Southwest #3009304 Report a problem | ||
Public tax history
| Year | Property taxes | Tax assessment |
|---|---|---|
| 2025 | $10,628 +9.1% | $667,564 +10% |
| 2024 | $9,741 -18.2% | $606,876 -10.6% |
| 2023 | $11,906 +28.4% | $678,784 +31.4% |
| 2022 | $9,274 -2.5% | $516,413 +10% |
| 2021 | $9,510 +2.6% | $469,466 +10% |
| 2020 | $9,267 +2.4% | $426,787 +2.8% |
| 2019 | $9,052 +6.7% | $415,000 +0.5% |
| 2018 | $8,482 | $412,785 +8.7% |
| 2017 | $8,482 +7.6% | $379,664 +8.8% |
| 2016 | $7,882 +8.4% | $348,975 +0.4% |
| 2015 | $7,273 | $347,500 +9.3% |
| 2014 | $7,273 | $317,904 +9.4% |
| 2013 | -- | $290,533 +1.9% |
| 2012 | -- | $285,123 +3.6% |
| 2011 | -- | $275,100 -7.9% |
| 2010 | -- | $298,827 -1.3% |
| 2009 | -- | $302,901 +5.6% |
| 2007 | -- | $286,844 +840.5% |
| 2002 | -- | $30,500 -12.9% |
| 2001 | -- | $35,000 |
Find assessor info on the county website
Monthly payment
Est. payment
Payment breakdown
Explore the cost of this home by adjusting the details. Changes won't be saved.Climate risks
Neighborhood: Lake Forest
Nearby schools
Schools provided by the listing agent
- Elementary: Blackland Prairie
- Middle: Ridgeview
- High: Cedar Ridge
- District: Round Rock ISD
Source: Unlock MLS. This data may not be complete. We recommend contacting the local school district to confirm school assignments for this home.
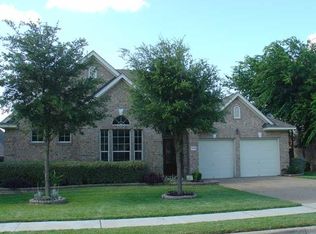
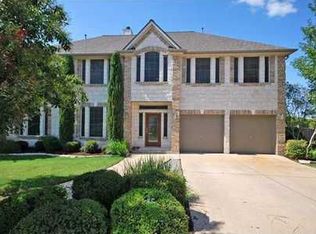


Similar homes
- $639,9994 bd3 ba3.4k sqft1108 Dalea Blf, Round Rock, TX 78665Active
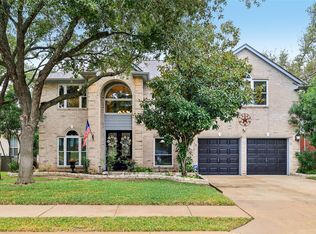
 MLS ID #8718539, Jeff Joseph, ERA Experts. Unlock MLS
 - $632,0004 bd4 ba3.6k sqft2944 Clinton Pl, Round Rock, TX 78665Active
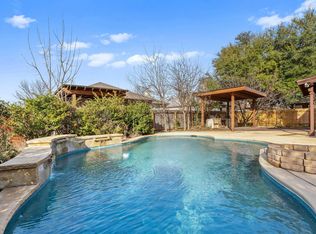 MLS ID #5521996, Robert Fischer, Keller Williams Realty Lone Star. Unlock MLS
 - $775,0005 bd4 ba3.6k sqft2709 Deep River Cir, Round Rock, TX 78665Active
 MLS ID #9666317, Brandon Eckhardt, Cultivate Realty Inc. Unlock MLS
 - $699,0005 bd3 ba3.9k sqft2007 Golden Bear Dr, Round Rock, TX 78664Active
 MLS ID #8697257, Kaila Pucci, Bramlett Partners. Unlock MLS
 - $625,0004 bd3 ba2.6k sqft2040 Saint Andrews Dr, Round Rock, TX 78664ActiveMLS ID #4784298, Julie Burton, Willow Real Estate, LLC. Unlock MLS
- $564,9006 bd4 ba3.1k sqft2652 Ravenwood Dr, Round Rock, TX 78665ActiveMLS ID #3576267, Carlos Cruz, Real Broker, LLC. Unlock MLS
- $717,5004 bd4 ba3.8k sqft4013 Harvey Penick Dr, Round Rock, TX 78664ActiveMLS ID #9318775, Matthew Halterman, RE/MAX Fine Properties. Unlock MLS
- $799,9004 bd3 ba3.8k sqft2712 Margarita Ct, Round Rock, TX 78665ActiveMLS ID #9176375, Shara Parker, eXp Realty, LLC. Unlock MLS
- $725,0005 bd3 ba3.3k sqft3032 Indigo Trail, Round Rock, TX 78665For Sale
 MLS ID #1970717, Kimberly Howell TREC #446317, Keller Williams Legacy. LERA MLS
 - $569,9004 bd3 ba2.9k sqft20813 Carries Ranch Rd, Pflugerville, TX 78660ActiveMLS ID #7392279, Stephen Harris, All City Real Estate Ltd. Co. Unlock MLS
- $725,0004 bd3 ba2.8k sqft1701 Johnson Way, Round Rock, TX 78681ActiveMLS ID #8684925, Joni Castillo, LPT Realty, LLC. Unlock MLS
- $475,0004 bd3 ba3k sqft2934 Magellan Way, Round Rock, TX 78665ActiveMLS ID #1894792, Sonia Guardado, Magnolia Realty Round Rock. Unlock MLS
- $650,0004 bd3 ba2.9k sqft9716 Pasatiempo Dr, Austin, TX 78717ActiveMLS ID #5972235, Eric Peterson, Kopa Real Estate. Unlock MLS
- $575,0006 bd4 ba3.6k sqft2244 Casper Cv, Round Rock, TX 78664ActiveMLS ID #8974358, Lindey Hixson, eXp Realty, LLC. Unlock MLS
- $499,0004 bd3 ba2.5k sqft4033 Sable Oaks Dr, Round Rock, TX 78664ActiveMLS ID #1701538, Alyssa Nguyen, Twelve Rivers Realty. Unlock MLS
- $600,0004 bd3 ba2.9k sqft3068 Bent Tree Loop, Round Rock, TX 78681ActiveMLS ID #3100908, Sarah Jacobs, JPAR Round Rock. Unlock MLS
- $494,9004 bd3 ba2.9k sqft3804 Spyglass Cv, Round Rock, TX 78664ActiveMLS ID #6562870, Tammy Moon, Pure Realty. Unlock MLS
- $629,0004 bd3 ba2.5k sqft12204 Waterton Parke Cir, Austin, TX 78726ActiveMLS ID #7117960, Tiffany BEAUFRETON, Fathom Realty. Unlock MLS
- $494,0004 bd3 ba3.2k sqft2505 Pumpkin Ridge Ct, Pflugerville, TX 78660ActiveMLS ID #4586757, Eli Alborn, eXp Realty, LLC. Unlock MLS
