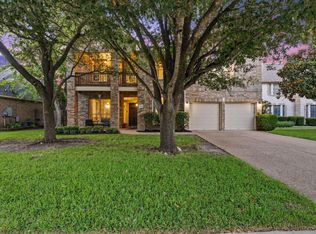
Welcome to luxury living in the highly coveted Paloma Lake community! Situated on an expansive .36-acre cul-de-sac lot, this stunning 3,893 sq. ft. home offers the perfect blend of elegance, comfort, and resort-style outdoor living. The backyard is a true private oasis featuring a sparkling pool with waterfall, chef-inspired outdoor kitchen with grill and fridge, outdoor living room with fireplace, wood-covered patio, professional landscaping, mature Texas native trees, roses, lush sod, and full sprinkler system. Outside, you’ll find timeless brick and stone architecture & a four-car garage. Inside enjoy a soaring two-story entry, ornate iron banister, formal dining, dedicated home office, two bedrooms and two full baths downstairs, plus spacious game and media rooms upstairs. The chef’s kitchen impresses with ceiling-height cabinetry with built-in lighting, oversized island, granite countertops, stainless built-in appliances, butler’s serving area, and wine fridge. Retreat to the oversized primary suite with bay windows and spa-like bath featuring custom tile work, an oversized shower, and large walk-in closet. Additional highlights include abundant storage, built-in study space, and a Generac whole-house gas generator for peace of mind. Residents enjoy exceptional community amenities including pools, scenic trails, and a serene lake, all conveniently located near top-rated schools, shopping, dining, Dell Diamond, and Kalahari Resorts & Conventions.
Active
Price cut: $50.1K (6/9)
$799,900
2712 Margarita Ct, Round Rock, TX 78665
4beds
3,893sqft
Single Family Residence
Built in 2015
0.36 Acres Lot
$-- Zestimate®
$205/sqft
$61/mo HOA
What's special
Dedicated home officeSoaring two-story entryFour-car garageSparkling pool with waterfallStainless built-in appliancesGranite countertopsWood-covered patio
- 87 days |
- 561 |
- 41 |
Zillow last checked:
Listing updated:
Listed by:
Shara Parker (512) 694-3886,
eXp Realty, LLC (888) 519-7431
Source: Unlock MLS,MLS#: 9176375
Facts & features
Interior
Bedrooms & bathrooms
- Bedrooms: 4
- Bathrooms: 3
- Full bathrooms: 3
- Main level bedrooms: 2
Heating
- Central
Cooling
- Central Air
Appliances
- Included: Built-In Gas Range, Built-In Oven(s), Cooktop, Dishwasher, Disposal, ENERGY STAR Qualified Appliances, Exhaust Fan, Gas Cooktop, Microwave, Gas Oven, See Remarks, Self Cleaning Oven, Gas Water Heater, Wine Cooler, Wine Refrigerator
Features
- Built-in Features, Breakfast Bar, Ceiling Fan(s), Eat-in Kitchen, Entrance Foyer, French Doors, Granite Counters, High Ceilings, In-Law Floorplan, Kitchen Island, Recessed Lighting, Primary Bedroom on Main, Open Floorplan, Pantry, Walk-In Closet(s), Soaking Tub, Stone Counters, Wired for Sound, Bookcases, Multiple Living Areas, Multiple Dining Areas, Study/Home Office
- Flooring: Carpet, Tile, Wood
- Windows: Blinds, Double Pane Windows
- Number of fireplaces: 2
- Fireplace features: Family Room, Outside, Wood Burning
Interior area
- Total interior livable area: 3,893 sqft
Property
Parking
- Total spaces: 4
- Parking features: Attached, Garage Door Opener, Garage Faces Front, Tandem
- Attached garage spaces: 4
Accessibility
- Accessibility features: Standby Generator
Features
- Levels: Two
- Stories: 2
- Patio & porch: Covered, Front Porch, Patio, Porch, Rear Porch
- Exterior features: Gutters Full, Lighting, Outdoor Grill, Playground, Private Yard
- Has private pool: Yes
- Pool features: In Ground, Outdoor Pool
- Spa features: None
- Fencing: Wood
- Has view: Yes
- View description: None
- Waterfront features: None
Lot
- Size: 0.36 Acres
- Dimensions: 44.31 x 206.7 x 199 x 120
- Features: Back Yard, Cul-De-Sac, Landscaped, Native Plants, Sprinkler - Back Yard, Sprinklers In Front, Sprinkler - Side Yard, Many Trees, Trees-Medium (20 Ft - 40 Ft)
Details
- Additional structures: None
- Parcel number: 2712
- Special conditions: Standard
Construction
Type & style
- Home type: SingleFamily
- Property subtype: Single Family Residence
Materials
- Foundation: Slab
- Roof: Composition
Condition
- Resale
- New construction: No
- Year built: 2015
Details
- Builder name: Highland Homes, LTD
Utilities & green energy
- Sewer: Public Sewer, See Remarks
- Water: Municipal Utility District (MUD), See Remarks
- Utilities for property: Electricity Available, Natural Gas Available, See Remarks
Community & HOA
Community
- Features: Common Grounds, Gated, Lake, Pool, See Remarks
- Subdivision: Paloma Lake
HOA
- Has HOA: Yes
- Services included: Common Area Maintenance
- HOA fee: $182 quarterly
- HOA name: Paloma Lake
Location
- Region: Round Rock
Financial & listing details
- Price per square foot: $205/sqft
- Tax assessed value: $811,807
- Annual tax amount: $13,496
- Date on market: 5/22/2026
- Listing terms: Cash,Conventional,VA Loan
- Electric utility on property: Yes
Estimated market value
Not available
Estimated sales range
Not available
Not available
Price history
| Date | Event | Price |
|---|---|---|
| 6/9/2026 | Price change | $799,900-5.9%$205/sqft |
Source:  Unlock MLS #9176375 Report a problem Unlock MLS #9176375 Report a problem | ||
| 5/22/2026 | Listed for sale | $850,000+6.4%$218/sqft |
Source: eXp Realty #ACT9176375 Report a problem | ||
| 7/29/2024 | Listing removed | -- |
Source: Unlock MLS #2028605 Report a problem | ||
| 7/16/2024 | Pending sale | $799,000$205/sqft |
Source: Unlock MLS #2028605 Report a problem | ||
| 7/1/2024 | Contingent | $799,000$205/sqft |
Source: Unlock MLS #2028605 Report a problem | ||
| 6/27/2024 | Listed for sale | $799,000+85.9%$205/sqft |
Source: Unlock MLS #2028605 Report a problem | ||
| 10/5/2018 | Listing removed | $429,900$110/sqft |
Source: CENTURY 21 Hellmann Stribling #6924016 Report a problem | ||
| 10/2/2018 | Pending sale | $429,900$110/sqft |
Source: CENTURY 21 Hellmann Stribling #6924016 Report a problem | ||
| 8/31/2018 | Price change | $429,900-1.1%$110/sqft |
Source: CENTURY 21 Hellmann Stribling #6924016 Report a problem | ||
| 8/6/2018 | Listed for sale | $434,900$112/sqft |
Source: CENTURY 21 Hellmann Stribling #6924016 Report a problem | ||
| 7/12/2018 | Pending sale | $434,900$112/sqft |
Source: CENTURY 21 Hellmann Stribling #6924016 Report a problem | ||
| 7/6/2018 | Price change | $434,900-1.1%$112/sqft |
Source: CENTURY 21 Hellmann Stribling #6924016 Report a problem | ||
| 6/18/2018 | Price change | $439,900-1.1%$113/sqft |
Source: CENTURY 21 Hellmann Stribling #6924016 Report a problem | ||
| 5/29/2018 | Price change | $444,900-1.1%$114/sqft |
Source: CENTURY 21 Hellmann Stribling #6924016 Report a problem | ||
| 5/7/2018 | Listed for sale | $449,900-3.7%$116/sqft |
Source: Century 21 Hellmann Stribling #6924016 Report a problem | ||
| 5/17/2016 | Listing removed | $467,400$120/sqft |
Source: CENTURY 21 Hellmann Stribling #5285080 Report a problem | ||
| 3/29/2016 | Price change | $467,400-0.5%$120/sqft |
Source: CENTURY 21 Hellmann Stribling #5285080 Report a problem | ||
| 1/28/2016 | Listed for sale | $469,900-2.1%$121/sqft |
Source: CENTURY 21 Hellmann Stribling #5285080 Report a problem | ||
| 11/14/2015 | Listing removed | $479,900$123/sqft |
Source: CENTURY 21 Hellmann Stribling #5285080 Report a problem | ||
| 11/5/2015 | Listed for sale | $479,900$123/sqft |
Source: CENTURY 21 Hellmann Stribling #5285080 Report a problem | ||
| 9/30/2015 | Listing removed | $479,900$123/sqft |
Source: CENTURY 21 Hellmann Stribling #5285080 Report a problem | ||
| 9/1/2015 | Listed for sale | $479,900$123/sqft |
Source: CENTURY 21 Hellmann Stribling #5285080 Report a problem | ||
Public tax history
| Year | Property taxes | Tax assessment |
|---|---|---|
| 2025 | $15,422 +27.1% | $811,807 +14.4% |
| 2024 | $12,134 +8.7% | $709,691 +10% |
| 2023 | $11,162 -2.7% | $645,174 +10% |
| 2022 | $11,471 +9% | $586,522 +22.2% |
| 2021 | $10,523 -6.6% | $480,020 +7.2% |
| 2020 | $11,264 -0.3% | $447,729 +0.4% |
| 2019 | $11,299 -12.1% | $445,992 +0.4% |
| 2018 | $12,853 | $444,300 0% |
| 2017 | $12,853 +1.8% | $444,415 +4.7% |
| 2016 | $12,624 | $424,413 +992.4% |
| 2015 | -- | $38,850 |
Find assessor info on the county website
Monthly payment
Est. payment
Payment breakdown
Explore the cost of this home by adjusting the details. Changes won't be saved.Climate risks
Neighborhood: Paloma Lake
Nearby schools
GreatSchools rating
- 10/10Linda Herrington Elementary SchoolGrades: PK-5Distance: 0.4 mi
- 6/10Hopewell Middle SchoolGrades: 6-8Distance: 2.5 mi
- 5/10Stony Point High SchoolGrades: 9-12Distance: 3.3 mi
Schools provided by the listing agent
- Elementary: Herrington
- Middle: Hopewell
- High: Stony Point
- District: Round Rock ISD
Source: Unlock MLS. This data may not be complete. We recommend contacting the local school district to confirm school assignments for this home.
- $665,2005 bd4 ba3.5k sqft2708 Margarita Ct, Round Rock, TX 78665Off Market
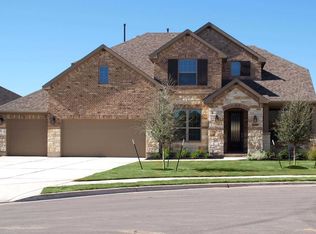
- $538,2004 bd5 ba3.3k sqft2715 Mariposa Way, Round Rock, TX 78665Off Market
- $785,9005 bd5 ba3.6k sqft2716 Margarita Ct, Round Rock, TX 78665Off Market
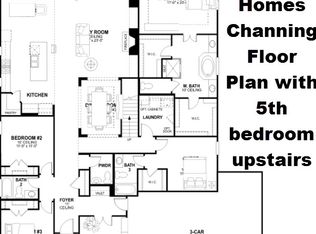
- $481,8003 bd2 ba2.2k sqft2711 Mariposa Way, Round Rock, TX 78665Off Market
- $509,0004 bd3 ba2.5k sqft2719 Mariposa Way, Round Rock, TX 78665Off Market
- $514,300-- bd3 ba2.7k sqft2707 Mariposa Way, Round Rock, TX 78665Off Market
- $644,500-- bd3 ba2.9k sqft2704 Margarita Ct, Round Rock, TX 78665Off Market
- $531,200-- bd3 ba2.9k sqft2723 Mariposa Way, Round Rock, TX 78665Off Market
A local agent can set up tours, give advice and negotiate with sellers.
Similar homes
- $750,0005 bd4 ba3.8k sqft3025 Indigo Trl, Round Rock, TX 78665Active
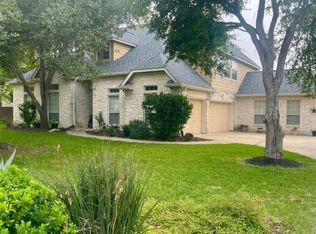
 MLS ID #2085950, Jody Lockshin, Habitat Hunters Inc. Unlock MLS
 - $775,0005 bd4 ba3.6k sqft2709 Deep River Cir, Round Rock, TX 78665Active
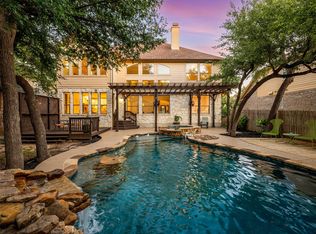 MLS ID #9666317, Brandon Eckhardt, Cultivate Realty Inc. Unlock MLS
 - $649,9904 bd3 ba3.3k sqft2126 Clear Lake Pl, Round Rock, TX 78665Active
 MLS ID #5718162, Ross Speed, Compass RE Texas, LLC. Unlock MLS
 - $625,0005 bd4 ba4.2k sqft7513 Leonardo Dr, Round Rock, TX 78665Active
 MLS ID #4109498, Jonny Wells, eXp Realty, LLC. Unlock MLS
 - $475,0004 bd3 ba3k sqft2934 Magellan Way, Round Rock, TX 78665ActiveMLS ID #1894792, Sonia Guardado, Magnolia Realty Round Rock. Unlock MLS
- $524,9003 bd4 ba2.9k sqft2848 Saint Paul Rivera Ln, Round Rock, TX 78665ActiveMLS ID #2885983, Jeffrey Sehon, Compass RE Texas, LLC. Unlock MLS
- $717,5004 bd4 ba3.8k sqft4013 Harvey Penick Dr, Round Rock, TX 78664ActiveMLS ID #9318775, Matthew Halterman, RE/MAX Fine Properties. Unlock MLS
- $415,0004 bd4 ba2.8k sqft3812 Concord Dr, Round Rock, TX 78665ActiveMLS ID #1149967, Chris Tinnell, Compass RE Texas, LLC. Unlock MLS
- $748,9004 bd4 ba3.4k sqft2903 Bryco Cv, Round Rock, TX 78681ActiveMLS ID #2893721, Tracy Banks, Compass RE Texas, LLC. Unlock MLS
- $629,0005 bd4 ba3k sqft2129 Clear Lake Pl, Round Rock, TX 78665ActiveMLS ID #4250921, Jared West, Team West Real Estate LLC. Unlock MLS
- $825,0004 bd4 ba3.9k sqft1124 Castle Path, Round Rock, TX 78681ActiveMLS ID #4625768, Philip Hutson, Compass RE Texas, LLC. Unlock MLS
- $785,0004 bd3 ba3.3k sqft8311 Lofty Ln, Round Rock, TX 78681ActiveMLS ID #9062635, Drew Griffin, Compass RE Texas, LLC. Unlock MLS
- $699,0005 bd3 ba3.1k sqft3841 Lagoona Dr, Round Rock, TX 78681ActiveMLS ID #4922377, Falguni Kapadia, Pacesetter Properties. Unlock MLS
- $785,0004 bd3 ba3k sqft106 Lakeview Ln, Georgetown, TX 78633ActiveMLS ID #4423923, Sheri Miller, Keller Williams Realty. Unlock MLS
- $825,0005 bd4 ba3.7k sqft2512 Thunder Horse, Leander, TX 78641ActiveMLS ID #4183985, Jonny Wells, eXp Realty, LLC. Unlock MLS
- $639,9904 bd4 ba3.1k sqft1143 Huntington Trl, Round Rock, TX 78664ActiveMLS ID #1151749, Julie Burton, Willow Real Estate, LLC. Unlock MLS
- $799,0004 bd4 ba3.5k sqft1711 Manada Trl, Leander, TX 78641ActiveMLS ID #9912773, Tanya Kerr, KWLS - T. Kerr Property Group. Unlock MLS
- $775,0004 bd3 ba3.7k sqft402 Bufflehead Ln, Cedar Park, TX 78613ActiveMLS ID #2005868, Meghan Matta, The Groove Realty. Unlock MLS
- $435,0004 bd3 ba2.5k sqft5852 Parma St, Round Rock, TX 78665ActiveMLS ID #3122053, Barbara Colvin, LPT Realty, LLC. Unlock MLS
- $739,9004 bd4 ba3.1k sqft3104 Luminoso Ln E, Round Rock, TX 78681ActiveMLS ID #4352490, Carol Badami, A Complete Realty. Unlock MLS
