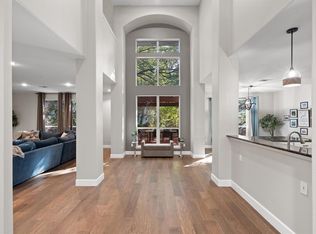
Tucked beneath mature oak trees in sought-after Lake Forest, this 3,632-square-foot Round Rock home pairs an incredibly flexible floor plan with the backyard you've been waiting for: a custom pool, pergola, mature trees, and private outdoor living designed to feel like your own resort. Inside, soaring ceilings and abundant natural light set the tone. The dramatic two-story great room features clerestory windows, custom built-ins, and a fireplace that anchors the space while creating an open, inviting connection to the heart of the home. The recently updated kitchen delivers both style and function with quartz countertops, a large center island, zellige tile backsplash, champagne bronze hardware, gas cooktop, brand new stainless steel appliances (May 2026), statement lighting, and generous prep and gathering space. The vaulted primary suite offers a true retreat with a wall of windows overlooking the treetops and enough space for a sitting area. The updated primary bath includes dual vanities, a soaking tub, frameless glass shower, updated fixtures, and generous storage. With five bedrooms, four full bathrooms, a dedicated home office, separate upstairs game room, multiple living spaces, and a three-car garage, the layout provides exceptional flexibility for work, guests, hobbies, entertaining, and everyday living. Outside is where this home becomes truly memorable. Swim beneath the trees, unwind in the spa, dine under the pergola, or spend the evening beside the waterfall as the sun disappears behind the oaks. It is an outdoor setting that feels private, established, and increasingly hard to find. Located in Lake Forest with access to community amenities including a pool, tennis courts, and walking trails, and zoned to Round Rock ISD's Blackland Prairie Elementary, Ridgeview Middle School, and Cedar Ridge High School. Convenient to Dell Diamond, Kalahari, SH-130, shopping, dining, and downtown Round Rock.
Active
$749,900
2709 Deep River Cir, Round Rock, TX 78665
5beds
3,632sqft
Single Family Residence
Built in 2008
8,642 Square Feet Lot
$-- Zestimate®
$206/sqft
$47/mo HOA
What's special
Mature oak treesUpdated fixturesDedicated home officeStatement lightingAbundant natural lightClerestory windowsCustom built-ins
- 21 days
- 1,330
- 132
Likely to sell faster than
Zillow last checked:
Listing updated:
Listed by:
Brandon Eckhardt (512) 559-3000,
Cultivate Realty Inc (512) 559-3000
Source: Unlock MLS,MLS#: 8612455
Facts & features
Interior
Bedrooms & bathrooms
- Bedrooms: 5
- Bathrooms: 4
- Full bathrooms: 4
- Main level bedrooms: 1
Primary bedroom
- Features: Ceiling Fan(s), Full Bath
- Level: Second
Primary bathroom
- Features: CRWN, Double Vanity, Full Bath, Soaking Tub, Separate Shower
- Level: Second
Kitchen
- Features: Kitchn - Breakfast Area, Kitchen Island, Chandelier, Quartz Counters, CRWN, Eat-in Kitchen, Open to Family Room, Pantry, Recessed Lighting
- Level: First
Heating
- Central
Cooling
- Central Air
Appliances
- Included: Built-In Oven(s), Dishwasher, Disposal, Gas Cooktop, Microwave, Stainless Steel Appliance(s)
Features
- Bookcases, Breakfast Bar, Built-in Features, Ceiling Fan(s), High Ceilings, Central Vacuum, Quartz Counters, Crown Molding, Double Vanity, Eat-in Kitchen, Entrance Foyer, Kitchen Island, Multiple Dining Areas, Open Floorplan, Pantry, Recessed Lighting, Study/Home Office, Walk-In Closet(s)
- Flooring: Carpet, Tile, Wood
- Windows: Display Window(s), Double Pane Windows, Screens
- Number of fireplaces: 1
- Fireplace features: Family Room, Living Room, Wood Burning
Interior area
- Total interior livable area: 3,632 sqft
Property
Parking
- Total spaces: 3
- Parking features: Attached, Door-Multi, Garage Door Opener, Garage Faces Front, Private
- Attached garage spaces: 3
Accessibility
- Accessibility features: None
Features
- Levels: Two
- Stories: 2
- Patio & porch: Deck, Patio
- Exterior features: Gutters Full, Lighting, Private Yard
- Has private pool: Yes
- Pool features: In Ground, Pool/Spa Combo, Waterfall
- Spa features: Hot Tub
- Fencing: Back Yard, Privacy, Wood
- Has view: Yes
- View description: Pool
- Waterfront features: None
Lot
- Size: 8,642 Square Feet
- Features: Back Yard, Front Yard, Landscaped, Native Plants, Near Golf Course, Private, Sprinkler - Automatic, Trees-Heavy, Views, Waterfall
Details
- Additional structures: Pergola, Shed(s)
- Parcel number: 164472000C0023
- Special conditions: Standard
Construction
Type & style
- Home type: SingleFamily
- Property subtype: Single Family Residence
Materials
- Foundation: Slab
- Roof: Composition, Shingle
Condition
- Resale
- New construction: No
- Year built: 2008
Utilities & green energy
- Sewer: Public Sewer
- Water: Public
- Utilities for property: Electricity Available, Natural Gas Available
Community & HOA
Community
- Features: BBQ Pit/Grill, Clubhouse, Cluster Mailbox, Common Grounds, Curbs, Fishing, Lake, Park, Pool, Sidewalks, Sport Court(s)/Facility, Street Lights
- Subdivision: Lake Forest 03 Village 02 Rev
HOA
- Has HOA: Yes
- Services included: Common Area Maintenance
- HOA fee: $560 annually
- HOA name: Lake Forest HOA
Location
- Region: Round Rock
Financial & listing details
- Price per square foot: $206/sqft
- Tax assessed value: $764,356
- Annual tax amount: $14,083
- Date on market: 9/26/2026
- Listing terms: Cash,Conventional,VA Loan
- Electric utility on property: Yes
Estimated market value
Not available
Estimated sales range
Not available
Not available
Price history
| Date | Event | Price |
|---|---|---|
| 9/26/2026 | Listed for sale | $749,900$206/sqft |
Source:  Unlock MLS #8612455 Report a problem Unlock MLS #8612455 Report a problem | ||
| 9/22/2026 | Listing removed | $749,900$206/sqft |
Source: Unlock MLS #9666317 Report a problem | ||
| 9/11/2026 | Price change | $749,900-3.2%$206/sqft |
Source: Unlock MLS #9666317 Report a problem | ||
| 6/18/2026 | Price change | $775,000-1.9%$213/sqft |
Source: Unlock MLS #9666317 Report a problem | ||
| 5/15/2026 | Listed for sale | $789,900+1.9%$217/sqft |
Source: Unlock MLS #9666317 Report a problem | ||
| 9/4/2023 | Sold | -- |
Source: Agent Provided Report a problem | ||
| 8/21/2023 | Contingent | $775,000$213/sqft |
Source: Unlock MLS #4770630 Report a problem | ||
| 8/16/2023 | Price change | $775,000-3.1%$213/sqft |
Source: Unlock MLS #4770630 Report a problem | ||
| 7/13/2023 | Price change | $800,000-5.9%$220/sqft |
Source: Unlock MLS #4770630 Report a problem | ||
| 6/9/2023 | Listed for sale | $850,000$234/sqft |
Source: Unlock MLS #4770630 Report a problem | ||
Public tax history
| Year | Property taxes | Tax assessment |
|---|---|---|
| 2025 | $12,351 -7.6% | $764,356 +1.2% |
| 2024 | $13,373 +38.9% | $754,930 +24.3% |
| 2023 | $9,626 -3.2% | $607,443 +10% |
| 2022 | $9,946 -2.4% | $552,221 +10% |
| 2021 | $10,190 +2.6% | $502,019 +10% |
| 2020 | $9,932 -0.8% | $456,381 -0.3% |
| 2019 | $10,014 -3.9% | $457,623 -4% |
| 2018 | $10,421 | $476,820 +2.9% |
| 2017 | $10,421 +0.2% | $463,192 +1.6% |
| 2016 | $10,398 +13.7% | $455,792 +6.8% |
| 2015 | $9,144 | $426,734 +9.8% |
| 2014 | $9,144 | $388,633 +32.9% |
| 2013 | -- | $292,408 -0.9% |
| 2012 | -- | $295,188 -4.5% |
| 2011 | -- | $308,947 -5% |
| 2010 | -- | $325,180 -3.6% |
| 2009 | -- | $337,280 +684.4% |
| 2005 | -- | $43,000 |
Find assessor info on the county website
Monthly payment
Est. payment
Payment breakdown
Explore the cost of this home by adjusting the details. Changes won't be saved.Climate risks
Neighborhood: Lake Forest
Nearby schools
Schools provided by the listing agent
- Elementary: Blackland Prairie
- Middle: Ridgeview
- High: Cedar Ridge
- District: Round Rock ISD
Source: Unlock MLS. This data may not be complete. We recommend contacting the local school district to confirm school assignments for this home.
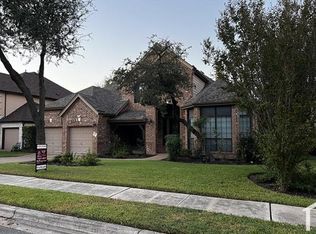
- $601,2004 bd4 ba3.6k sqft2713 Deep River Cir, Round Rock, TX 78665Off Market
- $651,5004 bd3 ba3.7k sqft2705 Deep River Cir, Round Rock, TX 78665Off Market
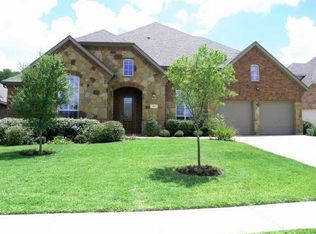
- $779,1004 bd4 ba3.8k sqft1264 Pine Forest Cir, Round Rock, TX 78665Off Market
- $572,8004 bd4 ba3.1k sqft1268 Pine Forest Cir, Round Rock, TX 78665Off Market
Similar homes
- $750,0004 bd3 ba3k sqft2929 Cedar Crest Cir, Round Rock, TX 78665Active

 MLS ID #9326433, Diana Leyva, Dash Realty. Unlock MLS
 - $629,9904 bd3 ba3.3k sqft2126 Clear Lake Pl, Round Rock, TX 78665Active
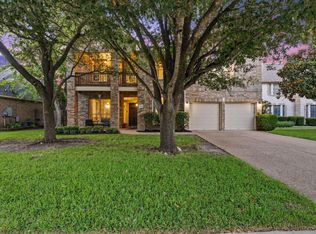 MLS ID #5718162, Ross Speed, Compass RE Texas, LLC. Unlock MLS
 - $899,0004 bd4 ba4.3k sqft2237 Hamlet Cir, Round Rock, TX 78664Active
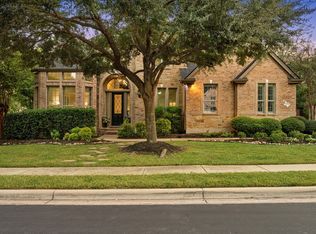 MLS ID #4356231, Jonny Wells, eXp Realty, LLC. Unlock MLS
 - $667,7005 bd4 ba3.8k sqft4001 Gleneagles Cv, Round Rock, TX 78664Active
 MLS ID #7347647, Caitlyn Orona, Haven Homes. Unlock MLS
 - $798,0004 bd3 ba3.1k sqft819 Blue Spring Cir, Round Rock, TX 78681ActiveMLS ID #6922877, Emily Shelton, eXp Realty, LLC. Unlock MLS
- $495,0004 bd3 ba3.3k sqft2474 Santa Barbara Loop, Round Rock, TX 78665ActiveMLS ID #6005005, Becky Ode, Moreland Properties. Unlock MLS
- $775,0004 bd3 ba3.5k sqft9905 Whitley Bay Dr, Austin, TX 78717ActiveMLS ID #7930737, Tucker Cummings, eXp Realty, LLC. Unlock MLS
- $750,0005 bd4 ba3.3k sqft15128 Thatcher Dr, Austin, TX 78717ActiveMLS ID #9439461, Jeremy Fisher, Compass RE Texas, LLC. Unlock MLS
- $799,0004 bd4 ba3.9k sqft1124 Castle Path, Round Rock, TX 78681ActiveMLS ID #4625768, Philip Hutson, Compass RE Texas, LLC. Unlock MLS
- $550,0006 bd4 ba3.6k sqft2244 Casper Cv, Round Rock, TX 78664ActiveMLS ID #8974358, Lindey Hixson, eXp Realty, LLC. Unlock MLS
- $550,0005 bd4 ba3k sqft3901 Sansome Ln, Round Rock, TX 78681ActiveMLS ID #1677964, Erin Brotherman, Epique Realty LLC. Unlock MLS
- $475,0004 bd3 ba2.7k sqft2315 Arnie Ln, Round Rock, TX 78664ActiveMLS ID #4242066, Erin Brotherman, Epique Realty LLC. Unlock MLS
- $685,0005 bd3 ba3.1k sqft1224 Fall Creek Loop, Cedar Park, TX 78613ActiveMLS ID #3606266, Barb Cooper, Redfin Corporation. Unlock MLS
- $494,9004 bd3 ba2.9k sqft3804 Spyglass Cv, Round Rock, TX 78664ActiveMLS ID #6562870, Tammy Moon, Pure Realty. Unlock MLS
- $899,9904 bd4 ba3.7k sqft604 Navigator Dr, Austin, TX 78717ActiveMLS ID #2597216, Mason Bleasdell, Mark Martin and Company. Unlock MLS
- $575,0004 bd3 ba2.8k sqft1908 Clearwater Dr, Round Rock, TX 78681ActiveMLS ID #3651231, Cody Wickham, eXp Realty, LLC. Unlock MLS
- $759,0005 bd5 ba3.3k sqft3028 Silvergrass Cv, Leander, TX 78641ActiveMLS ID #3213287, Jean Gage, Keller Williams - Lake Travis. Unlock MLS
- $785,0004 bd4 ba3.5k sqft2719 Springwood Ln, Georgetown, TX 78628ActiveMLS ID #5553742, Kristin Hepp, Coldwell Banker Apex. Unlock MLS
- $490,0004 bd3 ba3.2k sqft2505 Pumpkin Ridge Ct, Pflugerville, TX 78660ActiveMLS ID #4586757, Eli Alborn, eXp Realty, LLC. Unlock MLS
- $875,0004 bd3 ba2.5k sqft1005 Cedar Park Dr, Cedar Park, TX 78613ActiveMLS ID #7919300, Kim Polner, Select Austin Real Estate. Unlock MLS
