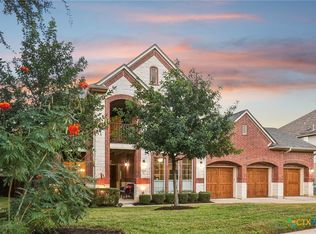
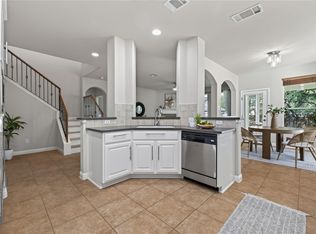
Arched stone entry, a wood door with decorative glass, and a greenbelt out back. This two-story brick and stone home starts making its case before you're through the front door. Inside: 3,543 square feet, 4 bedrooms, 2.5 baths, two dedicated offices, and a bonus entertainment room. The tiled foyer opens to high ceilings and a staircase to the second floor, with hardwood flooring, crown molding, and arched openings carrying warmth through the main living areas. A fireplace anchors the living room, and the open floorplan keeps the surrounding spaces connected without feeling exposed. The kitchen is built to be used: white cabinetry, quartz countertops, a center island, recessed lighting, and stainless steel appliances including a gas cooktop, wall oven, microwave, dishwasher, refrigerator, and range hood. The adjoining breakfast and dining area sits in ceramic tile with direct backyard access. French doors open to a private home office, so work stays where you put it. Upstairs, the windows frame greenbelt, treetop, and neighborhood views. A second living area flexes into a game room, media room, or quiet retreat. Bedrooms offer wood flooring, ceiling fans, high ceilings, and generous closet space. The primary suite includes dual vanities, a soaking tub, and a separate shower, plus french doors connecting to an adjoining secondary bedroom that works as a second office, sitting area, or private retreat. Out back, the fenced yard delivers mature shade trees, stonework, and multiple spots to sit, grill, or spread out. Backing to the greenbelt means no rear neighbors and no obstructed view. An attached garage and concrete driveway round it out, all inside an established neighborhood lined with mature trees. Some homes give you square footage. This one gives you room to breathe.
Active
Price cut: $25K (9/24)
$775,000
9905 Whitley Bay Dr, Austin, TX 78717
4beds
3,543sqft
Single Family Residence
Built in 2004
0.33 Acres Lot
$-- Zestimate®
$219/sqft
$59/mo HOA
What's special
Attached garageFenced yardHigh ceilingsBedrooms offer wood flooringHardwood flooringTwo dedicated officesArched stone entry
- 48 days
- 654
- 56
Zillow last checked:
Listing updated:
Listed by:
Tucker Cummings (512) 365-0648,
eXp Realty, LLC (888) 519-7431
Source: Unlock MLS,MLS#: 7930737
Facts & features
Interior
Bedrooms & bathrooms
- Bedrooms: 4
- Bathrooms: 3
- Full bathrooms: 2
- 1/2 bathrooms: 1
- Main level bedrooms: 1
Heating
- Central
Cooling
- Ceiling Fan(s), Central Air
Appliances
- Included: Dishwasher, Disposal, Microwave, Free-Standing Gas Range, RNGHD, Stainless Steel Appliance(s), Vented Exhaust Fan, Gas Water Heater
Features
- Built-in Features, Ceiling Fan(s), High Ceilings, Chandelier, Quartz Counters, Crown Molding, Double Vanity, Eat-in Kitchen, French Doors, High Speed Internet, Interior Steps, Kitchen Island, Multiple Dining Areas, Multiple Living Areas, Open Floorplan, Pantry, Recessed Lighting, Soaking Tub, Study/Home Office, Walk-In Closet(s)
- Flooring: Carpet, Laminate, Tile
- Windows: Blinds
- Number of fireplaces: 1
- Fireplace features: Living Room
Interior area
- Total interior livable area: 3,543 sqft
Property
Parking
- Total spaces: 3
- Parking features: Attached, Door-Multi, Driveway, Garage, Garage Faces Front, Side By Side
- Attached garage spaces: 3
Accessibility
- Accessibility features: None
Features
- Levels: Two
- Stories: 2
- Patio & porch: Porch, Rear Porch
- Exterior features: Playground, Private Yard
- Pool features: None
- Fencing: Privacy, Wood, Wrought Iron
- Has view: Yes
- View description: Neighborhood, Park/Greenbelt, Trees/Woods
- Waterfront features: None
Lot
- Size: 0.33 Acres
- Features: Back to Park/Greenbelt, Back Yard, Close to Clubhouse, Front Yard, Garden, Landscaped, Level, Near Golf Course, Near Public Transit, Sprinkler - Automatic, Sprinkler - In-ground, Trees-Large (Over 40 Ft)
Details
- Additional structures: None
- Parcel number: 17W308602A00070007
- Special conditions: Standard
Construction
Type & style
- Home type: SingleFamily
- Property subtype: Single Family Residence
Materials
- Foundation: Slab
- Roof: Shingle
Condition
- Resale
- New construction: No
- Year built: 2004
Utilities & green energy
- Sewer: Public Sewer
- Water: Public
- Utilities for property: Above Ground, Natural Gas Available, Underground Utilities
Community & HOA
Community
- Features: Cluster Mailbox, Common Grounds, Golf, Picnic Area, Playground, Pool, Sidewalks, Street Lights, Suburban, Tennis Court(s), Trash Pickup - Door to Door, Underground Utilities
- Subdivision: Avery Ranch North Sec 02 Am
HOA
- Has HOA: Yes
- Services included: Common Area Maintenance
- HOA fee: $178 quarterly
- HOA name: Avery Ranch HOA
Location
- Region: Austin
Financial & listing details
- Price per square foot: $219/sqft
- Tax assessed value: $865,019
- Annual tax amount: $18,154
- Date on market: 8/27/2026
- Listing terms: Cash,Conventional,FHA,VA Loan
Estimated market value
Not available
Estimated sales range
Not available
Not available
Price history
| Date | Event | Price |
|---|---|---|
| 9/24/2026 | Price change | $775,000-3.1%$219/sqft |
Source:  Unlock MLS #7930737 Report a problem Unlock MLS #7930737 Report a problem | ||
| 8/27/2026 | Listed for sale | $800,000-5.9%$226/sqft |
Source: eXp Realty #ACT7930737 Report a problem | ||
| 11/7/2023 | Listing removed | -- |
Source: Unlock MLS #7433765 Report a problem | ||
| 10/26/2023 | Listed for rent | $3,000$1/sqft |
Source: Zillow Rentals Report a problem | ||
| 8/24/2023 | Price change | $850,000-5.6%$240/sqft |
Source: Unlock MLS #7433765 Report a problem | ||
| 7/28/2023 | Price change | $900,000-5.3%$254/sqft |
Source: Unlock MLS #7433765 Report a problem | ||
| 5/11/2023 | Listed for sale | $950,000$268/sqft |
Source: Unlock MLS #7433765 Report a problem | ||
Public tax history
| Year | Property taxes | Tax assessment |
|---|---|---|
| 2025 | $16,302 +11.1% | $865,019 +9.5% |
| 2024 | $14,673 +12.4% | $789,900 +10% |
| 2023 | $13,055 -3.9% | $718,091 +10% |
| 2022 | $13,589 -2% | $652,810 +10% |
| 2021 | $13,861 +3.2% | $593,464 +10% |
| 2020 | $13,434 +10.6% | $539,513 +7.6% |
| 2019 | $12,150 +3.2% | $501,372 +3.8% |
| 2018 | $11,769 | $482,904 +3% |
| 2017 | $11,769 -1.1% | $468,695 -0.6% |
| 2016 | $11,901 +6.5% | $471,672 +3.5% |
| 2015 | $11,172 | $455,863 +7.8% |
| 2014 | $11,172 | $422,851 +10% |
| 2013 | -- | $384,410 +4.3% |
| 2012 | -- | $368,621 +4.6% |
| 2011 | -- | $352,353 -1.2% |
| 2010 | -- | $356,596 -5.6% |
| 2009 | -- | $377,843 -7.2% |
| 2007 | -- | $407,350 +9.7% |
| 2006 | -- | $371,347 +5.2% |
| 2005 | -- | $352,998 |
Find assessor info on the county website
Monthly payment
Est. payment
Payment breakdown
Explore the cost of this home by adjusting the details. Changes won't be saved.Climate risks
Neighborhood: Avery Ranch
Nearby schools
Schools provided by the listing agent
- Elementary: Rutledge
- Middle: Stiles
- High: Vista Ridge
- District: Leander ISD
Source: Unlock MLS. This data may not be complete. We recommend contacting the local school district to confirm school assignments for this home.
Similar homes
- $798,0004 bd3 ba3.1k sqft819 Blue Spring Cir, Round Rock, TX 78681Active

 MLS ID #6922877, Emily Shelton, eXp Realty, LLC. Unlock MLS
 - $789,0004 bd3 ba3.4k sqft114 N Saddle Ridge Dr, Cedar Park, TX 78613Active
 MLS ID #8436652, Matthew Hoyt, Res and Ranch LLC. Unlock MLS
 - $599,9903 bd3 ba2.7k sqft15633 Interlachen Dr, Austin, TX 78717Active
 MLS ID #1871660, Lily Chen, All City Real Estate Ltd. Co. Unlock MLS
 - $554,0004 bd3 ba3.1k sqft3780 Turetella Dr, Round Rock, TX 78681Active
 MLS ID #9239755, Mariella Cabral Rivero, Keller Williams Realty Lone St. Unlock MLS
 - $820,0005 bd5 ba4.3k sqft2704 Covington Pl, Round Rock, TX 78681ActiveMLS ID #2904077, Mack Linan, Pure Realty. Unlock MLS
- $799,0004 bd4 ba3.9k sqft1124 Castle Path, Round Rock, TX 78681ActiveMLS ID #4625768, Philip Hutson, Compass RE Texas, LLC. Unlock MLS
- $825,0004 bd3 ba2.4k sqft11402 Chessington Dr, Austin, TX 78750ActiveMLS ID #7170641, Stafford Ullrich, Falaya, LLC. Unlock MLS
- $715,0004 bd3 ba3.6k sqft2503 Durlston Ct, Cedar Park, TX 78613ActiveMLS ID #6027881, Tomas Corzo, Keller Williams Realty. Unlock MLS
- $789,0004 bd3 ba3.1k sqft10036 Scull Creek Dr, Austin, TX 78730ActiveMLS ID #7183849, Lucy Yang, Legacy Realty LLC. Unlock MLS
- $700,0004 bd3 ba3k sqft2700 Salorn Way, Round Rock, TX 78681ActiveMLS ID #4181575, Allison Dady, Compass RE Texas, LLC. Unlock MLS
- $749,9005 bd4 ba3.6k sqft2709 Deep River Cir, Round Rock, TX 78665ActiveMLS ID #8612455, Brandon Eckhardt, Cultivate Realty Inc. Unlock MLS
- $840,0005 bd4 ba4.2k sqft3118 Media Dr, Leander, TX 78641ActiveMLS ID #5052947, Rica Greenwood, Keller Williams Realty Lone St. Unlock MLS
- $700,0004 bd3 ba2.8k sqft208 Neal Dr, Liberty Hill, TX 78642ActiveMLS ID #1216583, Shelley Clawson, Mallach and Company. Unlock MLS
- $575,0004 bd3 ba2.8k sqft1908 Clearwater Dr, Round Rock, TX 78681ActiveMLS ID #3651231, Cody Wickham, eXp Realty, LLC. Unlock MLS
- $949,5004 bd4 ba3.2k sqft11617 Leapwood Pl, Austin, TX 78759ActiveMLS ID #7580582, Ross Speed, Compass RE Texas, LLC. Unlock MLS
- $799,0004 bd4 ba2.9k sqft12025 Montclair Bnd, Austin, TX 78732ActiveMLS ID #1554991, Matt van Winkle, Compass RE Texas, LLC. Unlock MLS
- $680,0004 bd3 ba2.4k sqft10707 Beckwood Dr, Austin, TX 78726ActiveMLS ID #9756207, Michael Frost, Compass RE Texas, LLC. Unlock MLS
- $567,0003 bd2 ba2k sqft101 Arrowhead Trl, Cedar Park, TX 78613ActiveMLS ID #7908662, Andrea Loftin, Coldwell Banker Realty. Unlock MLS
- $924,8005 bd4 ba3.6k sqft9500 Corbe Dr, Austin, TX 78726ActiveMLS ID #3930737, Vicky Harris, Coldwell Banker Realty. Unlock MLS
- $849,9004 bd4 ba3.1k sqft409 New Lido Dr, Lakeway, TX 78734ActiveMLS ID #3545093, Laura Hahn-Conti, Laura Hahn, Broker. Unlock MLS
