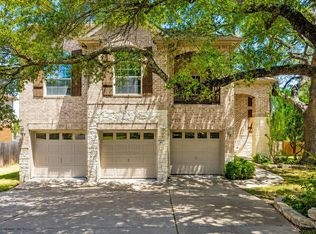
Welcome to 10036 Scull Creek Drive, a beautifully updated 4-bedroom, 3-full-bath home in the highly desirable River Place community. Offering a spacious, light-filled floor plan with multiple living areas, this home combines thoughtful renovations with comfortable everyday living. The primary ensuite bathroom has been completely transformed with a stunning renovation featuring an impressive oversized walk-in shower, updated finishes, fixtures and cabinetry for a fresh, spa-inspired feel. The former half bath has been expanded and completely renovated into a full bathroom, creating the option for an in-law or guest suite floor plan, with the adjacent office offering the flexibility to function as an additional bedroom. The kitchen has also been refreshed with stylish updates, complemented by updated lighting throughout for a more modern, polished look. The main living area features a fireplace, abundant natural light and large windows overlooking the surrounding trees. Upstairs, a spacious second living area provides plenty of room for a game room, media room or additional family room. Enjoy the peaceful, tree-filled setting from the outdoor deck and all that River Place has to offer, including beautiful Hill Country surroundings, parks, trails and convenient access to shopping, dining and major Austin employers. With its extensive renovations, flexible in-law/guest suite option, updated kitchen and lighting, and spacious floor plan, 10036 Scull Creek Drive is move-in ready and designed for modern Austin living.
Active
$789,000
10036 Scull Creek Dr, Austin, TX 78730
4beds
3,170sqft
Single Family Residence
Built in 1995
6,621 Square Feet Lot
$-- Zestimate®
$249/sqft
$39/mo HOA
What's special
Updated lighting throughoutBeautiful hill country surroundingsAbundant natural lightSpacious light-filled floor planImpressive oversized walk-in shower
- 3 days
- 336
- 32
Likely to sell faster than
Zillow last checked:
Listing updated:
Listed by:
Lucy Yang (512) 850-4560,
Legacy Realty LLC (512) 850-4560,
Kristin Powell (512) 709-2872,
Legacy Realty LLC
Source: Unlock MLS,MLS#: 7183849
Facts & features
Interior
Bedrooms & bathrooms
- Bedrooms: 4
- Bathrooms: 3
- Full bathrooms: 3
- Main level bedrooms: 2
Heating
- Central, Natural Gas
Cooling
- Central Air
Appliances
- Included: Built-In Electric Oven, Dishwasher, Disposal, Gas Cooktop, Double Oven, Stainless Steel Appliance(s), Gas Water Heater
Features
- Ceiling Fan(s), Granite Counters, Double Vanity, Eat-in Kitchen, Entrance Foyer, Interior Steps, Kitchen Island, Multiple Living Areas, Open Floorplan, Pantry, Primary Bedroom on Main, Study/Home Office, Walk-In Closet(s), Washer Hookup
- Flooring: Carpet, Tile, Wood
- Windows: Screens
- Number of fireplaces: 1
- Fireplace features: Gas Log, Living Room
Interior area
- Total interior livable area: 3,170 sqft
Video & virtual tour
Property
Parking
- Total spaces: 2
- Parking features: Attached, Door-Single, Garage, Garage Door Opener
- Attached garage spaces: 2
Accessibility
- Accessibility features: None
Features
- Levels: Two
- Stories: 2
- Patio & porch: Covered, Deck, Patio
- Exterior features: Balcony
- Pool features: None
- Spa features: None
- Fencing: Fenced, Privacy, Wood
- Has view: Yes
- View description: Park/Greenbelt
- Waterfront features: None
Lot
- Size: 6,621 Square Feet
- Features: Back to Park/Greenbelt, Sprinkler - In-ground, Trees-Medium (20 Ft - 40 Ft)
Details
- Additional structures: None
- Parcel number: 01452802310000
- Special conditions: Standard
Construction
Type & style
- Home type: SingleFamily
- Property subtype: Single Family Residence
Materials
- Foundation: Slab
- Roof: Composition
Condition
- Resale
- New construction: No
- Year built: 1995
Utilities & green energy
- Sewer: Public Sewer
- Water: Public
- Utilities for property: Electricity Available
Community & HOA
Community
- Features: None
- Subdivision: River Place Sec 7b
HOA
- Has HOA: Yes
- Services included: Common Area Maintenance
- HOA fee: $462 annually
- HOA name: River Place HOA
Location
- Region: Austin
Financial & listing details
- Price per square foot: $249/sqft
- Tax assessed value: $691,978
- Annual tax amount: $15,745
- Date on market: 9/3/2026
- Listing terms: Cash,Conventional,FMHA (Fannie Mae)
- Electric utility on property: Yes
Estimated market value
Not available
Estimated sales range
Not available
Not available
Price history
| Date | Event | Price |
|---|---|---|
| 9/3/2026 | Listed for sale | $789,000+75.3%$249/sqft |
Source:  Unlock MLS #7183849 Report a problem Unlock MLS #7183849 Report a problem | ||
| 8/2/2024 | Listing removed | -- |
Source: Unlock MLS #2426220 Report a problem | ||
| 6/11/2024 | Listed for rent | $3,150+5.2%$1/sqft |
Source: Unlock MLS #2426220 Report a problem | ||
| 2/7/2023 | Listing removed | -- |
Source: Zillow Rentals Report a problem | ||
| 2/1/2023 | Price change | $2,995-6.3%$1/sqft |
Source: Zillow Rentals Report a problem | ||
| 1/6/2023 | Price change | $3,195-8.6%$1/sqft |
Source: Zillow Rentals Report a problem | ||
| 12/9/2022 | Price change | $3,495-11.5%$1/sqft |
Source: Zillow Rentals Report a problem | ||
| 10/26/2022 | Price change | $3,950-3.5%$1/sqft |
Source: Zillow Rental Network Premium #3971537 Report a problem | ||
| 8/6/2022 | Listed for rent | $4,095+36.5%$1/sqft |
Source: Zillow Rental Network Premium #3971537 Report a problem | ||
| 1/8/2020 | Listing removed | $3,000$1/sqft |
Source: Legacy Realty LLC #5191840 Report a problem | ||
| 1/4/2020 | Listed for rent | $3,000+3.4%$1/sqft |
Source: Legacy Realty LLC #5191840 Report a problem | ||
| 9/15/2017 | Listing removed | $2,900$1/sqft |
Source: The Legacy Realty #3591692 Report a problem | ||
| 8/28/2017 | Price change | $2,900-3.2%$1/sqft |
Source: The Legacy Realty #3591692 Report a problem | ||
| 8/10/2017 | Price change | $2,995-3.4%$1/sqft |
Source: The Legacy Realty #3591692 Report a problem | ||
| 7/10/2017 | Price change | $3,100-3.1%$1/sqft |
Source: The Legacy Realty #3591692 Report a problem | ||
| 6/16/2017 | Price change | $3,200-8.6%$1/sqft |
Source: The Legacy Realty #3591692 Report a problem | ||
| 4/28/2017 | Listed for rent | $3,500$1/sqft |
Source: The Legacy Realty Report a problem | ||
| 10/23/2014 | Listing removed | $450,000$142/sqft |
Source: Outlaw Realty - Private Label Realty Report a problem | ||
| 5/8/2014 | Price change | $450,000-5.3%$142/sqft |
Source: Outlaw Realty - Private Label Realty Report a problem | ||
| 3/28/2014 | Listed for sale | $475,000$150/sqft |
Source: Outlaw Realty - Private Label Realty Report a problem | ||
Public tax history
| Year | Property taxes | Tax assessment |
|---|---|---|
| 2025 | $15,745 +7.8% | $691,978 +3.4% |
| 2024 | $14,601 -5.3% | $668,915 -7.8% |
| 2023 | $15,417 -27.4% | $725,367 -32.4% |
| 2022 | $21,250 | $1,072,566 +62.5% |
| 2021 | -- | $660,032 +14.7% |
| 2020 | $15,084 +1.1% | $575,200 -2.1% |
| 2019 | $14,913 +38.3% | $587,600 +10.6% |
| 2018 | $10,784 | $531,118 +2.8% |
| 2017 | $10,784 +6.7% | $516,670 +10% |
| 2016 | $10,108 | $469,700 +10% |
| 2015 | $10,108 | $427,000 +1.3% |
| 2014 | $10,108 | $421,351 +10% |
| 2013 | -- | $383,046 -1.2% |
| 2012 | -- | $387,561 +1.5% |
| 2011 | -- | $381,781 -10.8% |
| 2010 | -- | $428,084 -5.2% |
| 2009 | -- | $451,630 +10% |
| 2008 | -- | $410,573 -4.1% |
| 2007 | -- | $427,916 +7.4% |
| 2006 | -- | $398,416 +19.2% |
| 2005 | -- | $334,241 -13.4% |
| 2002 | $4,424 | $385,934 |
Find assessor info on the county website
Monthly payment
Est. payment
Payment breakdown
Explore the cost of this home by adjusting the details. Changes won't be saved.Climate risks
Neighborhood: River Place
Nearby schools
Schools provided by the listing agent
- Elementary: River Place
- Middle: Four Points
- High: Vandegrift
- District: Leander ISD
Source: Unlock MLS. This data may not be complete. We recommend contacting the local school district to confirm school assignments for this home.
Similar homes
- $849,7004 bd3 ba3.4k sqft12113 Portobella Dr, Austin, TX 78732Active

 MLS ID #7646454, Michael Seid, All City Real Estate Ltd. Co. Unlock MLS
 - $800,0004 bd3 ba3.5k sqft9905 Whitley Bay Dr, Austin, TX 78717Active
 MLS ID #7930737, Tucker Cummings, eXp Realty, LLC. Unlock MLS
 - $650,0004 bd3 ba2.8k sqft4308 Canyon Glen Cir, Austin, TX 78732Active
 MLS ID #8865351, Matt van Winkle, Compass RE Texas, LLC. Unlock MLS
 - $699,0004 bd3 ba3k sqft9413 Jenaro Ct, Austin, TX 78726Active
 MLS ID #6006724, Linda Welsh, Compass RE Texas, LLC. Unlock MLS
 - $659,0004 bd3 ba2.6k sqft10711 Twisted Elm Dr, Austin, TX 78726ActiveMLS ID #6932583, Daryl Fojtik, Advantage Austin Properties. Unlock MLS
- $815,0004 bd4 ba3.4k sqft4928 Julian Alps, Austin, TX 78738ActiveMLS ID #9254773, Blake Taylor, Vertical Holdings LLC. Unlock MLS
- $799,9995 bd3 ba3k sqft8017 Ladera Verde Dr, Austin, TX 78739ActiveMLS ID #7357159, Theresa Bastian, Let's Move Austin LLC. Unlock MLS
- $948,8005 bd4 ba3.6k sqft9500 Corbe Dr, Austin, TX 78726ActiveMLS ID #3930737, Vicky Harris, Coldwell Banker Realty. Unlock MLS
- $819,9004 bd3 ba2.9k sqft5704 Trelawney Ln, Austin, TX 78739ActiveMLS ID #2275926, Joe Stan, Joe Stan Properties. Unlock MLS
- $765,0004 bd3 ba2.9k sqft2513 Niemann Dr, Austin, TX 78748ActiveMLS ID #2802238, Bradley Baker, Christies Intl Real Estate Lone Star. Unlock MLS
- $815,0003 bd3 ba2.1k sqft4605 Beechwood Holw, Austin, TX 78731ActiveMLS ID #7948456, Karl Haussmann, Compass RE Texas, LLC. Unlock MLS
- $715,9004 bd3 ba2.6k sqft14316 Broadwinged Hawk Dr, Austin, TX 78738ActiveMLS ID #6460728, Bryan Anderson, RE/MAX River City. Unlock MLS
- $899,0003 bd3 ba3.1k sqft9402 Bluegrass Dr, Austin, TX 78759ActiveMLS ID #6440217, Geof Sloan, Compass RE Texas, LLC. Unlock MLS
- $579,9004 bd3 ba2.3k sqft11203 Andenwood Dr, Austin, TX 78726ActiveMLS ID #8691293, Julie Waidelich, Nest Properties Austin. Unlock MLS
- $1,149,0004 bd4 ba3.7k sqft11600 Hunters Green Trl, Austin, TX 78732ActiveMLS ID #1441411, Adam Baker, Serhant Texas, LLC. Unlock MLS
- $965,0004 bd4 ba3.8k sqft6008 Tributary Ridge Ct, Austin, TX 78759ActiveMLS ID #2849298, Jennifer Burton, eXp Realty, LLC. Unlock MLS
- $699,0004 bd3 ba2.5k sqft209 El Rio Dr, Austin, TX 78734ActiveMLS ID #7563341, William Steakley, DEN Property Group. Unlock MLS
- $789,0004 bd3 ba3.4k sqft114 N Saddle Ridge Dr, Cedar Park, TX 78613ActiveMLS ID #8436652, Matthew Hoyt, Res and Ranch LLC. Unlock MLS
- $699,0005 bd4 ba3.2k sqft216 Sailors Run, Austin, TX 78734ActiveMLS ID #5440301, Kalynne Martin, LPT Realty LLC - Ascend Group. Unlock MLS
- $714,9004 bd3 ba3.1k sqft9804 Bundoran Dr, Austin, TX 78717ActiveMLS ID #2943554, Stu McMullen, iRealty TX. Unlock MLS
