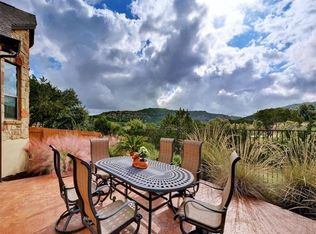
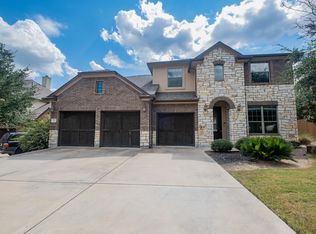
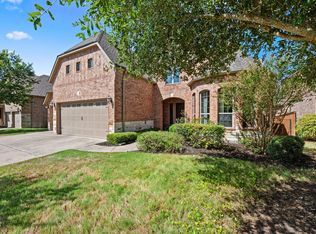
Welcome to this spacious five-bedroom, four-and-a-half-bath home nestled in the beautiful Hill Country community of Lakeway. Freshly painted with new carpet throughout, the home offers generous living spaces, a dedicated media room, and plenty of room for entertaining, relaxing, or everyday living. Situated on a large lot, the property enjoys scenic Hill Country views and overlooks the nature trail behind the home, creating a peaceful setting with added privacy. Conveniently located near the neighborhood clubhouse, community pool, and playscape, residents can easily enjoy the community’s amenities while also benefiting from quick access in and out of the neighborhood. Outdoor enthusiasts will appreciate the proximity to Falconhead West Primitive Park, the Colorado River, and nearby opportunities for hiking and recreation. Combining generous space, beautiful natural surroundings, and a convenient Lakeway location, this home offers an exceptional opportunity to enjoy Hill Country living.
Active
$775,000
5705 Lipan Apache Bnd, Austin, TX 78738
5beds
3,928sqft
Single Family Residence
Built in 2013
10,223 Square Feet Lot
$-- Zestimate®
$197/sqft
$87/mo HOA
What's special
Scenic hill country viewsLarge lotGenerous living spacesSpacious five-bedroom four-and-a-half-bath homeDedicated media room
- 18 hours
- 96
- 13
Zillow last checked:
Listing updated:
Listed by:
Charles Escutia (512) 675-2040,
Socius Real Estate (512) 675-2040
Source: Unlock MLS,MLS#: 3653482
Facts & features
Interior
Bedrooms & bathrooms
- Bedrooms: 5
- Bathrooms: 5
- Full bathrooms: 4
- 1/2 bathrooms: 1
- Main level bedrooms: 2
Heating
- Central, Natural Gas
Cooling
- Central Air
Appliances
- Included: Built-In Oven(s), Gas Cooktop, Dishwasher, Disposal, Microwave
Features
- High Ceilings, Multiple Dining Areas, Multiple Living Areas, Primary Bedroom on Main, Walk-In Closet(s), Wired for Sound
- Flooring: Carpet, Tile, Wood
- Windows: Window Treatments
- Number of fireplaces: 1
- Fireplace features: Family Room
Interior area
- Total interior livable area: 3,928 sqft
Property
Parking
- Total spaces: 3
- Parking features: Attached, Garage Faces Front
- Attached garage spaces: 3
Accessibility
- Accessibility features: None
Features
- Levels: Two
- Stories: 2
- Patio & porch: Covered, Patio
- Exterior features: None
- Pool features: None
- Spa features: None
- Fencing: Wood
- Has view: Yes
- View description: Park/Greenbelt
- Waterfront features: None
Lot
- Size: 10,223 Square Feet
- Features: Sprinkler - Automatic, Trees-Moderate
Details
- Additional structures: Garage(s)
- Parcel number: 01279001110000
- Special conditions: Standard
Construction
Type & style
- Home type: SingleFamily
- Property subtype: Single Family Residence
Materials
- Foundation: Slab
- Roof: Composition
Condition
- Resale
- New construction: No
- Year built: 2013
Utilities & green energy
- Sewer: Municipal Utility District (MUD)
- Water: Municipal Utility District (MUD)
- Utilities for property: Electricity Available, Natural Gas Available
Community & HOA
Community
- Features: Clubhouse
- Subdivision: Sweetwater
HOA
- Has HOA: Yes
- Services included: Common Area Maintenance, Landscaping
- HOA fee: $260 quarterly
- HOA name: Sweetwater
Location
- Region: Austin
Financial & listing details
- Price per square foot: $197/sqft
- Tax assessed value: $729,829
- Annual tax amount: $18,658
- Date on market: 10/17/2026
- Listing terms: Cash,Conventional,FHA,VA Loan
- Electric utility on property: Yes
Estimated market value
Not available
Estimated sales range
Not available
Not available
Price history
| Date | Event | Price |
|---|---|---|
| 10/17/2026 | Listed for sale | $775,000$197/sqft |
Source:  Unlock MLS #3653482 Report a problem Unlock MLS #3653482 Report a problem | ||
| 6/10/2026 | Listing removed | $3,995$1/sqft |
Source: Zillow Rentals Report a problem | ||
| 5/20/2026 | Listed for rent | $3,995$1/sqft |
Source: Zillow Rentals Report a problem | ||
| 11/1/2023 | Sold | -- |
Source: Agent Provided Report a problem | ||
| 10/13/2023 | Listing removed | -- |
Source: Zillow Rentals Report a problem | ||
| 8/12/2023 | Price change | $3,995-9.1%$1/sqft |
Source: Zillow Rentals Report a problem | ||
| 8/4/2023 | Price change | $4,395-12%$1/sqft |
Source: Zillow Rentals Report a problem | ||
| 6/5/2023 | Listed for rent | $4,995+31.4%$1/sqft |
Source: Zillow Rentals Report a problem | ||
| 5/19/2020 | Listing removed | $3,800$1/sqft |
Source: Desai Real Estate, LLC #3240808 Report a problem | ||
| 5/9/2020 | Listed for rent | $3,800$1/sqft |
Source: Desai Real Estate, LLC #3240808 Report a problem | ||
Public tax history
| Year | Property taxes | Tax assessment |
|---|---|---|
| 2025 | $18,658 -7.1% | $729,829 -9.2% |
| 2024 | $20,094 -4.8% | $803,575 -6.4% |
| 2023 | $21,104 -16.3% | $858,756 -15.5% |
| 2022 | $25,217 | $1,015,934 +70.5% |
| 2021 | -- | $596,000 +10.7% |
| 2020 | $15,708 +17.5% | $538,200 |
| 2019 | $13,368 +7% | $538,200 +10.6% |
| 2018 | $12,492 | $486,596 -0.8% |
| 2017 | $12,492 -5.5% | $490,748 -1.8% |
| 2016 | $13,216 | $499,886 +0.6% |
| 2015 | $13,216 | $497,000 +0% |
| 2014 | $13,216 | $496,920 |
Find assessor info on the county website
Monthly payment
Est. payment
Payment breakdown
Explore the cost of this home by adjusting the details. Changes won't be saved.Climate risks
Neighborhood: 78738
Nearby schools
Schools provided by the listing agent
- Elementary: Serene Hills
- Middle: Lake Travis
- High: Lake Travis
- District: Lake Travis ISD
Source: Unlock MLS. This data may not be complete. We recommend contacting the local school district to confirm school assignments for this home.
Similar homes
- $725,0004 bd4 ba3.4k sqft4809 Mont Blanc Dr, Austin, TX 78738Active
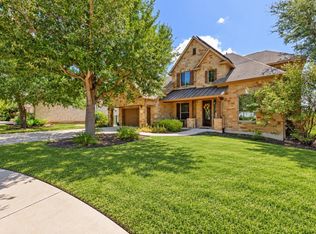
 MLS ID #9354223, April Womack, Moreland Properties. Unlock MLS
 - $725,0003 bd3 ba2k sqft403 Indianwood Dr, Austin, TX 78738Active
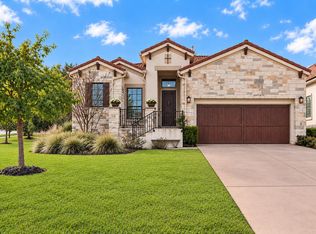 MLS ID #7957768, Ashley Darnell, Christies Intl Real Estate Lone Star. Unlock MLS
 - $1,035,0004 bd5 ba4.2k sqft8808 Flycatcher Ct, Austin, TX 78738Active
 MLS ID #5359934, Elva Talley, ERA Brokers Consolidated. Unlock MLS
 - $850,0004 bd5 ba3.3k sqft512 Summer Wilson Cv, Lakeway, TX 78738Active
 MLS ID #5177878, Sharon Siebert, Douglas Elliman Real Estate. Unlock MLS
 - $675,0004 bd3 ba3k sqft5025 Pyrenees Pass, Bee Cave, TX 78738ActiveMLS ID #5908379, Bob Hachtel, Record Realty. Unlock MLS
- $579,0004 bd3 ba2.3k sqft18517 Tanner Bayou Loop, Austin, TX 78738ActiveMLS ID #7091559, Cynthia Mattiza, Kuper Sotheby's Int'l Realty. Unlock MLS
- $1,100,0005 bd6 ba4k sqft9024 Eagle Vista Ct, Austin, TX 78738ActiveMLS ID #4444905, Paige Dahiyat, Compass RE Texas, LLC. Unlock MLS
- $715,9004 bd3 ba2.6k sqft14316 Broadwinged Hawk Dr, Austin, TX 78738ActiveMLS ID #6460728, Bryan Anderson, RE/MAX River City. Unlock MLS
- $679,0003 bd2 ba2.2k sqft2812 Cascade Falls Dr, Austin, TX 78738ActiveMLS ID #1790245, Jeff Taylor, Kuper Sotheby's Int'l Realty. Unlock MLS
- $849,9004 bd4 ba3.1k sqft409 New Lido Dr, Lakeway, TX 78734ActiveMLS ID #3545093, Laura Hahn-Conti, Laura Hahn, Broker. Unlock MLS
- $875,0004 bd4 ba2.8k sqft12013 Fortuna Cv, Austin, TX 78738ActiveMLS ID #8693044, Amy Mintz, Compass RE Texas, LLC. Unlock MLS
- $919,0004 bd4 ba3.4k sqft17501 Wildrye Dr, Austin, TX 78738ActiveMLS ID #1578845, Jill Hamlin, Keller Williams Realty. Unlock MLS
- $775,0003 bd3 ba2.6k sqft6367 Tasajillo Trl, Austin, TX 78739ActiveMLS ID #2641916, Theresa Bastian, Let's Move Austin LLC. Unlock MLS
- $1,125,0005 bd5 ba4.7k sqft7508 Colibri Dr, Austin, TX 78738ActiveMLS ID #4712649, Julie DaSilva, Avalar Austin. Unlock MLS
- $799,0004 bd4 ba2.9k sqft12025 Montclair Bnd, Austin, TX 78732ActiveMLS ID #1554991, Matt van Winkle, Compass RE Texas, LLC. Unlock MLS
- $855,0004 bd4 ba3.3k sqft1581 Grassy Field Rd, Austin, TX 78737ActiveMLS ID #1503969, Salvador Caballero, ListWithFreedom.com. Unlock MLS
- $875,0005 bd4 ba3.5k sqft11201 W Cave Blvd, Dripping Springs, TX 78620ActiveMLS ID #5297445, Jeff Coffman, Coffman Real Estate. Unlock MLS
- $799,0003 bd3 ba2.5k sqft412 Eagle, Lakeway, TX 78734ActiveMLS ID #8072479, Melissa Mandry, Keller Williams - Lake Travis. Unlock MLS
- $800,0004 bd4 ba3.3k sqft12225 Mesa Verde Dr, Austin, TX 78737ActiveMLS ID #2661879, Wendy Papasan, Keller Williams Realty. Unlock MLS
- $1,099,0004 bd4 ba3.9k sqft14608 Spillman Ranch Loop, Austin, TX 78738ActiveMLS ID #6808389, April Womack, Moreland Properties. Unlock MLS
