Bella Mar is one of the more desirable pockets of Steiner Ranch, and this home sits on a quiet street within it — a stretch that ends in a handful of houses, so the only cars on it belong to neighbors. The lot is elevated above the street with mature trees and a covered front porch. River Ridge Elementary, the community pool, playground, and basketball courts are all a short walk away. Inside is one of the neighborhood's most requested floor plans: four bedrooms, three-and-a-half baths, with the primary suite on the main floor. The living room opens to the kitchen and is anchored by a fireplace. The kitchen has been steadily updated by the current owners — new cooktop and hood vent, GE oven, dishwasher, wine refrigerator, and new light fixtures over the kitchen and dining areas. A dedicated study sits off the main living space. The primary bedroom has hardwood floors and a closet custom-built by Inspired Closets to use every inch of the space, including a built-in jewelry safe. Upstairs are three bedrooms, two full baths, and a game room. One bedroom has its own private bath, a comfortable spot for guests. Hardwood flooring and carpet were replaced up here in 2021, with a designer runner on the stairs. The back porch was screened in 2021 and set up to be used, with a TV outlet, ceiling fan, and party lights. The yard was redone the same year with new fencing and landscaping, plus water pots and a fountain. The three-car garage is oversized with tall ceilings, epoxy floors, and custom built-in cabinetry that doubles as a mudroom off the entry. The laundry room was expanded with custom cabinetry as well, so storage here is genuinely solved rather than improvised. Mechanically the house is current: roof and gutters in 2024, water heaters in 2023, two Trane HVAC systems in 2021 and 2022, and an ADT system. Very few homes in this location come with this much of the deferred maintenance already handled.
Active
Price cut: $26K (10/14)
$799,000
12025 Montclair Bnd, Austin, TX 78732
4beds
2,934sqft
Single Family Residence
Built in 2009
10,018 Square Feet Lot
$784,100 Zestimate®
$272/sqft
$92/mo HOA
What's special
Three-and-a-half bathsFour bedroomsBuilt-in jewelry safeQuiet streetMature treesCovered front porchGe oven
- 40 days
- 470
- 49
Zillow last checked:
Listing updated:
Listed by:
Matt van Winkle (512) 831-7398,
Compass RE Texas, LLC (512) 575-3644
Source: Unlock MLS,MLS#: 1554991
Facts & features
Interior
Bedrooms & bathrooms
- Bedrooms: 4
- Bathrooms: 4
- Full bathrooms: 3
- 1/2 bathrooms: 1
- Main level bedrooms: 1
Heating
- Central
Cooling
- Ceiling Fan(s), Central Air
Appliances
- Included: Built-In Oven(s), Cooktop, Dishwasher, Disposal, Microwave
Features
- Breakfast Bar, Ceiling Fan(s), Stone Counters, Double Vanity, Entrance Foyer, French Doors, High Speed Internet, Interior Steps, Kitchen Island, Multiple Dining Areas, Multiple Living Areas, Open Floorplan, Primary Bedroom on Main, Recessed Lighting, Walk-In Closet(s), Washer Hookup
- Flooring: Carpet, Tile, Wood
- Windows: Bay Window(s), Plantation Shutters, Screens
- Number of fireplaces: 1
- Fireplace features: Family Room, Gas
Interior area
- Total interior livable area: 2,934 sqft
Property
Parking
- Total spaces: 3
- Parking features: Door-Multi, Driveway, Garage, Garage Door Opener
- Garage spaces: 3
Accessibility
- Accessibility features: None
Features
- Levels: Two
- Stories: 2
- Patio & porch: Covered, Front Porch, Patio, Rear Porch
- Exterior features: Barbecue, Gas Grill, Gutters Full, Private Yard
- Pool features: None
- Fencing: Back Yard, Full, Gate, Privacy
- View description: None
- Waterfront features: None
Lot
- Size: 10,018 Square Feet
- Features: Back Yard, Curbs, Rolling Slope, Sloped Down, Sprinkler - Automatic, Sprinkler - Back Yard, Sprinklers In Front, Trees-Heavy
Details
- Additional structures: None
- Parcel number: 01335307080000
- Special conditions: Standard
Construction
Type & style
- Home type: SingleFamily
- Property subtype: Single Family Residence
Materials
- Foundation: Slab
- Roof: Composition
Condition
- Resale
- New construction: No
- Year built: 2009
Details
- Builder name: Taylor Morrison
Utilities & green energy
- Sewer: Municipal Utility District (MUD), Public Sewer
- Water: Municipal Utility District (MUD), Public
- Utilities for property: Electricity Connected, Natural Gas Connected, Sewer Connected, Water Connected
Community & HOA
Community
- Features: Cluster Mailbox, Common Grounds, Curbs, Dog Park, Fishing, High Speed Internet, Kitchen Facilities, Lake, Park, Pet Amenities, Picnic Area, Playground, Pool, Sidewalks, Sport Court(s)/Facility, Tennis Court(s), Trash Pickup - Door to Door, Underground Utilities
- Subdivision: Steiner Ranch Ph 6a
HOA
- Has HOA: Yes
- Services included: Common Area Maintenance, Trash
- HOA fee: $550 semi-annually
- HOA name: Steiner Ranch Master Association
Location
- Region: Austin
Financial & listing details
- Price per square foot: $272/sqft
- Tax assessed value: $707,428
- Annual tax amount: $11,800
- Date on market: 9/9/2026
- Listing terms: Cash,Conventional,FHA,VA Loan
- Electric utility on property: Yes
Estimated market value
$784,100
$745,000 - $823,000
$4,029/mo
Price history
| Date | Event | Price |
|---|---|---|
| 10/14/2026 | Price change | $799,000-3.2%$272/sqft |
Source:  Unlock MLS #1554991 Report a problem | ||
| 9/9/2026 | Listed for sale | $825,000+62.1%$281/sqft |
Source: Unlock MLS #1554991 Report a problem | ||
| 5/17/2018 | Sold | -- |
Source: Agent Provided Report a problem | ||
| 11/8/2017 | Listing removed | $509,000$173/sqft |
Source: Austin Board of REALTORS #8026739 Report a problem | ||
| 7/31/2017 | Price change | $509,000-3%$173/sqft |
Source: Austin Board of REALTORS #8026739 Report a problem | ||
| 7/7/2017 | Price change | $525,000-4.4%$179/sqft |
Source: Austin Board of REALTORS #8026739 Report a problem | ||
| 6/23/2017 | Listed for sale | $549,000+39.3%$187/sqft |
Source: Austin Board of REALTORS #8026739 Report a problem | ||
| 4/2/2010 | Listing removed | $394,023$134/sqft |
Source: StoneHaven Realty #5039266 Report a problem | ||
| 2/14/2010 | Price change | $394,023+62.8%$134/sqft |
Source: StoneHaven Realty #5039266 Report a problem | ||
| 2/3/2010 | Price change | $242,023-42.6%$82/sqft |
Source: Taylor Morrison Homes #us1897761 Report a problem | ||
| 1/13/2010 | Price change | $421,343+0.3%$144/sqft |
Source: Taylor Morrison Homes #us1897761 Report a problem | ||
| 11/8/2009 | Listed for sale | $419,893$143/sqft |
Source: Taylor Morrison Homes #us1897761 Report a problem | ||
Public tax history
| Year | Property taxes | Tax assessment |
|---|---|---|
| 2025 | $11,670 -4.5% | $707,428 -2.3% |
| 2024 | $12,223 -13.1% | $724,246 -12.2% |
| 2023 | $14,071 -14.7% | $825,098 -12.6% |
| 2022 | $16,503 | $944,443 +80.3% |
| 2021 | -- | $523,934 +4.8% |
| 2020 | $11,414 -0.4% | $500,000 |
| 2019 | $11,461 +0.3% | $500,000 +0.5% |
| 2018 | $11,424 | $497,400 +3.1% |
| 2017 | $11,424 +12.4% | $482,622 +7.3% |
| 2016 | $10,161 | $449,653 +7.1% |
| 2015 | $10,161 | $419,916 +7.2% |
| 2014 | $10,161 | $391,821 +3.7% |
| 2013 | -- | $377,986 +7.2% |
| 2012 | -- | $352,470 +10% |
| 2011 | -- | $320,427 +1.2% |
| 2010 | -- | $316,719 |
Find assessor info on the county website
Monthly payment
Est. payment
Payment breakdown
Explore the cost of this home by adjusting the details. Changes won't be saved.Climate risks
Neighborhood: Steiner Ranch
Nearby schools
Schools provided by the listing agent
- Elementary: River Ridge
- Middle: Canyon Ridge
- High: Vandegrift
- District: Leander ISD
Source: Unlock MLS. This data may not be complete. We recommend contacting the local school district to confirm school assignments for this home.

Similar homes
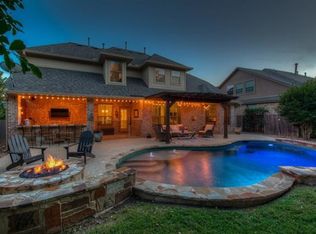
- $999,0004 bd4 ba3.5k sqft12321 Edenvale Path, Austin, TX 78732Active
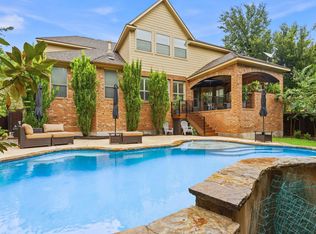
 MLS ID #5455847, Teri Johnson, Teri Johnson Properties. Unlock MLS
- $775,0005 bd5 ba3.9k sqft5705 Lipan Apache Bnd, Austin, TX 78738Active
 MLS ID #3653482, Charles Escutia, Socius Real Estate. Unlock MLS
- $799,0004 bd3 ba2.9k sqft12528 Cardinal Flower Dr, Austin, TX 78739Active
 MLS ID #12785652, Linda Welsh, Compass RE Texas, LLC. MRED as distributed by MLS GRID
- $1,049,0005 bd4 ba3.5k sqft12804 Wooded Lake Ct, Austin, TX 78732Active
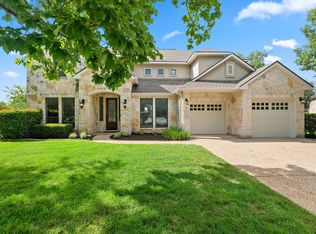 MLS ID #9174981, Jenny Rosas, Compass RE Texas, LLC. Unlock MLS
- $789,0004 bd3 ba3.1k sqft10036 Scull Creek Dr, Austin, TX 78730ActiveMLS ID #7183849, Lucy Yang, Legacy Realty LLC. Unlock MLS
- $650,0003 bd3 ba2.5k sqft3411 Latimer Dr, Austin, TX 78732ActiveMLS ID #6122249, Bonnie Altrudo, Real Broker, LLC. Unlock MLS
- $715,9004 bd3 ba2.6k sqft14316 Broadwinged Hawk Dr, Austin, TX 78738ActiveMLS ID #6460728, Bryan Anderson, RE/MAX River City. Unlock MLS
- $850,0004 bd5 ba3.3k sqft512 Summer Wilson Cv, Lakeway, TX 78738ActiveMLS ID #5177878, Sharon Siebert, Douglas Elliman Real Estate. Unlock MLS
- $675,0004 bd3 ba3k sqft5025 Pyrenees Pass, Bee Cave, TX 78738ActiveMLS ID #5908379, Bob Hachtel, Record Realty. Unlock MLS
- $765,0004 bd3 ba3.7k sqft170 Kinloch Ct, Austin, TX 78737ActiveMLS ID #4893911, Brenda Burke, ERA Brokers Consolidated. Unlock MLS
- $550,0003 bd2 ba2.2k sqft2904 Centennial Olympic Park, Austin, TX 78732ActiveMLS ID #2405582, Stefan Benteler, Compass RE Texas, LLC. Unlock MLS
- $775,0004 bd3 ba3.5k sqft9905 Whitley Bay Dr, Austin, TX 78717ActiveMLS ID #7930737, Tucker Cummings, eXp Realty, LLC. Unlock MLS
- $725,0004 bd3 ba2.8k sqft8624 Alophia Dr, Austin, TX 78739ActiveMLS ID #9088118, Ashley Stucki, Ashley Austin Homes. Unlock MLS
- $1,174,9004 bd3 ba2.6k sqft11619 Lake Stone Dr, Austin, TX 78738ActiveMLS ID #8048875, Patrick Birdsong, Realty of America, LLC. Unlock MLS
- $899,0004 bd3 ba3.1k sqft260 Longmont Ln, Austin, TX 78737ActiveMLS ID #5226991, Heather Jones, Magnolia Realty Austin Hill Co. Unlock MLS
- $775,0004 bd4 ba2.7k sqft691 Broken Lance Dr, Dripping Springs, TX 78620ActiveMLS ID #5993550, Heather Jones, Magnolia Realty Austin Hill Co. Unlock MLS
- $899,9904 bd5 ba4k sqft5304 Via Besso Dr, Bee Cave, TX 78738ActiveMLS ID #7602520, Derek Wells, NextHome Platinum Realty. Unlock MLS
- $995,0004 bd3 ba3k sqft260 Hawthorne Loop, Driftwood, TX 78619ActiveMLS ID #4499210, Wanda Vazquez, Jimmy Gilmore & Co. Unlock MLS
- $874,0004 bd4 ba4.1k sqft143 Desert Willow Way, Austin, TX 78737ActiveMLS ID #4241221, David Starry, Real Vision Properties. Unlock MLS
- $829,9954 bd4 ba3k sqft1500 Chalk Bluff Ct, Leander, TX 78641ActiveMLS ID #5144649, Leena Pleitez, Crystal Falls Realty. Unlock MLS
