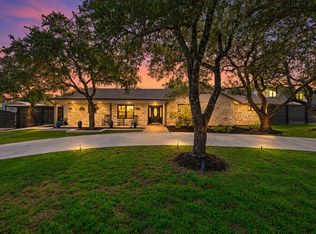
Tucked at the end of a cul-de-sac inside a quiet gated community, this 2018-built single-story is about the easiest entry point into Eanes ISD you'll find. Four bedrooms plus a dedicated office give you room to spread out without a staircase in the way, and the open floor plan flows from a massive curved quartz island — seating for five — into the living room, where a stacked-stone gas fireplace anchors a wall of windows overlooking the shaded backyard. Wood-look tile runs throughout the main living areas, and the kitchen is fully loaded with gas cooktop, custom vent hood, and floor-to-ceiling pantry cabinetry. The owner's suite sits privately at the back with a spa-style bath — soaking tub, oversized walk-in shower, dual vanities, and a walk-in closet with mirrored built-ins. Outside, a covered patio and mature oaks make the yard usable year-round, and at just $500/quarter, the HOA delivers gated, lock-and-leave living without giving up a real backyard. Turn key, move-in ready, and zoned to some of the best schools in Texas — this one won't sit long.
Active
Price cut: $24.1K (10/8)
$1,174,900
11619 Lake Stone Dr, Austin, TX 78738
4beds
2,653sqft
Single Family Residence
Built in 2018
0.51 Acres Lot
$-- Zestimate®
$443/sqft
$167/mo HOA
What's special
- 45 days
- 961
- 65
Zillow last checked:
Listing updated:
Listed by:
Patrick Birdsong (512) 788-9495,
Realty of America, LLC (512) 788-9495
Source: Unlock MLS,MLS#: 8048875
Facts & features
Interior
Bedrooms & bathrooms
- Bedrooms: 4
- Bathrooms: 3
- Full bathrooms: 3
- Main level bedrooms: 4
Heating
- Central, Natural Gas
Cooling
- Ceiling Fan(s), Central Air, Electric
Appliances
- Included: Built-In Oven(s), Dishwasher, Disposal, Exhaust Fan, Gas Cooktop, Microwave, Gas Oven, Stainless Steel Appliance(s), Gas Water Heater
Features
- Breakfast Bar, Built-in Features, Ceiling Fan(s), Tray Ceiling(s), Quartz Counters, Double Vanity, Entrance Foyer, Kitchen Island, No Interior Steps, Open Floorplan, Recessed Lighting, Soaking Tub, Study/Home Office, Walk-In Closet(s)
- Flooring: Carpet, Tile
- Windows: Blinds, Display Window(s), Screens
- Number of fireplaces: 1
- Fireplace features: Gas Log, Living Room
Interior area
- Total interior livable area: 2,653 sqft
Video & virtual tour
Property
Parking
- Total spaces: 2
- Parking features: Attached, Driveway, Garage, Garage Door Opener, Garage Faces Front
- Attached garage spaces: 2
Accessibility
- Accessibility features: None
Features
- Levels: One
- Stories: 1
- Patio & porch: Covered, Patio, Rear Porch
- Exterior features: Exterior Steps, Gutters Partial, Lighting, Private Yard
- Pool features: None
- Fencing: Back Yard, Wood
- Has view: Yes
- View description: Neighborhood
- Waterfront features: None
Lot
- Size: 0.51 Acres
- Features: Cul-De-Sac, Few Trees, Sprinkler - Automatic, Sprinkler - In-ground
Details
- Additional structures: Pergola
- Parcel number: 01235305680000
- Special conditions: Standard
Construction
Type & style
- Home type: SingleFamily
- Property subtype: Single Family Residence
Materials
- Foundation: Slab
- Roof: Shingle
Condition
- Resale
- New construction: No
- Year built: 2018
Utilities & green energy
- Sewer: Shared Septic
- Water: Public
- Utilities for property: Electricity Connected, Sewer Available, Water Connected
Community & HOA
Community
- Features: Cluster Mailbox, Curbs, Gated, Sidewalks, Street Lights
- Subdivision: Lakes Edge Residential Condos
HOA
- Has HOA: Yes
- Services included: Common Area Maintenance
- HOA fee: $500 quarterly
- HOA name: Lakes Edge HOA
Location
- Region: Austin
Financial & listing details
- Price per square foot: $443/sqft
- Date on market: 9/10/2026
- Listing terms: Cash,Conventional,FHA,VA Loan
- Electric utility on property: Yes
Estimated market value
Not available
Estimated sales range
Not available
Not available
Price history
| Date | Event | Price |
|---|---|---|
| 10/8/2026 | Price change | $1,174,900-2%$443/sqft |
Source:  Unlock MLS #8048875 Report a problem | ||
| 9/10/2026 | Listed for sale | $1,199,000$452/sqft |
Source: Unlock MLS #8048875 Report a problem | ||
Public tax history
Tax history is unavailable.
Monthly payment
Est. payment
Payment breakdown
Explore the cost of this home by adjusting the details. Changes won't be saved.Climate risks
Neighborhood: 78738
Nearby schools
Schools provided by the listing agent
- Elementary: Barton Creek
- Middle: West Ridge
- High: Westlake
- District: Eanes ISD
Source: Unlock MLS. This data may not be complete. We recommend contacting the local school district to confirm school assignments for this home.
- $1,073,5004 bd3 ba2.6k sqft11619 Lake Stone Dr #68, Austin, TX 78738Off Market
- $1,378,3005 bd4 ba3.5k sqft11613 Lake Stone Dr #70, Austin, TX 78738Off Market
- $1,400,4004 bd4 ba3.1k sqft11701 Lake Stone Dr #65, Bee Cave, TX 78738Off Market
- $601,600-- bd2 ba1.6k sqft2407 Watercrest Dr, Austin, TX 78738Off Market
Similar homes
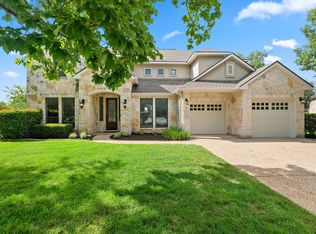
- $1,225,0003 bd3 ba2.3k sqft10001 Cerro Alto Cv, Austin, TX 78733Active
 MLS ID #5853968, Sonya Rodriguez, Compass RE Texas, LLC. Unlock MLS
- $1,199,0004 bd3 ba2.9k sqft350 July Johnson Dr, Austin, TX 78737Active
 MLS ID #4594435, Carissa Holmes, eXp Realty. Unlock MLS
- $1,049,0005 bd4 ba3.5k sqft12804 Wooded Lake Ct, Austin, TX 78732Active
 MLS ID #9174981, Jenny Rosas, Compass RE Texas, LLC. Unlock MLS
- $720,0004 bd4 ba2.7k sqft19113 Freeman Cir, Austin, TX 78738Active
 MLS ID #6598419, Gene Arant, Keller Williams - Lake Travis. Unlock MLS
- $799,0004 bd4 ba2.9k sqft12025 Montclair Bnd, Austin, TX 78732ActiveMLS ID #1554991, Matt van Winkle, Compass RE Texas, LLC. Unlock MLS
- $850,0004 bd5 ba3.2k sqft304 Coniglio Cv, Austin, TX 78738ActiveMLS ID #5500538, Dina Dillard, Spyglass Realty. Unlock MLS
- $775,0005 bd5 ba3.9k sqft5705 Lipan Apache Bnd, Austin, TX 78738ActiveMLS ID #3653482, Charles Escutia, Socius Real Estate. Unlock MLS
- $995,0004 bd3 ba3k sqft260 Hawthorne Loop, Driftwood, TX 78619ActiveMLS ID #4499210, Wanda Vazquez, Jimmy Gilmore & Co. Unlock MLS
- $850,0004 bd5 ba3.3k sqft512 Summer Wilson Cv, Lakeway, TX 78738ActiveMLS ID #5177878, Sharon Siebert, Douglas Elliman Real Estate. Unlock MLS
- $795,0003 bd3 ba2.9k sqft12717 Lee Park Ln, Austin, TX 78732ActiveMLS ID #9349023, Doreen Tando, Austin 101 Realty, LLC. Unlock MLS
- $1,100,0004 bd4 ba3.2k sqft266 Angelina Valley Dr, Austin, TX 78737ActiveMLS ID #3863126, Douglas Byron, Compass RE Texas, LLC. Unlock MLS
- $865,0004 bd5 ba3.8k sqft499 Anfield Cir, Lakeway, TX 78738ActiveMLS ID #7364756, Susana Elosegui, Compass RE Texas, LLC. Unlock MLS
- $1,249,9005 bd4 ba3.4k sqft7124 Calpe Dr, Austin, TX 78739ActiveMLS ID #9381759, Jessica Henderson, AustinRealEstate.com. Unlock MLS
- $1,299,9994 bd5 ba3.7k sqft13201 Mansfield Dr, Austin, TX 78732ActiveMLS ID #6529422, James Lucas, Compass RE Texas, LLC. Unlock MLS
- $824,9004 bd4 ba3.1k sqft409 New Lido Dr, Lakeway, TX 78734ActiveMLS ID #3545093, Laura Hahn-Conti, Laura Hahn, Broker. Unlock MLS
- $899,9004 bd3 ba3.1k sqft8008 Ladera Verde Dr, Austin, TX 78739ActiveMLS ID #3905886, Clay Byrne, Keller Williams Realty. Unlock MLS
- $850,0004 bd3 ba3.1k sqft260 Longmont Ln, Austin, TX 78737ActiveMLS ID #5226991, Heather Jones, Magnolia Realty Austin Hill Co. Unlock MLS
- $919,0004 bd4 ba3.4k sqft17501 Wildrye Dr, Austin, TX 78738ActiveMLS ID #1578845, Jill Hamlin, Keller Williams Realty. Unlock MLS
- $795,0004 bd4 ba3.6k sqft953 Catalina Ln, Austin, TX 78737ActiveMLS ID #3510399, Bill Cafferata, Keller Williams Realty. Unlock MLS
