Entering the market for the very first time by its original owners, this quiet cul-de-sac estate is tucked away behind the gates of Steiner Ranch's highly sought-after Lakewood Hills section. This 5-bedroom, 3.5-bathroom home features a stone exterior, pebbled driveway, and an expansive level lot. Inside the front entrance, a dedicated office and a formal dining room sit on either side, while a sweeping staircase leads upstairs. The living room features two-story ceilings and floor-to-ceiling windows looking out to the yard. The kitchen has been modernized with white quartz countertops, a quartz backsplash, a counter-height island with a breakfast bar, and a large black undermount farm sink with a matte black faucet. Equipped with stainless appliances, a gas cooktop, double ovens, a built-in microwave, and a large walk-in pantry, the space is tailored for daily use. The main floor primary suite features vaulted ceilings, a large bay window, separate vanities, a jetted tub, a step-in shower, and a walk-in closet. An additional main-level bonus room works as an exercise room, secondary office, nursery, play area, or even an extended primary closet. The entire interior has been freshly painted a neutral white, with new carpet extending up the stairs to the large game room and four secondary bedrooms, which share two full bathrooms. New light fixtures, ceiling fans, outlets, and door hardware run throughout the home. Outside, a large patio overlooks a private backyard. Shaded by a large oak tree, the yard accommodates future additions like a pool or sports court. The three-car tandem garage features fresh paint, a side door to the yard, and a conveying Tesla charger. Situated in the Lakewood Hills section of Steiner Ranch, the home offers easy access to the private Lake Club on Lake Austin, hiking trails through the Balcones Canyonlands Preserve, and highly ranked Leander ISD schools. Come settle into the neighborhood before the new school year begins!
Active
Price cut: $50K (7/29)
$1,099,000
12804 Wooded Lake Ct, Austin, TX 78732
5beds
3,527sqft
Single Family Residence
Built in 2008
0.4 Acres Lot
$-- Zestimate®
$312/sqft
$156/mo HOA
What's special
Dedicated officeBuilt-in microwaveFormal dining roomStainless appliancesQuartz backsplashMain-level bonus roomExpansive level lot
- 83 days
- 942
- 48
Zillow last checked:
Listing updated:
Listed by:
Jenny Rosas 512-568-0483,
Compass RE Texas, LLC (512) 575-3644
Source: Unlock MLS,MLS#: 9174981
Facts & features
Interior
Bedrooms & bathrooms
- Bedrooms: 5
- Bathrooms: 4
- Full bathrooms: 3
- 1/2 bathrooms: 1
- Main level bedrooms: 1
Primary bedroom
- Features: Ceiling Fan(s), Vaulted Ceiling(s)
- Level: Main
Primary bathroom
- Features: Full Bath, Jetted Tub, Walk-In Closet(s), Walk-in Shower
- Level: Main
Bonus room
- Level: Main
Game room
- Level: Second
Kitchen
- Features: Breakfast Bar, Kitchen Island, Quartz Counters, High Ceilings, Open to Family Room, Pantry, Recessed Lighting
- Level: Main
Office
- Level: Main
Heating
- Central, Natural Gas
Cooling
- Ceiling Fan(s), Central Air
Appliances
- Included: Built-In Oven(s), Dishwasher, Disposal, Gas Cooktop, Microwave, Double Oven, Stainless Steel Appliance(s), Gas Water Heater
Features
- Breakfast Bar, Built-in Features, Ceiling Fan(s), High Ceilings, Vaulted Ceiling(s), Quartz Counters, Double Vanity, Electric Dryer Hookup, Eat-in Kitchen, Entrance Foyer, French Doors, Interior Steps, Kitchen Island, Multiple Dining Areas, Multiple Living Areas, Open Floorplan, Pantry, Primary Bedroom on Main, Recessed Lighting, Soaking Tub, Study/Home Office, Walk-In Closet(s), Washer Hookup
- Flooring: Carpet, Tile, Wood
- Windows: None
- Number of fireplaces: 1
- Fireplace features: Living Room
Interior area
- Total interior livable area: 3,527 sqft
Video & virtual tour
Property
Parking
- Total spaces: 3
- Parking features: Attached, Door-Multi, Driveway, Electric Vehicle Charging Station(s), Garage Door Opener, Garage Faces Front, Inside Entrance, Kitchen Level, Tandem
- Attached garage spaces: 3
Accessibility
- Accessibility features: None
Features
- Levels: Two
- Stories: 2
- Patio & porch: Patio
- Exterior features: Exterior Steps, Private Yard
- Pool features: None
- Fencing: Wrought Iron
- Has view: Yes
- View description: None
- Waterfront features: None
Lot
- Size: 0.4 Acres
- Features: Cul-De-Sac, Interior Lot, Landscaped, Sprinkler - Automatic, Sprinkler - Back Yard, Sprinklers In Front, Sprinkler - In-ground, Trees-Large (Over 40 Ft), Trees-Medium (20 Ft - 40 Ft)
Details
- Additional structures: None
- Parcel number: 01375305360000
- Special conditions: Standard
Construction
Type & style
- Home type: SingleFamily
- Property subtype: Single Family Residence
Materials
- Foundation: Slab
- Roof: Composition
Condition
- Resale
- New construction: No
- Year built: 2008
Utilities & green energy
- Sewer: Municipal Utility District (MUD)
- Water: Municipal Utility District (MUD)
- Utilities for property: Electricity Available, Natural Gas Available, Sewer Available, Water Available
Community & HOA
Community
- Features: Common Grounds, Gated, Park, Playground, Pool
- Subdivision: Steiner Ranch
HOA
- Has HOA: Yes
- Services included: Common Area Maintenance
- HOA fee: $936 semi-annually
- HOA name: Steiner Ranch
Location
- Region: Austin
Financial & listing details
- Price per square foot: $312/sqft
- Tax assessed value: $936,290
- Annual tax amount: $20,246
- Date on market: 6/18/2026
- Listing terms: Cash,Conventional,FHA,VA Loan
- Electric utility on property: Yes
Estimated market value
Not available
Estimated sales range
Not available
Not available
Price history
| Date | Event | Price |
|---|---|---|
| 7/29/2026 | Price change | $1,099,000-4.4%$312/sqft |
Source:  Unlock MLS #9174981 Report a problem Unlock MLS #9174981 Report a problem | ||
| 6/18/2026 | Listed for sale | $1,149,000$326/sqft |
Source: Unlock MLS #9174981 Report a problem | ||
Public tax history
| Year | Property taxes | Tax assessment |
|---|---|---|
| 2025 | $15,938 +5.2% | $936,290 +6% |
| 2024 | $15,147 +10.8% | $883,333 +10% |
| 2023 | $13,665 -4.5% | $803,030 +10% |
| 2022 | $14,311 | $730,027 +10% |
| 2021 | -- | $663,661 +10% |
| 2020 | $13,846 -0.4% | $603,328 |
| 2019 | $13,904 -2.3% | $603,328 +2% |
| 2018 | $14,230 | $591,718 -0.9% |
| 2017 | $14,230 +4.7% | $597,373 -2.3% |
| 2016 | $13,596 | $611,468 +9.1% |
| 2015 | $13,596 | $560,268 +7.5% |
| 2014 | $13,596 | $521,313 +10% |
| 2013 | -- | $473,921 +0.3% |
| 2012 | -- | $472,491 +0.2% |
| 2011 | -- | $471,664 -7.6% |
| 2010 | -- | $510,199 +1.7% |
| 2009 | -- | $501,663 |
Find assessor info on the county website
Monthly payment
Est. payment
Payment breakdown
Explore the cost of this home by adjusting the details. Changes won't be saved.Climate risks
Neighborhood: Steiner Ranch
Nearby schools
Schools provided by the listing agent
- Elementary: River Ridge
- Middle: Canyon Ridge
- High: Vandegrift
- District: Leander ISD
Source: Unlock MLS. This data may not be complete. We recommend contacting the local school district to confirm school assignments for this home.
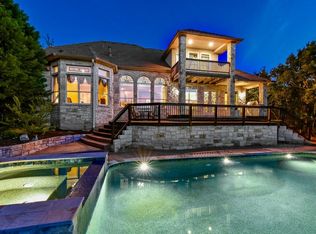
- $1,260,1004 bd4 ba4.3k sqft12812 Wooded Lake Ct, Austin, TX 78732Off Market
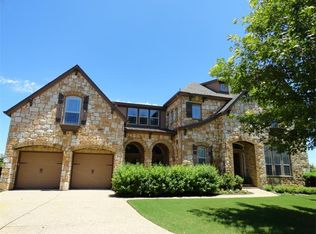
- $1,220,6005 bd3 ba4.5k sqft12800 Wooded Lake Ct, Austin, TX 78732Off Market
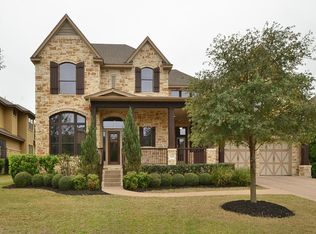
- $1,174,2005 bd5 ba3.3k sqft913 Lakewood Hills Ter, Austin, TX 78732Off Market

- $1,291,5004 bd4 ba4.4k sqft909 Lakewood Hills Ter, Austin, TX 78732Off Market
Similar homes
- $1,075,0005 bd3 ba3.4k sqft13300 Bright Sky Overlook, Austin, TX 78732Active

 MLS ID #8642499, Gene Arant, Keller Williams - Lake Travis. Unlock MLS
 - $1,099,0005 bd6 ba4.3k sqft13500 Coleto Creek Trl, Austin, TX 78732Active
 MLS ID #2110649, Sarah George, eXp Realty, LLC. Unlock MLS
 - $1,149,0004 bd4 ba3.7k sqft11600 Hunters Green Trl, Austin, TX 78732Active
 MLS ID #1441411, Adam Baker, Serhant Texas, LLC. Unlock MLS
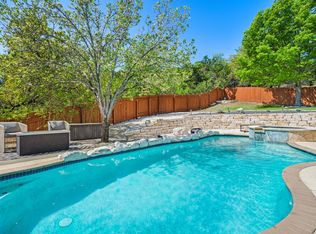
 - $999,5004 bd4 ba3.5k sqft12017 Portobella Dr, Austin, TX 78732Active
 MLS ID #7663377, Craig Smyser, 1835 Realty LLC. Unlock MLS
 - $999,0005 bd6 ba3.7k sqft19302 Summit Glory Trl #68, Spicewood, TX 78669ActiveMLS ID #4330156, Jeannie Roddy, Compass RE Texas, LLC. Unlock MLS
- $1,250,0004 bd3 ba2.9k sqft2204 Rimrock Dr, Austin, TX 78738ActiveMLS ID #1525927, Wendy Elder, Compass RE Texas, LLC. Unlock MLS
- $799,0005 bd3 ba2.6k sqft12816 Majestic Oaks Dr, Austin, TX 78732ActiveMLS ID #5143019, Meredith Reynolds, Gottesman Residential R.E.. Unlock MLS
- $825,0005 bd3 ba3.2k sqft5210 Watusi Bnd, Austin, TX 78732ActiveMLS ID #4065426, Matt van Winkle, Compass RE Texas, LLC. Unlock MLS
- $1,249,9004 bd5 ba4.2k sqft108 Crest View Dr, Lakeway, TX 78734ActiveMLS ID #2242915, Steven Johnson, Realty Pros of Austin. Unlock MLS
- $1,150,0003 bd3 ba3.4k sqft6310 River Place Blvd, Austin, TX 78730ActiveMLS ID #8980319, Jeffrey Schnabel, Compass RE Texas, LLC. Unlock MLS
- $1,100,0004 bd4 ba3.2k sqft266 Angelina Valley Dr, Austin, TX 78737ActiveMLS ID #3863126, Douglas Byron, Compass RE Texas, LLC. Unlock MLS
- $665,0003 bd3 ba2.6k sqft2409 Golden Gate Park, Austin, TX 78732ActiveMLS ID #8760388, Terry Omans, eXp Realty, LLC. Unlock MLS
- $1,549,9004 bd4 ba3.5k sqft3410 Pawnee Pass S, Austin, TX 78738ActiveMLS ID #6758674, Vince Martinez, Keller Williams Realty. Unlock MLS
- $1,099,7005 bd4 ba4.1k sqft3030 Covington Pl, Round Rock, TX 78681ActiveMLS ID #3844750, Mahshid Caras, Compass RE Texas, LLC. Unlock MLS
- $825,0005 bd4 ba3.4k sqft4804 Taurus Walk, Austin, TX 78738ActiveMLS ID #3331016, Wade Han, Texas Premier Realty. Unlock MLS
- $1,160,0004 bd3 ba3.4k sqft2700 War Wagon Way, Leander, TX 78641ActiveMLS ID #8761202, Jana Xu, Berkshire Hathaway TX Realty. Unlock MLS
- $1,124,9994 bd5 ba3.9k sqft3013 Vista Heights Dr, Leander, TX 78641ActiveMLS ID #1205972, Zehra Zafar, Dash Realty. Unlock MLS
- $949,9004 bd3 ba3.1k sqft8008 Ladera Verde Dr, Austin, TX 78739ActiveMLS ID #3905886, Clay Byrne, Keller Williams Realty. Unlock MLS
- $899,9904 bd5 ba4k sqft5304 Via Besso Dr, Bee Cave, TX 78738ActiveMLS ID #7602520, Derek Wells, NextHome Platinum Realty. Unlock MLS
- $850,0004 bd5 ba3.3k sqft512 Summer Wilson Cv, Lakeway, TX 78738ActiveMLS ID #5177878, Sharon Siebert, Douglas Elliman Real Estate. Unlock MLS
