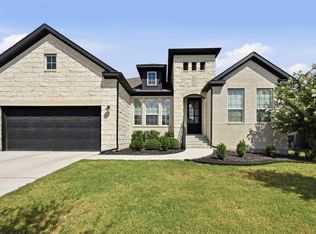
Welcome to 266 Angelina Valley in Belterra, where nearly-new construction Toll Brothers home meets more than $150,000 in builder and owner upgrades. Thoughtfully customized and move-in ready, this Hill Country home features a distinctive 4-foot iron front door, ceiling-height kitchen cabinetry, upgraded countertops and appliances, double oven, luxury vinyl plank flooring, ceiling fans, freestanding primary bath tub and an additional half bath. Post-construction improvements include an enclosed glass-and-iron office, automated window coverings, custom laundry cabinetry and drop zone, upgraded hardware, garage storage, wine refrigerator, expanded outdoor deck, patio fan, shade screen and professionally landscaped backyard. The backyard is designed for entertaining with an expanded deck, conveying hot tub and dedicated pad, speaker wiring and a dedicated electrical subpanel ready for future pool equipment. Room for a pool creates the opportunity for a private Hill Country retreat. Modern conveniences include Cat 6 wiring to every room, a high-speed internet hub and a 220-volt garage outlet ready for an EV charger. Enjoy Belterra's pools, parks, trails and recreation amenities, plus convenient US-290 access to Austin's dining, shopping, employment and entertainment. Dripping Springs ISD adds to the appeal. Nearly new. Exceptionally upgraded. Room for a pool. Belterra. Dripping Springs ISD. Close to Austin. Ready to enjoy.
Active
$1,100,000
266 Angelina Valley Dr, Austin, TX 78737
4beds
3,299sqft
Single Family Residence
Built in 2022
10,018 Square Feet Lot
$-- Zestimate®
$333/sqft
$48/mo HOA
What's special
Garage storagePatio fanProfessionally landscaped backyardExpanded outdoor deckCeiling fansLuxury vinyl plank flooringEnclosed glass-and-iron office
- 15 days
- 1,180
- 46
Likely to sell faster than
Zillow last checked:
Listing updated:
Listed by:
Douglas Byron (512) 575-3644,
Compass RE Texas, LLC (512) 575-3644
Source: Unlock MLS,MLS#: 3863126
Facts & features
Interior
Bedrooms & bathrooms
- Bedrooms: 4
- Bathrooms: 4
- Full bathrooms: 4
- Main level bedrooms: 4
Heating
- Central
Cooling
- Central Air
Appliances
- Included: Dishwasher, Disposal, Gas Range, Microwave, Oven, RNGHD
Features
- Breakfast Bar, Ceiling Fan(s), High Ceilings, Tray Ceiling(s), Kitchen Island, Pantry, Primary Bedroom on Main
- Flooring: Vinyl
- Windows: None
- Number of fireplaces: 1
- Fireplace features: Den, Glass Doors, Great Room
Interior area
- Total interior livable area: 3,299 sqft
Video & virtual tour
Property
Parking
- Total spaces: 3
- Parking features: Attached, Garage
- Attached garage spaces: 3
Accessibility
- Accessibility features: None
Features
- Levels: One
- Stories: 1
- Patio & porch: Patio
- Exterior features: None
- Pool features: None
- Fencing: Wood
- Has view: Yes
- View description: Neighborhood
- Waterfront features: None
Lot
- Size: 10,018 Square Feet
- Features: None
Details
- Additional structures: None
- Parcel number: 110392000B022004
- Special conditions: Standard
Construction
Type & style
- Home type: SingleFamily
- Property subtype: Single Family Residence
Materials
- Foundation: Slab
- Roof: Composition, Shingle
Condition
- Resale
- New construction: No
- Year built: 2022
Details
- Builder name: Toll Brothers
Utilities & green energy
- Sewer: Public Sewer
- Water: Public
- Utilities for property: Cable Available, Electricity Available, Natural Gas Available, Phone Available, Water Available
Community & HOA
Community
- Features: Cluster Mailbox, Common Grounds, Playground
- Subdivision: Belterra Sec 21-2
HOA
- Has HOA: Yes
- Services included: Common Area Maintenance
- HOA fee: $144 quarterly
- HOA name: Belterra
Location
- Region: Austin
Financial & listing details
- Price per square foot: $333/sqft
- Tax assessed value: $819,860
- Annual tax amount: $19,315
- Date on market: 8/25/2026
- Listing terms: Cash,Conventional,FHA,VA Loan
- Electric utility on property: Yes
Estimated market value
Not available
Estimated sales range
Not available
Not available
Price history
| Date | Event | Price |
|---|---|---|
| 8/25/2026 | Listed for sale | $1,100,000$333/sqft |
Source:  Unlock MLS #3863126 Report a problem Unlock MLS #3863126 Report a problem | ||
| 4/28/2022 | Sold | -- |
Source: Agent Provided Report a problem | ||
Public tax history
| Year | Property taxes | Tax assessment |
|---|---|---|
| 2025 | -- | $819,860 +3.4% |
| 2024 | $16,365 -9.4% | $793,079 -11.1% |
| 2023 | $18,064 +62.9% | $892,000 +90.4% |
| 2022 | $11,091 +598.2% | $468,580 +681% |
| 2021 | $1,589 +54.8% | $60,000 +60% |
| 2020 | $1,026 -27.6% | $37,500 -25% |
| 2019 | $1,418 | $50,000 |
Find assessor info on the county website
Monthly payment
Est. payment
Payment breakdown
Explore the cost of this home by adjusting the details. Changes won't be saved.Climate risks
Neighborhood: Belterra
Nearby schools
Schools provided by the listing agent
- Elementary: Rooster Springs
- Middle: Sycamore Springs
- High: Dripping Springs
- District: Dripping Springs ISD
Source: Unlock MLS. This data may not be complete. We recommend contacting the local school district to confirm school assignments for this home.
- $970,2004 bd5 ba3.9k sqft254 Angelina Valley Dr, Austin, TX 78737Off Market
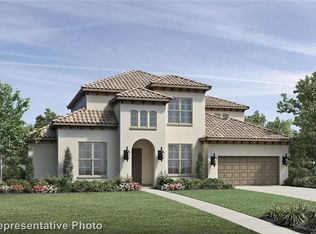
- $843,3004 bd4 ba3.6k sqft242 Angelina Valley Dr, Austin, TX 78737Off Market
- $866,100-- bd-- ba3.7k sqft269 Angelina Valley Dr, Austin, TX 78737Off Market
- $995,3004 bd5 ba4k sqft281 Angelina Valley Dr, Austin, TX 78737Off Market
Similar homes
- $999,4504 bd6 ba3.6k sqft668 Two Creeks Ln, Austin, TX 78737Active
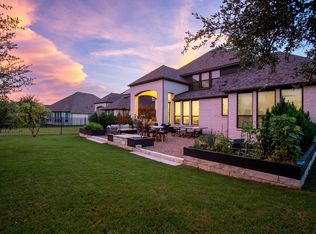
 MLS ID #5916543, Stephanie Quirk, Compass RE Texas, LLC. Unlock MLS
 - $825,0004 bd4 ba3.3k sqft1023 Grassy Field Rd, Austin, TX 78737Active
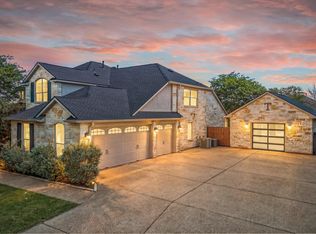 MLS ID #7402879, Ryan Modder, LPT Realty, LLC. Unlock MLS
 - $869,0004 bd3 ba3.6k sqft330 Cistern Way, Austin, TX 78737Active
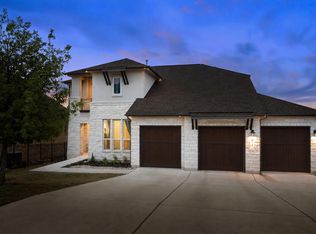 MLS ID #5357489, Lindsey Fenton, Douglas Elliman Real Estate. Unlock MLS
 - $755,0004 bd3 ba2.9k sqft433 Running Bird Rd, Austin, TX 78737Active
 MLS ID #8077277, Daniel Hill, Compass RE Texas, LLC. Unlock MLS
 - $775,0004 bd4 ba3.8k sqft130 Granite Ln, Austin, TX 78737ActiveMLS ID #9172261, Kristin Kreisel, Compass RE Texas, LLC. Unlock MLS
- $699,0003 bd3 ba2.2k sqft662 Catalina Lane, Austin, TX 78737For Sale
 MLS ID #179108, Kimberley C Johnson, Zina & Co. Real Estate. HLMLS as distributed by MLS GRID
 - $1,099,0005 bd4 ba3.5k sqft12804 Wooded Lake Ct, Austin, TX 78732ActiveMLS ID #9174981, Jenny Rosas, Compass RE Texas, LLC. Unlock MLS
- $999,0005 bd6 ba3.7k sqft19302 Summit Glory Trl #68, Spicewood, TX 78669ActiveMLS ID #4330156, Jeannie Roddy, Compass RE Texas, LLC. Unlock MLS
- $949,9004 bd3 ba3.1k sqft8008 Ladera Verde Dr, Austin, TX 78739ActiveMLS ID #3905886, Clay Byrne, Keller Williams Realty. Unlock MLS
- $998,0004 bd4 ba2.6k sqft520 Goodnight Trl, Dripping Springs, TX 78620ActiveMLS ID #6400952, Sarah DiMarco, Keller Williams Realty. Unlock MLS
- $1,250,0004 bd3 ba2.9k sqft2204 Rimrock Dr, Austin, TX 78738ActiveMLS ID #1525927, Wendy Elder, Compass RE Texas, LLC. Unlock MLS
- $1,075,0004 bd3 ba2.6k sqft3907 Becker Ave, Austin, TX 78751ActiveMLS ID #5816717, Elizabeth Riley, eXp Realty, LLC. Unlock MLS
- $1,295,0004 bd4 ba3.7k sqft316 Stockman Dr, Dripping Springs, TX 78620ActiveMLS ID #7417567, Alexander Croft, Compass RE Texas, LLC. Unlock MLS
- $1,099,0005 bd6 ba4.3k sqft13500 Coleto Creek Trl, Austin, TX 78732ActiveMLS ID #2110649, Sarah George, eXp Realty, LLC. Unlock MLS
- $1,400,0005 bd4 ba3.4k sqft7124 Calpe Dr, Austin, TX 78739ActiveMLS ID #9381759, Jessica Henderson, AustinRealEstate.com. Unlock MLS
- $1,395,0004 bd5 ba3.8k sqft706 Crestone Stream Dr, Austin, TX 78738ActiveMLS ID #5423517, Soud Twal, Kuper Sotheby's Int'l Realty. Unlock MLS
- $1,149,0005 bd6 ba4.6k sqft7505 Becasseau Dr, Austin, TX 78738ActiveMLS ID #2302959, Soomin Kim, eXp Realty, LLC. Unlock MLS
- $800,0004 bd3 ba2.8k sqft377 Bristlecone Dr, Driftwood, TX 78619ActiveMLS ID #5694100, Karen Willard, Compass RE Texas, LLC. Unlock MLS
- $899,0005 bd5 ba3.6k sqft202 Smoke Tree Cir, Dripping Springs, TX 78620ActiveMLS ID #5153466, Abby Alwan, Compass RE Texas, LLC. Unlock MLS
- $939,9004 bd3 ba2.7k sqft302 High Plains Dr, Dripping Springs, TX 78620ActiveMLS ID #4063532, Wanda Vazquez, Jimmy Gilmore & Co. Unlock MLS
