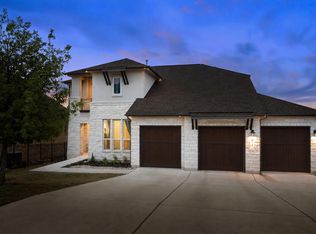
A rare opportunity in Parten Ranch, 668 Two Creeks Lane is the only Highland Homes 228B floor plan in the entire community. Thoughtfully upgraded and impeccably maintained, this one of a kind home blends exceptional design, functional living spaces, and a backyard built for entertaining. The versatile floor plan offers four spacious bedrooms, each with its own ensuite bath, including a luxurious primary suite and guest accommodations on the main level. A private study, media room, oversized game room, and dedicated dining and living spaces provide flexibility for work, play, and everyday life. At the center of the home, the chef's kitchen features Quartz countertops, stainless steel appliances, custom refrigerator surround cabinetry, a large walk in pantry, and an oversized island that flows seamlessly into the breakfast area and family room. A built in buffet creates the perfect coffee bar, serving station, or additional storage space. The outdoor living experience is where this home truly shines. More than $60,000 was invested in creating a backyard retreat complete with an outdoor kitchen, expanded patio, water feature, extensive landscaping, mature trees, raised planter beds, upgraded irrigation, improved drainage, and multiple gathering spaces designed for dining, relaxing, and entertaining. With no neighbors directly behind, you'll enjoy added privacy and peaceful Hill Country evenings. Additional upgrades include a premium whole house water filtration system paired with a no salt water softener, EV charger with dedicated breaker, custom garage cabinetry, and overhead garage storage. The separate carriage garage is currently configured as a home gym, offering flexibility for fitness, hobbies, storage,or workshop space. Pride of ownership is evident throughout. Meticulously cared for and thoughtfully improved, this home offers a rare combination of space, functionality,and lifestyle in one of Southwest Austin's most sought after master planned communities.
Active
$999,450
668 Two Creeks Ln, Austin, TX 78737
4beds
3,601sqft
Single Family Residence
Built in 2022
9,583 Square Feet Lot
$-- Zestimate®
$278/sqft
$75/mo HOA
What's special
Outdoor kitchenExpanded patioBackyard retreatStainless steel appliancesImproved drainageFamily roomRaised planter beds
- 78 days |
- 421 |
- 38 |
Zillow last checked:
Listing updated:
Listed by:
Stephanie Quirk (512) 789-3905,
Compass RE Texas, LLC (512) 575-3644
Source: Unlock MLS,MLS#: 5916543
Facts & features
Interior
Bedrooms & bathrooms
- Bedrooms: 4
- Bathrooms: 6
- Full bathrooms: 4
- 1/2 bathrooms: 2
- Main level bedrooms: 2
Heating
- Central, Natural Gas
Cooling
- Central Air
Appliances
- Included: Built-In Oven(s), Disposal, Gas Cooktop, Microwave, Double Oven, Tankless Water Heater, Vented Exhaust Fan
Features
- Breakfast Bar, High Ceilings, Kitchen Island, Recessed Lighting, Smart Home, Smart Thermostat
- Flooring: Carpet, Tile, Wood
- Windows: Double Pane Windows
- Number of fireplaces: 1
- Fireplace features: Family Room, Gas
Interior area
- Total interior livable area: 3,601 sqft
Video & virtual tour
Property
Parking
- Total spaces: 3
- Parking features: Attached, Garage Door Opener
- Attached garage spaces: 3
Accessibility
- Accessibility features: None
Features
- Levels: Two
- Stories: 2
- Patio & porch: Covered, Patio
- Exterior features: None
- Pool features: None
- Fencing: Wrought Iron
- Has view: Yes
- View description: Park/Greenbelt
- Waterfront features: None
Lot
- Size: 9,583 Square Feet
- Features: Back to Park/Greenbelt, Sprinkler - Automatic, Sprinkler - In-ground
Details
- Additional structures: None
- Parcel number: 116392000G008004
- Special conditions: Standard
Construction
Type & style
- Home type: SingleFamily
- Property subtype: Single Family Residence
Materials
- Foundation: Slab
- Roof: Composition
Condition
- Resale
- New construction: No
- Year built: 2022
Details
- Builder name: Highland Homes
Utilities & green energy
- Sewer: Municipal Utility District (MUD)
- Water: Municipal Utility District (MUD)
- Utilities for property: Natural Gas Available, Underground Utilities
Community & HOA
Community
- Features: Park, Pool
- Subdivision: Parten: 65ft. lots
HOA
- Has HOA: Yes
- Services included: Common Area Maintenance
- HOA fee: $225 quarterly
- HOA name: Kith Management Services
Location
- Region: Austin
Financial & listing details
- Price per square foot: $278/sqft
- Tax assessed value: $948,110
- Annual tax amount: $24,985
- Date on market: 6/5/2026
- Listing terms: Cash,Conventional
Estimated market value
Not available
Estimated sales range
Not available
Not available
Price history
| Date | Event | Price |
|---|---|---|
| 6/5/2026 | Listed for sale | $999,450-6.6%$278/sqft |
Source:  Unlock MLS #5916543 Report a problem Unlock MLS #5916543 Report a problem | ||
| 10/1/2025 | Listing removed | $1,070,000$297/sqft |
Source: Unlock MLS #8520863 Report a problem | ||
| 6/13/2025 | Listed for sale | $1,070,000-2.6%$297/sqft |
Source: Unlock MLS #8520863 Report a problem | ||
| 5/13/2025 | Listing removed | $1,099,000$305/sqft |
Source: Unlock MLS #1745949 Report a problem | ||
| 3/28/2025 | Listed for sale | $1,099,000+9.9%$305/sqft |
Source: Unlock MLS #1745949 Report a problem | ||
| 7/7/2023 | Sold | -- |
Source: Agent Provided Report a problem | ||
| 6/12/2023 | Pending sale | $999,990$278/sqft |
Source: Unlock MLS #3168141 Report a problem | ||
| 3/22/2023 | Price change | $999,990-19.3%$278/sqft |
Source: Unlock MLS #3168141 Report a problem | ||
| 3/9/2023 | Listed for sale | $1,238,471$344/sqft |
Source: Unlock MLS #3168141 Report a problem | ||
| 12/27/2022 | Pending sale | $1,238,471$344/sqft |
Source: Unlock MLS #3168141 Report a problem | ||
| 7/28/2022 | Price change | $1,238,471+0.2%$344/sqft |
Source: Unlock MLS #3168141 Report a problem | ||
| 7/9/2022 | Listed for sale | $1,235,840$343/sqft |
Source:  Highland Homes Report a problem Highland Homes Report a problem | ||
Public tax history
| Year | Property taxes | Tax assessment |
|---|---|---|
| 2025 | -- | $948,110 +0.9% |
| 2024 | $22,963 +53.1% | $940,000 +57.3% |
| 2023 | $14,998 +214.5% | $597,540 +239% |
| 2022 | $4,769 | $176,250 |
Find assessor info on the county website
Monthly payment
Est. payment
Payment breakdown
Explore the cost of this home by adjusting the details. Changes won't be saved.Climate risks
Neighborhood: 78737
Nearby schools
GreatSchools rating
- 9/10Cypress Springs Elementary SchoolGrades: PK-5Distance: 2.2 mi
- 9/10Sycamore Springs MiddleGrades: 6-8Distance: 2 mi
- 7/10Dripping Springs High SchoolGrades: 9-12Distance: 8 mi
Schools provided by the listing agent
- Elementary: Cypress Springs
- Middle: Sycamore Springs
- High: Dripping Springs
- District: Dripping Springs ISD
Source: Unlock MLS. This data may not be complete. We recommend contacting the local school district to confirm school assignments for this home.
- $803,9004 bd4 ba3.1k sqft682 Two Creeks Ln, Austin, TX 78737Off Market
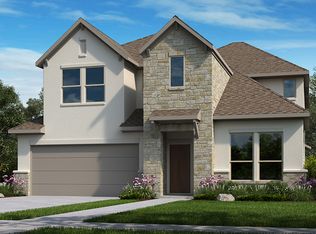
- $698,6004 bd3 ba2.9k sqft694 Two Creeks Ln, Austin, TX 78737Off Market
- $909,4004 bd2 ba2k sqft654 Two Creeks Ln, Austin, TX 78737Off Market
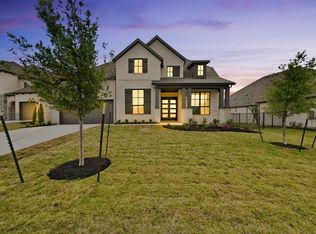
- $697,3004 bd3 ba2.7k sqft667 Two Creeks Ln, Austin, TX 78737Off Market
- $804,9004 bd2 ba2k sqft706 Pear Tree Ln, Austin, TX 78737Off Market
- $900,9004 bd3 ba3.2k sqft645 Two Creeks Ln, Austin, TX 78737Off Market
- $785,0004 bd2 ba2k sqft735 Two Creeks Ln, Austin, TX 78737Off Market
- $--4 bd2 ba2k sqft851 Pear Tree Ln, Austin, TX 78737Sold
A local agent can set up tours, give advice and negotiate with sellers.
A local lender can help you make sure your offer is ready when you are.
Similar homes
- $990,0004 bd4 ba3.9k sqft438 Pear Tree Ln, Austin, TX 78737Active
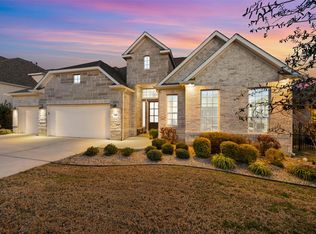
 MLS ID #6194103, Molly Austin, Molly Austin Realty. Unlock MLS
 - $945,0004 bd5 ba4.6k sqft145 Cistern Way, Austin, TX 78737Active
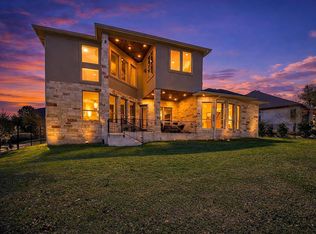 MLS ID #3362975, Richard Caprioli, Engel & Volkers Austin. Unlock MLS
 - $869,0004 bd3 ba3.6k sqft330 Cistern Way, Austin, TX 78737Active
 MLS ID #5357489, Lindsey Fenton, Douglas Elliman Real Estate. Unlock MLS
 - $899,9994 bd4 ba2.8k sqft475 Desert Willow Way, Austin, TX 78737Active
 MLS ID #8483967, Kim Burke, Christies Intl Real Estate Lone Star. Unlock MLS
 - $815,0004 bd4 ba3.3k sqft393 Stone River Dr, Austin, TX 78737ActiveMLS ID #3460090, Jennifer Graham, Compass RE Texas, LLC. Unlock MLS
- $759,9004 bd4 ba3.1k sqft459 Eclipse Dr #39, Austin, TX 78737ActiveMLS ID #7760228, Steve Koleno, Beycome Brokerage Realty LLC. Unlock MLS
- $829,4444 bd4 ba3.2k sqft642 Jacksdaw Dr, Austin, TX 78737ActiveMLS ID #5612089, Olivia Barnard, Walzel Properties - Corporate Office. Unlock MLS
- $1,024,9904 bd4 ba2.9k sqft160 Onion Creek Ln, Driftwood, TX 78619ActiveMLS ID #3109959, Paul Kudrle, Co Op Realty. Unlock MLS
- $925,0005 bd4 ba3.4k sqft5700 Navajo Draw Ln, Austin, TX 78738ActiveMLS ID #2111242, Paula Pierce, Engel & Volkers Austin. Unlock MLS
- $849,9004 bd3 ba2.8k sqft377 Bristlecone Dr, Driftwood, TX 78619ActiveMLS ID #5694100, Karen Willard, Compass RE Texas, LLC. Unlock MLS
- $949,0004 bd5 ba4k sqft5304 Via Besso Dr, Bee Cave, TX 78738ActiveMLS ID #7602520, Derek Wells, NextHome Platinum Realty. Unlock MLS
- $999,5004 bd4 ba3.5k sqft12017 Portobella Dr, Austin, TX 78732ActiveMLS ID #7663377, Craig Smyser, 1835 Realty LLC. Unlock MLS
- $975,0004 bd4 ba3.2k sqft5708 Navajo Draw Ln, Austin, TX 78738For SaleMLS ID #73490393, Susan Reames, Coldwell Banker Realty. HAR
- $975,0004 bd5 ba3.6k sqft905 Crestone Stream Dr, Austin, TX 78738ActiveMLS ID #4895807, April Womack, Moreland Properties. Unlock MLS
- $1,299,9994 bd4 ba3.1k sqft9724 Chamois Way, Austin, TX 78736ActiveMLS ID #4985467, Wendy Elder, Compass RE Texas, LLC. Unlock MLS
- $1,295,0004 bd4 ba3.7k sqft316 Stockman Dr, Dripping Springs, TX 78620ActiveMLS ID #7417567, Alexander Croft, Compass RE Texas, LLC. Unlock MLS
- $795,0004 bd3 ba2.5k sqft5005 Globe Mallow Dr, Austin, TX 78739ActiveMLS ID #1549293, Debbie Newby, Redfin Corporation. Unlock MLS
- $950,0004 bd4 ba3.4k sqft5007 Evidence Cv, Spicewood, TX 78669ActiveMLS ID #2423450, Nancy Cree, Pinnacle Realty Advisors. Unlock MLS
- $997,0004 bd4 ba2.7k sqft3 Camwood Trl, The Hills, TX 78738ActiveMLS ID #8565314, Lauren Swanner, XL Legacy International Resort. Unlock MLS
- $1,050,0004 bd5 ba3.3k sqft16001 Pool Canyon Rd, Austin, TX 78734ActiveMLS ID #6880722, David Bouthot, AustinRealEstate.com. Unlock MLS