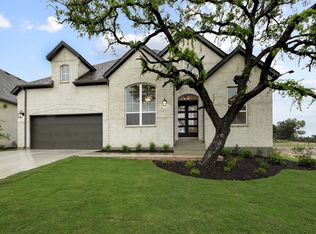
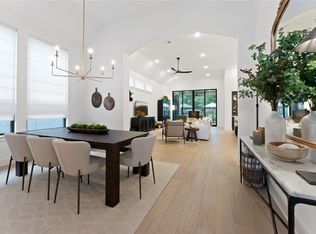
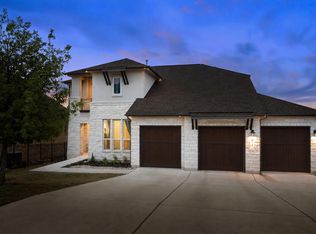
Set in sought-after Parten Ranch, this move-in ready 4-bedroom, 3.5-bath home offers extensive upgrades and a greenbelt view. Located in acclaimed Dripping Springs ISD and approximately 20 minutes from Downtown Austin, the home has been exceptionally well cared for and offers an ideal combination of space, modern finishes, and convenience. Upgraded oak flooring runs through the main living areas, complemented by abundant natural light and large sliding glass doors opening to the extended covered patio. The kitchen features numerous builder upgrades, including a farmhouse sink, oversized island, upgraded cabinetry and finishes, and generous counter and storage space. It opens directly to the main living area with a beautiful gas fireplace. The floor plan includes four bedrooms, a dedicated study, and a separate playroom or entertainment room with upgraded carpet. The primary suite features an upgraded extension with bay windows, an ensuite bath with a separate shower, soaking tub, double vanities, and a customized walk-in closet with a California Closet system. A pass-through laundry room off the primary closet includes additional cabinetry and storage. Three additional bedrooms and upgraded bathrooms complete the home. Outside, the east-facing extended covered patio overlooks greenspace with no immediate rear neighbor, creating a more open and private backyard setting. Additional features include a three-car tandem garage with epoxy flooring, EV charger prewiring, security camera prewiring, and numerous builder upgrades. Parten Ranch residents enjoy a community pool, clubhouse, walking trails, playgrounds, and preserved greenbelts, with easy access to SH-45 and MoPac, Downtown Austin, shopping, dining, major employers, and the airport.
Active
Price cut: $25.1K (10/2)
$849,900
586 Two Creeks Ln, Austin, TX 78737
4beds
3,008sqft
Single Family Residence
Built in 2022
10,367 Square Feet Lot
$835,900 Zestimate®
$283/sqft
$75/mo HOA
What's special
Beautiful gas fireplaceExtended covered patioAbundant natural lightUpgraded oak flooringDedicated studyGreenbelt viewEv charger prewiring
- 31 days
- 1,985
- 107
Likely to sell faster than
Zillow last checked:
Listing updated:
Listed by:
Lauren Clark laurenclark@magnoliarealty.com,
Magnolia Realty Austin Hill Co (512) 771-4176,
Jessica Kosler (940) 366-4774,
Magnolia Realty Austin Hill Co
Source: Unlock MLS,MLS#: 2192448
Facts & features
Interior
Bedrooms & bathrooms
- Bedrooms: 4
- Bathrooms: 4
- Full bathrooms: 3
- 1/2 bathrooms: 1
- Main level bedrooms: 4
Heating
- Fireplace(s)
Cooling
- Ceiling Fan(s), Central Air
Appliances
- Included: Built-In Oven(s), Cooktop, Dishwasher, Disposal, Microwave, Stainless Steel Appliance(s)
Features
- Breakfast Bar, Ceiling Fan(s), High Ceilings, Chandelier, Quartz Counters, Double Vanity, Entrance Foyer, High Speed Internet, Kitchen Island, Multiple Dining Areas, No Interior Steps, Open Floorplan, Pantry, Primary Bedroom on Main, Recessed Lighting, Smart Thermostat, Soaking Tub, Study/Home Office, Walk-In Closet(s), Washer Hookup
- Flooring: Carpet, Tile, Wood
- Windows: Window Treatments
- Number of fireplaces: 1
- Fireplace features: Gas
Interior area
- Total interior livable area: 3,008 sqft
Property
Parking
- Total spaces: 3
- Parking features: Attached, Garage
- Attached garage spaces: 3
Accessibility
- Accessibility features: None
Features
- Levels: One
- Stories: 1
- Patio & porch: Covered, Patio, Rear Porch
- Exterior features: Gutters Full
- Pool features: None
- Fencing: Wrought Iron
- Has view: Yes
- View description: Neighborhood, Park/Greenbelt, Trees/Woods
- Waterfront features: None
Lot
- Size: 10,367 Square Feet
- Features: Back to Park/Greenbelt, Curbs, Front Yard, Level, Native Plants, Sprinkler - Automatic
Details
- Additional structures: None
- Parcel number: 116392000G003004
- Special conditions: Standard
Construction
Type & style
- Home type: SingleFamily
- Property subtype: Single Family Residence
Materials
- Foundation: Slab
- Roof: Shingle
Condition
- Resale
- New construction: No
- Year built: 2022
Utilities & green energy
- Sewer: Public Sewer
- Water: Municipal Utility District (MUD)
- Utilities for property: Electricity Connected, Natural Gas Connected, Sewer Connected, Water Connected
Community & HOA
Community
- Features: Clubhouse, Cluster Mailbox, Common Grounds, Curbs, High Speed Internet, Pet Amenities, Playground, Pool, Sidewalks
- Subdivision: Parten Ranch Ph 2B
HOA
- Has HOA: Yes
- Services included: Common Area Maintenance
- HOA fee: $225 quarterly
- HOA name: Parten Ranch HOA
Location
- Region: Austin
Financial & listing details
- Price per square foot: $283/sqft
- Tax assessed value: $811,352
- Annual tax amount: $21,381
- Date on market: 9/3/2026
- Listing terms: Cash,Conventional,FHA,VA Loan
- Electric utility on property: Yes
Estimated market value
$835,900
$794,000 - $878,000
$3,704/mo
Price history
| Date | Event | Price |
|---|---|---|
| 10/2/2026 | Price change | $849,900-2.9%$283/sqft |
Source:  Unlock MLS #2192448 Report a problem Unlock MLS #2192448 Report a problem | ||
| 9/3/2026 | Listed for sale | $875,000$291/sqft |
Source: Unlock MLS #2192448 Report a problem | ||
Public tax history
| Year | Property taxes | Tax assessment |
|---|---|---|
| 2025 | $19,801 -5.5% | $811,352 -5.8% |
| 2024 | $20,947 +5% | $861,280 -9.6% |
| 2023 | $19,950 +457.8% | $952,470 +620.5% |
| 2022 | $3,577 | $132,190 |
Find assessor info on the county website
Monthly payment
Est. payment
Payment breakdown
Explore the cost of this home by adjusting the details. Changes won't be saved.Climate risks
Neighborhood: 78737
Nearby schools
Schools provided by the listing agent
- Elementary: Cypress Springs
- Middle: Sycamore Springs
- High: Dripping Springs
- District: Dripping Springs ISD
Source: Unlock MLS. This data may not be complete. We recommend contacting the local school district to confirm school assignments for this home.
Similar homes
- $999,0004 bd4 ba3k sqft154 Little Stream Cv, Austin, TX 78737Active
 MLS ID #3391062, Todd Burgener, Douglas Elliman Real Estate. Unlock MLS
 - $990,0004 bd4 ba3k sqft838 Pear Tree Ln, Austin, TX 78737Active
 MLS ID #1976401, Lisa Little, Compass RE Texas, LLC. Unlock MLS
 - $869,0004 bd3 ba3.6k sqft330 Cistern Way, Austin, TX 78737Active
 MLS ID #5357489, Lindsey Fenton, Douglas Elliman Real Estate. Unlock MLS
 - $899,0004 bd3 ba3.1k sqft260 Longmont Ln, Austin, TX 78737Active
 MLS ID #5226991, Heather Jones, Magnolia Realty Austin Hill Co. Unlock MLS
 - $625,0004 bd3 ba2.7k sqft149 Autumn Wood Ln, Austin, TX 78737ActiveMLS ID #7569129, Alexia Dauterive, Compass RE Texas, LLC. Unlock MLS
- $989,9994 bd4 ba2.9k sqft384 Leaning Rock Rdg, Austin, TX 78737ActiveMLS ID #8045029, Stephanie Sauseda, Christies Intl Real Estate Lone Star. Unlock MLS
- $699,0004 bd3 ba2.9k sqft147 Epoch Dr, Austin, TX 78737ActiveMLS ID #9232064, Ashley Stucki, Ashley Austin Homes. Unlock MLS
- $1,250,0004 bd3 ba2.9k sqft350 July Johnson Dr, Austin, TX 78737ActiveMLS ID #4594435, Carissa Holmes, eXp Realty. Unlock MLS
- $850,0004 bd5 ba3.2k sqft304 Coniglio Cv, Austin, TX 78738ActiveMLS ID #5500538, Dina Dillard, Spyglass Realty. Unlock MLS
- $799,0004 bd2 ba2.6k sqft2909 Cavern Mist Ln, Austin, TX 78739ActiveMLS ID #9230974, Sean Tipps, Spyglass Realty. Unlock MLS
- $949,0004 bd4 ba3k sqft13013 Malletto Dr, Austin, TX 78739ActiveMLS ID #7734607, Jessica Stephen, Kifer Sparks Agency, LLC. Unlock MLS
- $894,0004 bd4 ba2.7k sqft120 Onion Creek Ln, Driftwood, TX 78619ActiveMLS ID #4785280, Nicky Popov, eXp Realty, LLC. Unlock MLS
- $1,100,0004 bd4 ba3.2k sqft266 Angelina Valley Dr, Austin, TX 78737ActiveMLS ID #3863126, Douglas Byron, Compass RE Texas, LLC. Unlock MLS
- $899,9904 bd4 ba2.9k sqft160 Onion Creek Ln, Driftwood, TX 78619ActiveMLS ID #3109959, Paul Kudrle, Co Op Realty. Unlock MLS
- $775,0003 bd4 ba3.1k sqft582 Peakside Cir, Dripping Springs, TX 78620ActiveMLS ID #5657345, Andrea Bibeau, Keller Williams Realty. Unlock MLS
- $799,0004 bd4 ba2.9k sqft1135 Blue Ridge Dr, Dripping Springs, TX 78620ActiveMLS ID #3165349, Mica Gutierrez, Compass RE Texas, LLC. Unlock MLS
- $829,9004 bd3 ba2.2k sqft504 Buckaroo Trl, Buda, TX 78610ActiveMLS ID #4384393, Allen Auth, ERA Experts. Unlock MLS
- $825,0004 bd4 ba2.9k sqft12025 Montclair Bnd, Austin, TX 78732ActiveMLS ID #1554991, Matt van Winkle, Compass RE Texas, LLC. Unlock MLS
- $870,0004 bd4 ba3.9k sqft15716 De Fortuna Dr, Bee Cave, TX 78738ActiveMLS ID #8876738, Colbey Pfund, Pure Realty. Unlock MLS
- $775,0004 bd4 ba2.7k sqft691 Broken Lance Dr, Dripping Springs, TX 78620ActiveMLS ID #5993550, Heather Jones, Magnolia Realty Austin Hill Co. Unlock MLS
