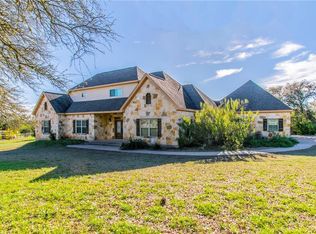
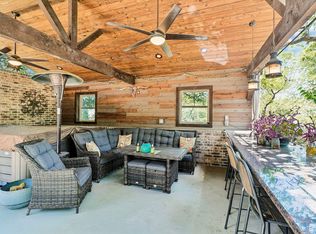
Welcome to your dream property in the heart of Dripping Springs! This stunning 1.5 story custom home is picture-perfect on 1.2 beautiful acres, and offers the best blend of modern luxuries with Hill Country charm, plus ample space for both relaxation and entertaining indoors and out. Scenic beauty surrounds this oasis. The well-manicured landscape and mature trees create a park-like setting, providing a sense of privacy while being conveniently located close to downtown Dripping Springs. Step inside this thoughtfully designed floor plan that seamlessly combines functionality with style. The main level features a spacious living area adorned with large windows, allowing natural light to illuminate the space. The gourmet kitchen boasts high-end appliances, quartz countertops, and an acacia wood center island, making it a culinary enthusiast's delight for entertaining in the adjacent formal dining room. The primary bedroom, conveniently located on the main floor, offers a peaceful retreat with ensuite bathroom featuring dual sinks, a soaking tub, and walk-in shower. Two additional bedrooms and a home office are situated on the main floor, each providing comfort and ample closet space. Relax on the back deck and enjoy spectacular Texas sunsets or entertain friends and family in the expansive backyard, perfect for outdoor gatherings. The 1.2-acre lot provides plenty of space for recreational activities, gardening, and adding a pool or guest house. Convenience meets tranquility at 691 Broken Lance. Enjoy the charm of country living less than a mile from historic downtown Dripping Springs, known for its local shops, restaurants, and vibrant community events. All levels of award-winning DSISD schools are also within a one-mile radius. Don't miss your opportunity to make this picturesque 4-bedroom/3.5 bath home on 1.2 acres yours! Embrace the Texas Hill Country lifestyle and start creating unforgettable memories in this enchanting property. Welcome Home
Active
$799,000
691 Broken Lance Dr, Dripping Springs, TX 78620
4beds
2,745sqft
Single Family Residence
Built in 2006
1.2 Acres Lot
$-- Zestimate®
$291/sqft
$77/mo HOA
What's special
Home officeQuartz countertopsAdjacent formal dining roomSoaking tubWell-manicured landscapeGourmet kitchenAmple closet space
- 17 days
- 1,176
- 99
Likely to sell faster than
Zillow last checked:
Listing updated:
Listed by:
Heather Jones heatherjones@magnoliarealty.com,
Magnolia Realty Austin Hill Co (512) 771-4176
Source: Unlock MLS,MLS#: 5993550
Facts & features
Interior
Bedrooms & bathrooms
- Bedrooms: 4
- Bathrooms: 4
- Full bathrooms: 3
- 1/2 bathrooms: 1
- Main level bedrooms: 3
Heating
- Central
Cooling
- Central Air
Appliances
- Included: Built-In Oven(s), Dishwasher, Disposal, Down Draft, Gas Cooktop, Microwave, Electric Water Heater
Features
- Breakfast Bar, High Ceilings, Quartz Counters, Crown Molding, In-Law Floorplan, Interior Steps, Multiple Dining Areas, Multiple Living Areas, Primary Bedroom on Main, Recessed Lighting, Walk-In Closet(s)
- Flooring: Carpet, Tile, Wood, See Remarks
- Windows: Plantation Shutters, Window Treatments
- Number of fireplaces: 1
- Fireplace features: Family Room
Interior area
- Total interior livable area: 2,745 sqft
Video & virtual tour
Property
Parking
- Total spaces: 3
- Parking features: Attached, Door-Multi, Garage Faces Side, Gated
- Attached garage spaces: 3
Accessibility
- Accessibility features: None
Features
- Levels: One and One Half
- Stories: 1
- Patio & porch: Deck, Patio
- Exterior features: Exterior Steps
- Pool features: None
- Spa features: None
- Fencing: Back Yard, Wood, Wrought Iron
- Has view: Yes
- View description: Trees/Woods
- Waterfront features: None
Lot
- Size: 1.2 Acres
- Features: Back Yard, Front Yard, Interior Lot, Sprinkler - Automatic, Trees-Medium (20 Ft - 40 Ft), Trees-Moderate, Views
Details
- Additional structures: Shed(s)
- Parcel number: 113826000A027004
- Special conditions: Standard
Construction
Type & style
- Home type: SingleFamily
- Property subtype: Single Family Residence
Materials
- Foundation: Slab
- Roof: Composition
Condition
- Resale
- New construction: No
- Year built: 2006
Utilities & green energy
- Sewer: Septic Tank
- Water: Public
- Utilities for property: Cable Available, Electricity Available, Phone Available, Propane, Sewer Connected, Water Connected
Community & HOA
Community
- Features: Common Grounds, Pool, Underground Utilities
- Subdivision: Hidden Springs Ranch
HOA
- Has HOA: Yes
- Services included: Common Area Maintenance
- HOA fee: $925 annually
- HOA name: Hidden Springs HOA
Location
- Region: Dripping Springs
Financial & listing details
- Price per square foot: $291/sqft
- Tax assessed value: $688,490
- Annual tax amount: $12,819
- Date on market: 8/20/2026
- Listing terms: Cash,Conventional,FHA,VA Loan
- Electric utility on property: Yes
Estimated market value
Not available
Estimated sales range
Not available
Not available
Price history
| Date | Event | Price |
|---|---|---|
| 8/20/2026 | Listed for sale | $799,000+3.1%$291/sqft |
Source:  Unlock MLS #5993550 Report a problem Unlock MLS #5993550 Report a problem | ||
| 2/21/2024 | Listing removed | -- |
Source: Unlock MLS #7564288 Report a problem | ||
| 1/26/2024 | Contingent | $775,000$282/sqft |
Source: Unlock MLS #7564288 Report a problem | ||
| 1/11/2024 | Listed for sale | $775,000-3.1%$282/sqft |
Source: Unlock MLS #7564288 Report a problem | ||
| 8/17/2023 | Listing removed | -- |
Source: Unlock MLS #2339764 Report a problem | ||
| 7/14/2023 | Price change | $799,999-2.8%$291/sqft |
Source: Unlock MLS #2339764 Report a problem | ||
| 6/28/2023 | Price change | $823,000-8%$300/sqft |
Source: Unlock MLS #2339764 Report a problem | ||
| 6/22/2023 | Price change | $895,000-8.2%$326/sqft |
Source: Unlock MLS #2339764 Report a problem | ||
| 6/2/2023 | Listed for sale | $975,000+156.6%$355/sqft |
Source: Unlock MLS #2339764 Report a problem | ||
| 5/22/2014 | Sold | -- |
Source: Agent Provided Report a problem | ||
| 4/22/2014 | Pending sale | $379,900$138/sqft |
Source: Keller Williams Realty #6671792 Report a problem | ||
| 4/12/2014 | Price change | $379,9000%$138/sqft |
Source: Keller Williams Realty #6671792 Report a problem | ||
| 3/20/2014 | Listed for sale | $380,000$138/sqft |
Source: Keller Williams Realty #6671792 Report a problem | ||
| 3/18/2014 | Pending sale | $380,000$138/sqft |
Source: Keller Williams Realty #6671792 Report a problem | ||
| 3/13/2014 | Listed for sale | $380,000$138/sqft |
Source: Keller Williams Realty #6671792 Report a problem | ||
Public tax history
| Year | Property taxes | Tax assessment |
|---|---|---|
| 2025 | -- | $688,490 -1.3% |
| 2024 | $6,013 +5.8% | $697,370 +9.7% |
| 2023 | $5,681 -31.1% | $635,831 +10% |
| 2022 | $8,248 -0.1% | $578,028 +10% |
| 2021 | $8,255 +0.5% | $525,480 +6% |
| 2020 | $8,211 +0.8% | $495,640 +6.1% |
| 2019 | $8,146 +1.3% | $467,180 +5% |
| 2018 | $8,041 +0.5% | $444,870 +3% |
| 2017 | $8,004 +2.4% | $431,891 +10% |
| 2016 | $7,816 +22% | $392,628 -4.4% |
| 2015 | $6,404 | $410,790 +25.6% |
| 2014 | $6,404 | $327,190 +2.9% |
| 2013 | -- | $317,900 +2.5% |
| 2012 | -- | $310,200 |
| 2011 | -- | $310,200 |
| 2010 | -- | $310,200 -1.6% |
| 2009 | -- | $315,260 +19.9% |
| 2007 | -- | $263,000 +340.5% |
| 2006 | -- | $59,700 |
| 2005 | -- | $59,700 |
| 2004 | -- | $59,700 |
| 2003 | -- | $59,700 +15% |
| 2002 | -- | $51,920 |
Find assessor info on the county website
Monthly payment
Est. payment
Payment breakdown
Explore the cost of this home by adjusting the details. Changes won't be saved.Climate risks
Neighborhood: 78620
Nearby schools
Schools provided by the listing agent
- Elementary: Walnut Springs
- Middle: Dripping Springs Middle
- High: Dripping Springs
- District: Dripping Springs ISD
Source: Unlock MLS. This data may not be complete. We recommend contacting the local school district to confirm school assignments for this home.
- $---- bd-- ba-- sqft731 Broken Lance, Dripping Springs, TX 78620Off Market
- $751,6004 bd3 ba3k sqft731 Broken Lance Dr, Dripping Springs, TX 78620Off Market
- $753,3005 bd4 ba3.2k sqft667 Broken Lance Dr, Dripping Springs, TX 78620Off Market

- $---- bd-- ba-- sqft667 Broken Lance, Dripping Springs, TX 78620Off Market
Similar homes
- $899,0004 bd4 ba2.6k sqft238 Jenn Cv, Dripping Springs, TX 78620Active
 MLS ID #7883523, Russell Martinez, Res and Ranch LLC. Unlock MLS
 - $799,0004 bd4 ba2.9k sqft1135 Blue Ridge Dr, Dripping Springs, TX 78620Active
 MLS ID #3165349, Mica Gutierrez, Compass RE Texas, LLC. Unlock MLS
 - $799,9994 bd4 ba3k sqft689 Pink Granite Blvd, Dripping Springs, TX 78620Active
 MLS ID #3502887, Ashley Tullis, Keller Williams Realty. Unlock MLS
 - $1,195,0004 bd3 ba3.7k sqft416 Shadywood Ln, Dripping Springs, TX 78620Active
 MLS ID #8326916, Jeff Coffman, Coffman Real Estate. Unlock MLS
 - $595,0003 bd2 ba1.9k sqft207 Meadow Oaks Dr, Dripping Springs, TX 78620ActiveMLS ID #9323518, Barbara Siegwalt, Compass RE Texas, LLC. Unlock MLS
- $998,0004 bd4 ba2.6k sqft520 Goodnight Trl, Dripping Springs, TX 78620ActiveMLS ID #6400952, Sarah DiMarco, Keller Williams Realty. Unlock MLS
- $939,9004 bd3 ba2.7k sqft302 High Plains Dr, Dripping Springs, TX 78620ActiveMLS ID #4063532, Wanda Vazquez, Jimmy Gilmore & Co. Unlock MLS
- $675,0004 bd3 ba2.3k sqft101 Pioneer Trl, Dripping Springs, TX 78620ActiveMLS ID #5756804, Luisa Mauro, Luisa Mauro Real Estate. Unlock MLS
- $699,0003 bd3 ba2.4k sqft1491 Hazy Hills Loop, Dripping Springs, TX 78620ActiveMLS ID #2075695, Casey Satterfield, Ranches and Rivers Realty. Unlock MLS
- $665,0005 bd4 ba2.9k sqft520 Hazy Hills Loop, Dripping Springs, TX 78620ActiveMLS ID #3672980, Gene Arant, Keller Williams - Lake Travis. Unlock MLS
- $800,0004 bd3 ba2.8k sqft377 Bristlecone Dr, Driftwood, TX 78619ActiveMLS ID #5694100, Karen Willard, Compass RE Texas, LLC. Unlock MLS
- $875,0004 bd3 ba2.8k sqft10183 Brangus Rd, Driftwood, TX 78619ActiveMLS ID #4558037, Robin Banister, Compass RE Texas, LLC. Unlock MLS
- $945,0004 bd3 ba2.6k sqft6405 Nusser Ln, Austin, TX 78739ActiveMLS ID #3455892, Leslie Breeland, Compass RE Texas, LLC. Unlock MLS
- $825,0004 bd4 ba3.3k sqft1023 Grassy Field Rd, Austin, TX 78737ActiveMLS ID #7402879, Ryan Modder, LPT Realty, LLC. Unlock MLS
- $775,0004 bd4 ba3.8k sqft130 Granite Ln, Austin, TX 78737ActiveMLS ID #9172261, Kristin Kreisel, Compass RE Texas, LLC. Unlock MLS
- $815,0004 bd4 ba3.4k sqft4928 Julian Alps, Austin, TX 78738ActiveMLS ID #9254773, Blake Taylor, Vertical Holdings LLC. Unlock MLS
- $475,0003 bd3 ba1.8k sqft10409 Little Creek Cir, Dripping Springs, TX 78620ActiveMLS ID #9084366, James DeLoney, Haven Path Realty LLC. Unlock MLS
- $784,0004 bd3 ba2.5k sqft311 Oak Forest Cv, Buda, TX 78610ActiveMLS ID #4474326, Heather Vitko, Lacey Oak Realty. Unlock MLS
- $899,9994 bd4 ba2.8k sqft475 Desert Willow Way, Austin, TX 78737ActiveMLS ID #8483967, Kim Burke, Christies Intl Real Estate Lone Star. Unlock MLS
