Rare opportunity near the heart of Dripping Springs—a well loved single-story home on a landscaped half-acre lot with no HOA, 1.6% low property taxes, and room to create the outdoor lifestyle you’ve been looking for. Located in the desirable Meadow Oaks neighborhood, this inviting home backs to peaceful acreage while keeping you just minutes from Dripping Springs schools, shopping, dining, and everyday conveniences. Move-in ready with new flooring, fresh interior paint, updated lighting and ceiling fans, plus a newer HVAC system installed in 2024. Step inside to a bright living room with a vaulted ceiling and striking stone fireplace. The warm, comfortable floor plan flows into a well-appointed kitchen featuring beautiful oak cabinetry, abundant storage, stainless steel appliances, breakfast bar, pantry, and a sunny dining area overlooking the backyard. The spacious primary suite offers glass French doors opening to the back porch—perfect for enjoying beautiful Texas sunsets—along with a large walk-in closet, double vanity, and separate linen closet. Two generously sized secondary bedrooms and a hall bath provide flexible space for guests, an office, or hobbies. A large laundry room offers additional storage and room for a freezer. Outside, the expansive backyard is a blank canvas with endless possibilities—add a pool, garden, studio, workshop, outdoor entertaining area, or play space while still enjoying plenty of open yard. The oversized two-car garage features a Chamberlain myQ opener, side entry, extra lighting, windows, and excellent workspace potential. Approximately ½ mile to Walnut Springs Elementary and Dripping Springs Middle School, drive or walk the sidewalk 1 mile to Dripping Springs High School, and about 2 miles to HEB, Home Depot, local restaurants, shops, and the Dripping Springs Farmers Market. Space, privacy, convenience, and small-town Hill Country living come together at 207 Meadow Oaks Dr.
Active
Price cut: $20K (10/3)
$565,000
207 Meadow Oaks Dr, Dripping Springs, TX 78620
3beds
1,931sqft
Single Family Residence
Built in 1996
0.5 Acres Lot
$-- Zestimate®
$293/sqft
$-- HOA
What's special
Striking stone fireplaceLandscaped half-acre lotFresh interior paintExpansive backyardNew flooringOversized two-car garageStainless steel appliances
- 66 days
- 544
- 30
Zillow last checked:
Listing updated:
Listed by:
Barbara Siegwalt 512-745-5883,
Compass RE Texas, LLC (512) 575-3644,
Steven Siegwalt (512) 745-5880,
Compass RE Texas, LLC
Source: Unlock MLS,MLS#: 9323518
Facts & features
Interior
Bedrooms & bathrooms
- Bedrooms: 3
- Bathrooms: 2
- Full bathrooms: 2
- Main level bedrooms: 3
Primary bedroom
- Description: Glass french doors lead to the back patio and sunset views. Linen closet in the ensuite bathroom.
- Features: Ceiling Fan(s), Double Vanity, Full Bath, Walk-In Closet(s)
- Level: Main
Kitchen
- Description: Spacious kitchen with oak hardwood cabinetry, under cabinet counter lighting and view of the sunroom and backyard
- Features: Breakfast Bar, Laminate Counters, Pantry
- Level: Main
Living room
- Description: Stunning stone wood-burning fireplace
- Features: Ceiling Fan(s), Vaulted Ceiling(s)
- Level: Main
Heating
- Central, Electric, Fireplace(s)
Cooling
- Ceiling Fan(s), Central Air
Appliances
- Included: Dishwasher, Disposal, Microwave, Free-Standing Electric Range, Refrigerator, Stainless Steel Appliance(s), Electric Water Heater, Water Softener Rented
Features
- Breakfast Bar, Ceiling Fan(s), Vaulted Ceiling(s), Laminate Counters, Double Vanity, Electric Dryer Hookup, French Doors, No Interior Steps, Pantry, Primary Bedroom on Main, Storage, Walk-In Closet(s)
- Flooring: Carpet, Tile, Vinyl
- Windows: Double Pane Windows, Window Treatments
- Number of fireplaces: 1
- Fireplace features: Living Room, Stone, Wood Burning
Interior area
- Total interior livable area: 1,931 sqft
Video & virtual tour
Property
Parking
- Total spaces: 2
- Parking features: Driveway, Garage, Garage Door Opener, Garage Faces Front
- Garage spaces: 2
Accessibility
- Accessibility features: None
Features
- Levels: One
- Stories: 1
- Patio & porch: Covered, Front Porch, Rear Porch
- Exterior features: No Exterior Steps
- Pool features: None
- Fencing: None
- Has view: Yes
- View description: Rural
- Waterfront features: None
Lot
- Size: 0.5 Acres
- Features: Level
Details
- Additional structures: None
- Parcel number: 1153350000002004
- Special conditions: Standard
Construction
Type & style
- Home type: SingleFamily
- Property subtype: Single Family Residence
Materials
- Foundation: Slab
- Roof: Composition
Condition
- Resale
- New construction: No
- Year built: 1996
Utilities & green energy
- Sewer: Septic Tank
- Water: Public
- Utilities for property: Electricity Connected, Other, Sewer Connected, Water Connected
Community & HOA
Community
- Features: None
- Subdivision: Meadow Oaks Ph I
HOA
- Has HOA: No
Location
- Region: Dripping Springs
Financial & listing details
- Price per square foot: $293/sqft
- Tax assessed value: $590,130
- Annual tax amount: $9,125
- Date on market: 8/13/2026
- Listing terms: Cash,Conventional,FHA,VA Loan
- Electric utility on property: Yes
Estimated market value
Not available
Estimated sales range
Not available
Not available
Price history
| Date | Event | Price |
|---|---|---|
| 10/3/2026 | Price change | $565,000-3.4%$293/sqft |
Source:  Unlock MLS #9323518 Report a problem Unlock MLS #9323518 Report a problem | ||
| 9/15/2026 | Price change | $585,000-1.7%$303/sqft |
Source: Unlock MLS #9323518 Report a problem | ||
| 8/13/2026 | Listed for sale | $595,000$308/sqft |
Source: Unlock MLS #9323518 Report a problem | ||
Public tax history
| Year | Property taxes | Tax assessment |
|---|---|---|
| 2025 | $1,752 +11.1% | $557,994 +10% |
| 2024 | $1,578 +8.9% | $507,267 +10% |
| 2023 | $1,448 -44.6% | $461,152 +10% |
| 2022 | $2,614 -0.6% | $419,229 |
| 2021 | $2,628 +0.4% | -- |
| 2020 | $2,618 +0.6% | $346,470 +7.6% |
| 2019 | $2,603 +2.1% | $321,980 +8.8% |
| 2018 | $2,548 +0.3% | $295,890 +2.5% |
| 2017 | $2,541 +0.6% | $288,730 +5.8% |
| 2016 | $2,526 +1.1% | $272,980 +5% |
| 2015 | $2,498 | $260,100 +8.1% |
| 2014 | $2,498 | $240,647 +10% |
| 2013 | -- | $218,770 +3.1% |
| 2012 | -- | $212,090 |
| 2011 | -- | $212,090 |
| 2010 | -- | $212,090 -7.2% |
| 2009 | -- | $228,540 +0.6% |
| 2007 | -- | $227,220 +4.9% |
| 2006 | -- | $216,610 +3.8% |
| 2005 | -- | $208,650 +1.3% |
| 2004 | -- | $206,010 +1.3% |
| 2003 | -- | $203,350 +2.5% |
| 2002 | -- | $198,350 +2.7% |
| 2001 | -- | $193,050 +13% |
| 2000 | -- | $170,820 |
Find assessor info on the county website
Monthly payment
Est. payment
Payment breakdown
Explore the cost of this home by adjusting the details. Changes won't be saved.Climate risks
Neighborhood: 78620
Nearby schools
Schools provided by the listing agent
- Elementary: Walnut Springs
- Middle: Dripping Springs Middle
- High: Dripping Springs
- District: Dripping Springs ISD
Source: Unlock MLS. This data may not be complete. We recommend contacting the local school district to confirm school assignments for this home.
- $555,700-- bd-- ba2.1k sqft201 Meadow Oaks Dr, Dripping Springs, TX 78620Off Market
- $519,5003 bd2 ba2k sqft213 Meadow Oaks Dr, Dripping Springs, TX 78620Off Market
- $504,900-- bd-- ba2.1k sqft210 Meadow Oaks Dr, Dripping Springs, TX 78620Off Market
- $487,000-- bd-- ba2.2k sqft200 Meadow Oaks Dr, Dripping Springs, TX 78620Off Market
Similar homes
- $597,0003 bd3 ba2.4k sqft18220 Shepherds Corral, Dripping Springs, TX 78620Active
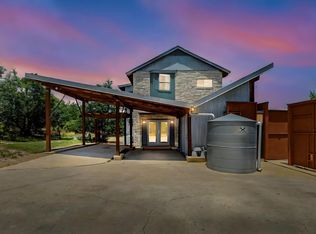
 MLS ID #3309147, David Bunyea, Compass RE Texas, LLC. Unlock MLS
 - $625,0004 bd2 ba2k sqft2110 Spring Valley Dr, Dripping Springs, TX 78620Active
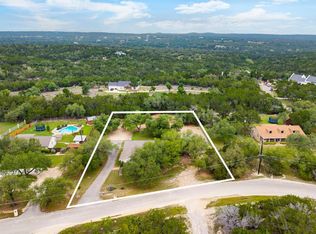 MLS ID #4102226, Brandon Gardner, The Gardner Group, Inc.. Unlock MLS
 - $775,0004 bd4 ba2.7k sqft691 Broken Lance Dr, Dripping Springs, TX 78620Active
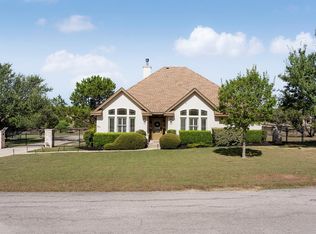 MLS ID #5993550, Heather Jones, Magnolia Realty Austin Hill Co. Unlock MLS
 - $635,0003 bd3 ba2.3k sqft204 Deer Creek Cir, Dripping Springs, TX 78620Active
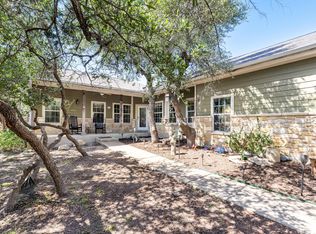 MLS ID #9020773, Meryl Hawk, Coldwell Banker Realty. Unlock MLS
 - $465,0003 bd3 ba1.8k sqft10409 Little Creek Cir, Dripping Springs, TX 78620ActiveMLS ID #9084366, James DeLoney, Haven Path Realty LLC. Unlock MLS
- $500,0004 bd3 ba2.3k sqft601 Lost Valley Rd, Dripping Springs, TX 78620ActiveMLS ID #1408681, Randy Hutto, Randy Hutto, Realtors. Unlock MLS
- $500,0003 bd2 ba2.2k sqft8310 Red Willow Dr, Austin, TX 78736ActiveMLS ID #2907427, Roxanne Escobedo, Coldwell Banker Realty. Unlock MLS
- $565,0003 bd2 ba1.7k sqft1301 S Quinlan Park Rd, Austin, TX 78732ActiveMLS ID #1326703, Ashley Beck, Compass RE Texas, LLC. Unlock MLS
- $555,0003 bd3 ba1.8k sqft1191 Sachtleben Rd, Wimberley, TX 78676For Sale
 MLS ID #1998566, Michael Britton TREC #714358, Keller Williams City-View. LERA MLS
 - $535,0003 bd2 ba1.7k sqft206 S Cowal Dr, Spicewood, TX 78669ActiveMLS ID #6300327, Bryan Swan, Keller Williams - Lake Travis. Unlock MLS
- $565,9003 bd2 ba1.7k sqft5815 Lomita Verde Cir, Austin, TX 78749ActiveMLS ID #9417098, Ben Phillips, Engel & Volkers Austin. Unlock MLS
- $633,0004 bd2 ba2.3k sqft6312 Oliver Loving Trl, Austin, TX 78749ActiveMLS ID #7484982, Zia Lowe, RE/MAX Bastrop Area. Unlock MLS
- $585,0003 bd3 ba2k sqft6036 Mesa Verde Cir, Austin, TX 78749ActiveMLS ID #2723705, Andrew Vallejo, Redfin Corporation. Unlock MLS
- $630,0003 bd2 ba1.9k sqft11306 Zyle Ln, Austin, TX 78737ActiveMLS ID #1166078, Aubrey Shaw, JBGoodwin REALTORS WL. Unlock MLS
- $569,9003 bd2 ba1.8k sqft5958 Salcon Cliff Dr, Austin, TX 78749ActiveMLS ID #3785760, Cristina Murphey, Keller Williams Realty. Unlock MLS
- $589,0003 bd2 ba1.9k sqft25420 Cove Drive, Spicewood, TX 78669For Sale
 MLS ID #177613, Brooke E LeMond, Keller Williams Heritage. HLMLS as distributed by MLS GRID
 - $510,0003 bd2 ba1.4k sqft3204 Tabletop Mountain Dr, Spicewood, TX 78669ActiveMLS ID #8359404, Megan Mrazek, Keller Williams - Lake Travis. Unlock MLS
- $575,0003 bd3 ba1.8k sqft7336 Gaines Mill Ln, Austin, TX 78745ActiveMLS ID #2771622, Heather Brown, RE/MAX Fine Properties. Unlock MLS
- $549,0003 bd2 ba1.8k sqft12709 Cholla Ln, Manchaca, TX 78652For SaleMLS ID #2013471, Destini Evans TREC #749955, MAG Real Estate LLC. LERA MLS
- $560,0003 bd3 ba2.2k sqft4096 Outpost Trce, Leander, TX 78645ActiveMLS ID #1974388, Emma Polk, Coldwell Banker S.G. Billings. Unlock MLS
