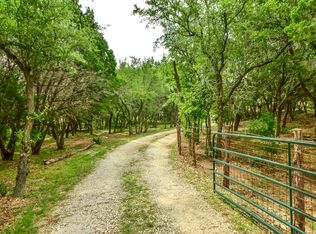
204 Deer Creek Circle in Dripping Springs stands out with a rare and highly desirable layout: two spacious primary suites, each featuring an en suite bath, dual vanities, and walk-in closets. The larger suite offers a true retreat with granite countertops, a walk-in shower, jetted tub, and an oversized closet with exceptional storage. Set against wooded rear and side boundaries, the property enjoys a level of privacy that’s increasingly hard to find. A 345 square foot sunroom expands the living space with vaulted ceilings, two ceiling fans, tile flooring, and a mini-split system, all overlooking a peaceful tree-lined backdrop. A wide front porch with a ceiling fan overlooks the generous front yard, set back from the street for added tranquility. Inside, bamboo flooring flows throughout, leading into a bright living room with vaulted ceilings that opens seamlessly to the kitchen. The kitchen features granite countertops, a center island, light wood cabinetry, stainless steel appliances, an electric range with double ovens, and a walk-in pantry. A formal dining room with a tray ceiling sits just off the kitchen, while a nearby bedroom, currently used as an office, includes its own walk-in closet. The unfenced backyard includes a storage shed and continues the natural wooded setting. The property also offers a two-car garage. Recent updates include a roof replaced three years ago, septic system updated in March 2026, whole-home water filtration, newer toilets, and a water heater approximately seven years old. Additional features include a water conditioner and John Deere X380 riding lawn mower with trailer. Voluntary HOA. Enjoy a secluded Hill Country setting with larger lots, mature trees, low-traffic roads, and Deer Creek Lower Lake Park access. Saddletree Ranch Park, Charro Ranch Park, Dripping Springs schools, shopping and dining are all within minutes.
Active
$650,000
204 Deer Creek Cir, Dripping Springs, TX 78620
3beds
2,334sqft
Single Family Residence
Built in 2008
1.27 Acres Lot
$-- Zestimate®
$278/sqft
$10/mo HOA
What's special
Natural wooded settingTwo-car garageStorage shedStainless steel appliancesTile flooringGenerous front yardBamboo flooring flows throughout
- 16 days
- 514
- 33
Likely to sell faster than
Zillow last checked:
Listing updated:
Listed by:
Meryl Hawk (512) 328-8200,
Coldwell Banker Realty (512) 328-8200
Source: Unlock MLS,MLS#: 9020773
Facts & features
Interior
Bedrooms & bathrooms
- Bedrooms: 3
- Bathrooms: 3
- Full bathrooms: 2
- 1/2 bathrooms: 1
- Main level bedrooms: 3
Heating
- Central
Cooling
- Ceiling Fan(s), Central Air
Appliances
- Included: Dishwasher, Electric Range, Microwave, Stainless Steel Appliance(s), Water Purifier Owned
Features
- 2 Primary Suites, Ceiling Fan(s), High Ceilings, Granite Counters, Double Vanity, Eat-in Kitchen, Kitchen Island, Multiple Living Areas, No Interior Steps, Open Floorplan, Pantry, Primary Bedroom on Main, Recessed Lighting
- Flooring: Tile, Wood
- Windows: Window Treatments
- Fireplace features: None
Interior area
- Total interior livable area: 2,334 sqft
Video & virtual tour
Property
Parking
- Total spaces: 2
- Parking features: Attached
- Attached garage spaces: 2
Accessibility
- Accessibility features: None
Features
- Levels: One
- Stories: 1
- Patio & porch: Enclosed, Front Porch, Patio
- Exterior features: Private Yard
- Pool features: None
- Spa features: None
- Fencing: Back Yard, Fenced
- Has view: Yes
- View description: Trees/Woods
- Waterfront features: None
Lot
- Size: 1.27 Acres
- Features: Native Plants, Trees-Medium (20 Ft - 40 Ft)
Details
- Additional structures: None
- Parcel number: 1123250002005024
- Special conditions: Standard
Construction
Type & style
- Home type: SingleFamily
- Property subtype: Single Family Residence
Materials
- Foundation: Slab
- Roof: Composition
Condition
- Resale
- New construction: No
- Year built: 2008
Utilities & green energy
- Sewer: Septic Tank
- Water: Public
- Utilities for property: Electricity Connected, Internet-Cable, Water Connected
Community & HOA
Community
- Features: Lake, Park, Playground, Sport Court(s)/Facility
- Subdivision: Deer Creek Ranch
HOA
- Has HOA: Yes
- Services included: Common Area Maintenance
- HOA fee: $120 annually
- HOA name: Deer Creek Ranch
Location
- Region: Dripping Springs
Financial & listing details
- Price per square foot: $278/sqft
- Tax assessed value: $615,400
- Annual tax amount: $2,388
- Date on market: 8/25/2026
- Listing terms: Cash,Conventional,FHA,VA Loan
- Electric utility on property: Yes
Estimated market value
Not available
Estimated sales range
Not available
Not available
Price history
| Date | Event | Price |
|---|---|---|
| 8/25/2026 | Listed for sale | $650,000+265.2%$278/sqft |
Source:  Unlock MLS #9020773 Report a problem Unlock MLS #9020773 Report a problem | ||
| 8/8/2012 | Listing removed | $178,000$76/sqft |
Source: Trustar Real Estate LLC #9522307 Report a problem | ||
| 7/26/2012 | Listed for sale | $178,000$76/sqft |
Source: Casa Grande Realty Report a problem | ||
| 7/8/2011 | Sold | -- |
Source: Public Record Report a problem | ||
| 10/20/2008 | Sold | -- |
Source: Agent Provided Report a problem | ||
Public tax history
| Year | Property taxes | Tax assessment |
|---|---|---|
| 2025 | -- | $615,400 +6.2% |
| 2024 | $2,388 +5.8% | $579,677 +10% |
| 2023 | $2,256 -50.2% | $526,979 +10% |
| 2022 | $4,529 -0.4% | $479,072 +10% |
| 2021 | $4,547 -0.3% | $435,520 +5.7% |
| 2020 | $4,559 +0.7% | $411,970 +9.7% |
| 2019 | $4,526 +1.7% | $375,463 +10% |
| 2018 | $4,451 +0.7% | $341,330 +10% |
| 2017 | $4,418 +0.4% | $310,300 +5.9% |
| 2016 | $4,402 +1% | $292,960 +5.1% |
| 2015 | $4,357 | $278,750 +8.3% |
| 2014 | $4,357 | $257,477 +10% |
| 2013 | -- | $234,070 -2.6% |
| 2012 | -- | $240,370 |
| 2011 | -- | $240,370 |
| 2010 | -- | $240,370 -2.4% |
| 2009 | -- | $246,290 +890.7% |
| 2007 | -- | $24,860 +22.3% |
| 2006 | -- | $20,330 |
| 2005 | -- | $20,330 |
| 2004 | -- | $20,330 |
| 2003 | -- | $20,330 +57.6% |
| 2002 | -- | $12,900 +12% |
| 2001 | -- | $11,520 |
| 2000 | -- | $11,520 |
Find assessor info on the county website
Monthly payment
Est. payment
Payment breakdown
Explore the cost of this home by adjusting the details. Changes won't be saved.Climate risks
Neighborhood: 78620
Nearby schools
Schools provided by the listing agent
- Elementary: Dripping Springs
- Middle: Dripping Springs Middle
- High: Dripping Springs
- District: Dripping Springs ISD
Source: Unlock MLS. This data may not be complete. We recommend contacting the local school district to confirm school assignments for this home.
- $495,1003 bd2 ba1.9k sqft200 Deer Creek Cir, Dripping Springs, TX 78620Off Market
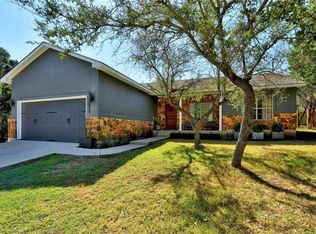
- $669,2004 bd2 ba1.7k sqft206 Deer Creek Cir, Dripping Springs, TX 78620Off Market
- $542,300-- bd-- ba4.3k sqft32076 Ranch Road 12, Dripping Springs, TX 78620Off Market
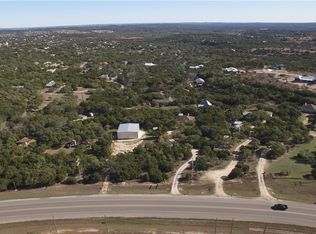
- $676,3003 bd2 ba1.8k sqft32080 Ranch Road 12, Dripping Springs, TX 78620Off Market
Similar homes
- $675,0004 bd3 ba2.3k sqft101 Pioneer Trl, Dripping Springs, TX 78620Active

 MLS ID #5756804, Luisa Mauro, Luisa Mauro Real Estate. Unlock MLS
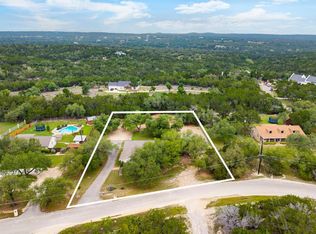
 - $625,0004 bd2 ba2k sqft2110 Spring Valley Dr, Dripping Springs, TX 78620Active
 MLS ID #4102226, Brandon Gardner, The Gardner Group, Inc.. Unlock MLS
 - $818,0004 bd3 ba2.7k sqft502 S Lariat Cir, Dripping Springs, TX 78620Active
 MLS ID #3466900, Melanie Fenelon, Kuper Sotheby's Int'l Realty. Unlock MLS
 - $875,0005 bd4 ba3.5k sqft11201 W Cave Blvd, Dripping Springs, TX 78620For Sale
 MLS ID #21355656, Jeff Coffman. NTREIS
 - $595,0003 bd2 ba1.9k sqft207 Meadow Oaks Dr, Dripping Springs, TX 78620ActiveMLS ID #9323518, Barbara Siegwalt, Compass RE Texas, LLC. Unlock MLS
- $939,9004 bd3 ba2.7k sqft302 High Plains Dr, Dripping Springs, TX 78620ActiveMLS ID #4063532, Wanda Vazquez, Jimmy Gilmore & Co. Unlock MLS
- $549,9003 bd2 ba1.2k sqft100 Clayton Cv, Dripping Springs, TX 78620ActiveMLS ID #8636004, Jeff Coffman, Coffman Real Estate. Unlock MLS
- $500,0004 bd3 ba2.3k sqft601 Lost Valley Rd, Dripping Springs, TX 78620ActiveMLS ID #1408681, Randy Hutto, Randy Hutto, Realtors. Unlock MLS
- $540,0003 bd2 ba2.1k sqft463 Beauchamp Rd, Dripping Springs, TX 78620ActiveMLS ID #9778734, Aubrey Shaw, JBGoodwin REALTORS WL. Unlock MLS
- $600,0004 bd3 ba1.8k sqft12701 Shoshoni Trl, Austin, TX 78737ActiveMLS ID #5663633, Ginger Sofia, eXp Realty, LLC. Unlock MLS
- $715,0004 bd3 ba2.2k sqft22706 Rocking A Trl, Spicewood, TX 78669ActiveMLS ID #3528482, Todd Hower, Todd Hower Realty LLC. Unlock MLS
- $660,0003 bd3 ba2.7k sqft111 Raindance Cv, Austin, TX 78737ActiveMLS ID #7522090, Ruth Lunday, Compass RE Texas, LLC. Unlock MLS
- $649,0003 bd3 ba2.4k sqft11808 Arnold Ln, Austin, TX 78748ActiveMLS ID #5721496, Adrienne Hughes, Hughes & Company Real Estate. Unlock MLS
- $675,0004 bd3 ba3k sqft5025 Pyrenees Pass, Bee Cave, TX 78738ActiveMLS ID #5908379, Bob Hachtel, Record Realty. Unlock MLS
- $655,0003 bd2 ba1.7k sqft8101 Breeze Way, Jonestown, TX 78645ActiveMLS ID #3068607, Mary Williams, Compass RE Texas, LLC. Unlock MLS
- $695,0003 bd3 ba2.6k sqft352 Wild Rose Dr, Austin, TX 78737ActiveMLS ID #3416837, Gigi McClaskey, Compass RE Texas, LLC. Unlock MLS
- $629,0004 bd3 ba2.5k sqft12204 Waterton Parke Cir, Austin, TX 78726ActiveMLS ID #7117960, Tiffany BEAUFRETON, Fathom Realty. Unlock MLS
- $525,0003 bd2 ba1.4k sqft3204 Tabletop Mountain Dr, Spicewood, TX 78669ActiveMLS ID #8359404, Megan Mrazek, Keller Williams - Lake Travis. Unlock MLS
- $620,0004 bd3 ba2.4k sqft104 El Norte Ct, Lakeway, TX 78734ActiveMLS ID #6762304, Andrew Chewning, Compass RE Texas, LLC. Unlock MLS
- $639,0004 bd3 ba2.6k sqft104 Morning Cloud St, Lakeway, TX 78734ActiveMLS ID #4445701, Patti Simon, Christies Intl Real Estate Lone Star. Unlock MLS
