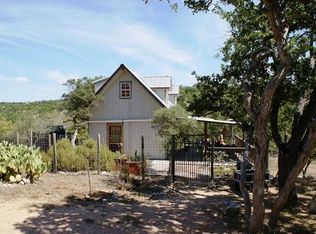
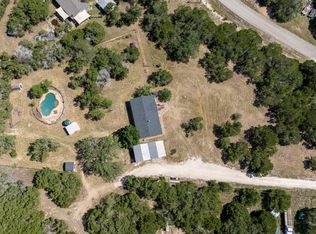
Peaceful hill country living on 4.576 acres in a quiet country neighborhood with large acreage lots. This 4 bedroom, 3 bath home offers approximately 2,340 sq ft of comfortable living space, surrounded by mature native trees, natural beauty and exceptional outdoor living. A spacious open floor plan with natural light and features a stone wood-burning fireplace. A separate office provides the perfect setting for working from home. Throughout the home is ample storage which adds to everyday convenience. Recent updates include new paint, updated appliances and new carpet, making this home move in ready. Step outside and experience the Texas hill Country. Relax on the porches and patio, tend your garden or greenhouse or take a peaceful walk down to Sycamore Creek. Additional features include a rainwater collection system, solar panels and additional storage buildings/ workshop includes a loft. Enjoy an evening on the patio which offers great views of the Hill Country. This property offers plenty of space for entertaining and families alike. Come enjoy the Hill Country lifestyle. Located in the Dripping Springs school district. This property offers comfort, functionality, privacy and natural beauty.
Active
$500,000
601 Lost Valley Rd, Dripping Springs, TX 78620
4beds
2,304sqft
Manufactured Home
Built in 2006
4.58 Acres Lot
$-- Zestimate®
$217/sqft
$-- HOA
What's special
Stone wood-burning fireplaceExceptional outdoor livingSeparate officeSolar panelsGarden or greenhouseRainwater collection system
- 15 days
- 804
- 72
Likely to sell faster than
Zillow last checked:
Listing updated:
Listed by:
Randy Hutto (512) 894-0288,
Randy Hutto, Realtors (512) 894-0288,
Dana Hutto (512) 461-2050,
Randy Hutto, Realtors
Source: Unlock MLS,MLS#: 1408681
Facts & features
Interior
Bedrooms & bathrooms
- Bedrooms: 4
- Bathrooms: 3
- Full bathrooms: 3
- Main level bedrooms: 4
Primary bathroom
- Description: Located off LIving Area
- Features: Ceiling Fan(s)
- Level: Main
Primary bathroom
- Level: Main
Heating
- Electric
Cooling
- Central Air
Appliances
- Included: Exhaust Fan, RNGHD, Refrigerator
Features
- Ceiling Fan(s), Open Floorplan, Storage, Study/Home Office, Walk-In Closet(s)
- Flooring: Carpet, Tile
- Windows: Insulated Windows
- Number of fireplaces: 1
- Fireplace features: Stone, Wood Burning
Interior area
- Total interior livable area: 2,304 sqft
Property
Parking
- Parking features: None
Accessibility
- Accessibility features: Walker-Accessible Stairs
Features
- Levels: One
- Stories: 1
- Patio & porch: Deck, Front Porch, Side Porch
- Exterior features: Exterior Steps
- Pool features: None
- Fencing: None
- Has view: Yes
- View description: Creek/Stream, Hill Country, Trees/Woods
- Has water view: Yes
- Water view: Creek/Stream
- Waterfront features: Creek
Lot
- Size: 4.58 Acres
- Features: Private, Public Maintained Road, Many Trees, Trees-Medium (20 Ft - 40 Ft), Views
Details
- Additional structures: Greenhouse, Outbuilding
- Parcel number: 1150700002008004
- Special conditions: Standard
- Horses can be raised: Yes
Construction
Type & style
- Home type: MobileManufactured
- Property subtype: Manufactured Home
Materials
- Foundation: Pillar/Post/Pier
- Roof: Metal
Condition
- Updated/Remodeled
- New construction: No
- Year built: 2006
Utilities & green energy
- Sewer: Septic Tank
- Water: Cistern
- Utilities for property: Electricity Connected
Community & HOA
Community
- Features: None
- Subdivision: Lost Valley
HOA
- Has HOA: No
Location
- Region: Dripping Springs
Financial & listing details
- Price per square foot: $217/sqft
- Tax assessed value: $759,880
- Annual tax amount: $4,369
- Date on market: 8/31/2026
- Listing terms: Cash,Conventional
- Electric utility on property: Yes
Estimated market value
Not available
Estimated sales range
Not available
Not available
Price history
| Date | Event | Price |
|---|---|---|
| 8/31/2026 | Listed for sale | $500,000$217/sqft |
Source:  Unlock MLS #1408681 Report a problem Unlock MLS #1408681 Report a problem | ||
Public tax history
| Year | Property taxes | Tax assessment |
|---|---|---|
| 2025 | -- | $267,200 +10% |
| 2024 | $2,015 +2.7% | $242,909 -69.2% |
| 2023 | $1,963 +1.4% | $788,730 +292.9% |
| 2022 | $1,935 -0.3% | $200,751 |
| 2021 | $1,940 +0.3% | -- |
| 2020 | $1,934 -0.5% | $165,910 |
| 2019 | $1,943 +1% | $165,910 +5.1% |
| 2018 | $1,925 +0.2% | $157,930 +2% |
| 2017 | $1,921 -0.9% | $154,770 |
| 2016 | $1,938 -1.7% | $154,770 +5.2% |
| 2015 | $1,971 | $147,112 +10% |
| 2014 | $1,971 | $133,738 +10% |
| 2013 | -- | $121,580 |
| 2012 | -- | $121,580 |
| 2011 | -- | $121,580 |
| 2010 | -- | $121,580 -6.4% |
| 2009 | -- | $129,870 +242.4% |
| 2007 | -- | $37,930 |
| 2006 | -- | $37,930 |
| 2005 | -- | $37,930 +30% |
| 2004 | -- | $29,180 |
| 2003 | -- | $29,180 |
| 2002 | -- | $29,180 +7% |
| 2001 | -- | $27,280 +46.6% |
| 2000 | -- | $18,610 |
Find assessor info on the county website
Monthly payment
Climate risks
Neighborhood: 78620
Nearby schools
Schools provided by the listing agent
- Elementary: Walnut Springs
- Middle: Dripping Springs Middle
- High: Dripping Springs
- District: Dripping Springs ISD
Source: Unlock MLS. This data may not be complete. We recommend contacting the local school district to confirm school assignments for this home.
- $694,9001 bd1 ba850 sqft577 Lost Valley Rd, Dripping Springs, TX 78620Off Market
- $758,2003 bd2 ba1.9k sqft600 Lost Valley Rd, Dripping Springs, TX 78620Off Market
- $388,3605.01 acres651 Lost Valley Rd, Dripping Springs, TX 78620Off Market
- $851,600-- bd-- ba2.1k sqft590 Lost Valley Rd, Dripping Springs, TX 78620Off Market
Similar homes
- $479,9004 bd3 ba2k sqft315 Angel Fire Dr, Dripping Springs, TX 78620Active
 MLS ID #1785314, Robert Badger, Realty One Group Prosper. Unlock MLS
 - $549,9003 bd2 ba1.2k sqft100 Clayton Cv, Dripping Springs, TX 78620Active
 MLS ID #8636004, Jeff Coffman, Coffman Real Estate. Unlock MLS
 - $540,0003 bd2 ba2.1k sqft463 Beauchamp Rd, Dripping Springs, TX 78620Active
 MLS ID #9778734, Aubrey Shaw, JBGoodwin REALTORS WL. Unlock MLS
 - $675,0004 bd3 ba2.3k sqft101 Pioneer Trl, Dripping Springs, TX 78620Active
 MLS ID #5756804, Luisa Mauro, Luisa Mauro Real Estate. Unlock MLS
 - $475,0003 bd3 ba1.8k sqft10409 Little Creek Cir, Dripping Springs, TX 78620ActiveMLS ID #9084366, James DeLoney, Haven Path Realty LLC. Unlock MLS
- $625,0004 bd2 ba2k sqft2110 Spring Valley Dr, Dripping Springs, TX 78620ActiveMLS ID #4102226, Brandon Gardner, The Gardner Group, Inc.. Unlock MLS
- $650,0003 bd3 ba2.3k sqft204 Deer Creek Cir, Dripping Springs, TX 78620ActiveMLS ID #9020773, Meryl Hawk, Coldwell Banker Realty. Unlock MLS
- $499,5003 bd2 ba2.1k sqft284 Honeycomb Cir, Driftwood, TX 78619ActiveMLS ID #3113833, Jeffrey Brown, Compass RE Texas, LLC. Unlock MLS
- $499,9004 bd2 ba1.6k sqft10033 Longhorn Skyway, Dripping Springs, TX 78620ActiveMLS ID #5389196, Aaron Jistel, ListingSpark. Unlock MLS
- $585,0003 bd2 ba1.9k sqft207 Meadow Oaks Dr, Dripping Springs, TX 78620ActiveMLS ID #9323518, Barbara Siegwalt, Compass RE Texas, LLC. Unlock MLS
- $499,0003 bd2 ba1.5k sqft1534 S US HIGHWAY 281, Blanco, TX 78606For Sale
 MLS ID #1968846, Robby Robinson TREC #439233, All City San Antonio Registered Series. LERA MLS
 - $525,0003 bd2 ba1.4k sqft3204 Tabletop Mountain Dr, Spicewood, TX 78669ActiveMLS ID #8359404, Megan Mrazek, Keller Williams - Lake Travis. Unlock MLS
- $445,0003 bd2 ba1.3k sqft10114 Janet Loop, Dripping Springs, TX 78620ActiveMLS ID #1309028, Julie Waidelich, Nest Properties Austin. Unlock MLS
- $535,0004 bd2 ba2.4k sqft110 Liberty Bell, Fischer, TX 78623For SaleMLS ID #2005680, Brittany Bailey TREC #565961, Sky Realty. LERA MLS
- $555,0003 bd3 ba1.8k sqft1191 Sachtleben Rd, Wimberley, TX 78676For SaleMLS ID #1998566, Michael Britton TREC #714358, Keller Williams City-View. LERA MLS
- $600,0004 bd3 ba1.8k sqft12701 Shoshoni Trl, Austin, TX 78737ActiveMLS ID #5663633, Ginger Sofia, eXp Realty, LLC. Unlock MLS
- $575,0003 bd2 ba1.6k sqft504 N Ave N, Johnson City, TX 78636For Sale
 MLS ID #179003, Tricia Keith, Keller Williams Realty. HLMLS as distributed by MLS GRID
 - $509,0004 bd2 ba1.9k sqft20406 Whiterock Dr, Lago Vista, TX 78645ActiveMLS ID #3582652, Jacki Duncan, Starlit Properties. Unlock MLS
- $410,0003 bd2 ba1.6k sqft10025 Janet Loop, Dripping Springs, TX 78620ActiveMLS ID #4334003, Meryl Hawk, Coldwell Banker Realty. Unlock MLS
- $399,9993 bd3 ba1.8k sqft17305 Lake Wood Cir, Dripping Springs, TX 78620ActiveMLS ID #7402273, Denise DeJardo, Compass RE Texas, LLC. Unlock MLS
