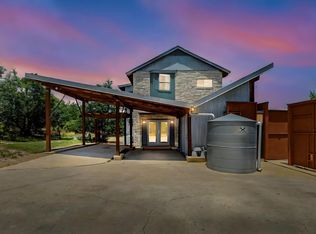
Custom-built home with Low Taxes nestled in the serene Twin Lake Hills, Deer Creek neighborhood in the desirable Bee Cave area with great school ratings. The home is just minutes from Austin and close to premier shopping and dining at the Hill Country Galleria. Outdoor lovers will appreciate being very close to state parks, Hamilton Pool, lakes, vineyards, and local breweries. This charming very spacious 3-bedroom + office bedroom home exudes warmth and coziness, making it the perfect sanctuary for any family. As you step inside, you are greeted by an inviting living space anchored by a crackling wood fireplace, ideal for cozying up on cooler Texas evenings. The open-concept modern gourmet kitchen, with its gleaming granite countertops and modern appliances, seamlessly flows into the dining area, creating an ideal setting for intimate gatherings or family meals. The bedrooms offer peaceful retreats with ample natural light filtering through generous large windows, highlighting the home's charming details and high ceilings throughout. Step outside to the expansive landscaped yard where mature oak trees provide shade and privacy, making it a wonderful space for relaxation or play. A storage shed for storing tool and toys. Also spacious parking driveway that provides plenty of room for multiple vehicles. The patio invites you to unwind while savoring the tranquil surroundings. Located just a stone's throw from highly-rated schools and amenities, this delightful home offers not just a place to live, but a lifestyle defined by comfort and community. Whether you’re starting a new chapter or seeking a serene escape, this Twin Lake Hills gem is ready to welcome you home. Recent updates include a replaced HVAC system in 2022, a recent new water heater, and a Google Nest thermostat. The owner has lovingly maintained the property this is a true move-in ready home.
Active
$499,900
10033 Longhorn Skyway, Dripping Springs, TX 78620
4beds
1,650sqft
Single Family Residence
Built in 2011
0.26 Acres Lot
$-- Zestimate®
$303/sqft
$-- HOA
What's special
Modern appliancesHigh ceilings throughoutStorage shedExpansive landscaped yardGenerous large windowsGleaming granite countertopsOpen-concept modern gourmet kitchen
- 219 days
- 162
- 21
Zillow last checked:
Listing updated:
Listed by:
Aaron Jistel (877) 897-7275,
ListingSpark (877) 897-7275
Source: Unlock MLS,MLS#: 5389196
Facts & features
Interior
Bedrooms & bathrooms
- Bedrooms: 4
- Bathrooms: 2
- Full bathrooms: 2
- Main level bedrooms: 4
Primary bedroom
- Features: Jetted Tub, Separate Shower, Walk-In Closet(s)
- Level: Main
Primary bathroom
- Level: Main
Kitchen
- Features: Kitchn - Breakfast Area, Granite Counters
- Level: Main
Heating
- Central
Cooling
- Central Air
Appliances
- Included: Built-In Oven(s), Dishwasher, Disposal, Electric Cooktop, Microwave, Refrigerator, Electric Water Heater
Features
- High Ceilings, Crown Molding, Electric Dryer Hookup, French Doors, Primary Bedroom on Main, Walk-In Closet(s), Washer Hookup
- Flooring: Carpet, Slate, Tile, Wood
- Windows: None
- Number of fireplaces: 1
- Fireplace features: Living Room
Interior area
- Total interior livable area: 1,650 sqft
Property
Parking
- Total spaces: 2
- Parking features: Attached, Carport, Door-Single, Garage Door Opener, Parking Lot
- Attached garage spaces: 2
Accessibility
- Accessibility features: None
Features
- Levels: One
- Stories: 1
- Patio & porch: Covered, Deck
- Exterior features: Exterior Steps
- Pool features: None
- Fencing: Privacy, Wood
- Has view: Yes
- View description: Hill Country, Lake, River, Trees/Woods
- Has water view: Yes
- Water view: Lake,River
- Waterfront features: None
Lot
- Size: 0.26 Acres
- Features: Level, Trees-Large (Over 40 Ft), Trees-Medium (20 Ft - 40 Ft), Trees-Small (Under 20 Ft)
Details
- Additional structures: None
- Parcel number: 01099703040000
- Special conditions: Standard
- Horses can be raised: Yes
Construction
Type & style
- Home type: SingleFamily
- Property subtype: Single Family Residence
Materials
- Foundation: Slab
- Roof: Composition, Shingle
Condition
- Resale
- New construction: No
- Year built: 2011
Utilities & green energy
- Sewer: Septic Tank
- Water: Public
- Utilities for property: Electricity Connected
Community & HOA
Community
- Features: Playground
- Subdivision: Twin Lake Hills
HOA
- Has HOA: No
Location
- Region: Dripping Springs
Financial & listing details
- Price per square foot: $303/sqft
- Annual tax amount: $4,900
- Date on market: 3/17/2026
- Listing terms: Cash,Conventional,FHA,VA Loan
- Electric utility on property: Yes
Estimated market value
Not available
Estimated sales range
Not available
Not available
Price history
| Date | Event | Price |
|---|---|---|
| 4/29/2026 | Listed for sale | $499,900$303/sqft |
Source:  Unlock MLS #5389196 Report a problem Unlock MLS #5389196 Report a problem | ||
| 4/15/2026 | Contingent | $499,900$303/sqft |
Source: Unlock MLS #5389196 Report a problem | ||
| 3/17/2026 | Listed for sale | $499,900+11.1%$303/sqft |
Source: Unlock MLS #5389196 Report a problem | ||
| 7/7/2021 | Listing removed | -- |
Source: Unlock MLS #6955953 Report a problem | ||
| 6/24/2021 | Listed for sale | $450,000$273/sqft |
Source: Unlock MLS #6955953 Report a problem | ||
Public tax history
Tax history is unavailable.
Monthly payment
Est. payment
Payment breakdown
Explore the cost of this home by adjusting the details. Changes won't be saved.Climate risks
Neighborhood: 78620
Nearby schools
Schools provided by the listing agent
- Elementary: Bee Cave
- Middle: Bee Cave Middle School
- High: Lake Travis
- District: Lake Travis ISD
Source: Unlock MLS. This data may not be complete. We recommend contacting the local school district to confirm school assignments for this home.
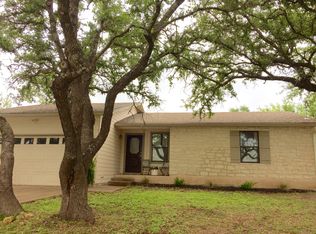
- $442,2003 bd2 ba1.6k sqft10033 Longhorn Skyway, Dripping Springs, TX 78620Off Market

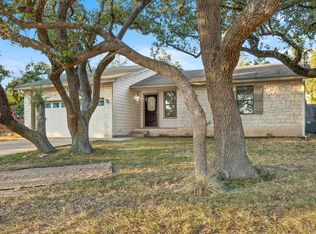
- $352,5003 bd2 ba1.2k sqft10031 Longhorn Skyway, Dripping Springs, TX 78620Off Market
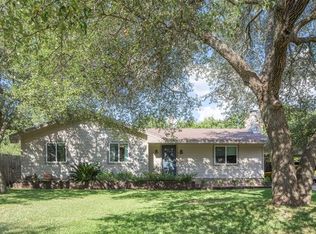
- $369,0003 bd2 ba1.2k sqft10031 Longhorn Skyway, Dripping Springs, TX 78620Off Market
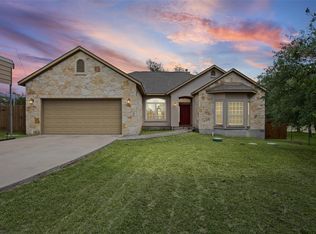
- $375,2003 bd2 ba1.2k sqft10035 Longhorn Skyway, Dripping Springs, TX 78620Off Market
Similar homes
- $465,0003 bd3 ba1.8k sqft10409 Little Creek Cir, Dripping Springs, TX 78620Active
 MLS ID #9084366, James DeLoney, Haven Path Realty LLC. Unlock MLS
 - $597,0003 bd3 ba2.4k sqft18220 Shepherds Corral, Dripping Springs, TX 78620Active
 MLS ID #3309147, David Bunyea, Compass RE Texas, LLC. Unlock MLS
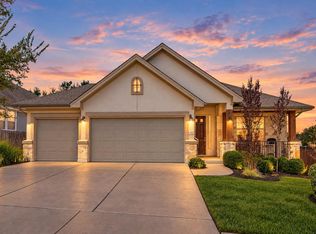
 - $485,0003 bd3 ba1.9k sqft112 Senna Dr, Dripping Springs, TX 78620Active
 MLS ID #7205962, Julie Reistrup, Keller Williams - Lake Travis. Unlock MLS
 - $625,0003 bd3 ba2.3k sqft204 Deer Creek Cir, Dripping Springs, TX 78620Active
 MLS ID #9020773, Meryl Hawk, Coldwell Banker Realty. Unlock MLS
 - $565,0003 bd2 ba1.9k sqft207 Meadow Oaks Dr, Dripping Springs, TX 78620ActiveMLS ID #9323518, Barbara Siegwalt, Compass RE Texas, LLC. Unlock MLS
- $510,0003 bd2 ba1.8k sqft18409 Deleon Bayou Ln, Austin, TX 78738ActiveMLS ID #1999586, Kristi Larkam, Compass RE Texas, LLC. Unlock MLS
- $529,0003 bd2 ba1.6k sqft27 Whispering Valley Dr, Wimberley, TX 78676ActiveMLS ID #6032226, Claudia Ochoa, eXp Realty, LLC. Unlock MLS
- $489,0003 bd2 ba1.9k sqft18817 Kelly Dr, Leander, TX 78645ActiveMLS ID #8091001, David Tiemann, Dash Realty. Unlock MLS
- $510,0003 bd3 ba1.9k sqft41 Muirfield Greens Ln, Lakeway, TX 78738ActiveMLS ID #8070215, Sandra Heacock, Coldwell Banker Realty. Unlock MLS
- $535,0003 bd2 ba1.7k sqft206 S Cowal Dr, Spicewood, TX 78669ActiveMLS ID #6300327, Bryan Swan, Keller Williams - Lake Travis. Unlock MLS
- $579,0004 bd3 ba2.3k sqft18517 Tanner Bayou Loop, Austin, TX 78738ActiveMLS ID #7091559, Cynthia Mattiza, Kuper Sotheby's Int'l Realty. Unlock MLS
- $500,0004 bd2 ba1.6k sqft3607 Latimer Dr, Austin, TX 78732ActiveMLS ID #6236126, Tatiana Bobbitt, Bramlett Partners. Unlock MLS
- $545,0004 bd2 ba1.9k sqft6920 Scenic Brook Dr, Austin, TX 78736ActiveMLS ID #6071585, Kacy Dolce, Christies Intl Real Estate Lone Star. Unlock MLS
- $549,9003 bd3 ba2k sqft207 Fairlake Cir, Lakeway, TX 78734ActiveMLS ID #5329880, Kristee Leonard, The Leaders Realty, LLC. Unlock MLS
- $625,0004 bd3 ba2.1k sqft204 Maxwell Way, Austin, TX 78738ActiveMLS ID #8519693, Andrea Parker, eXp Realty, LLC. Unlock MLS
- $565,0003 bd2 ba1.7k sqft1301 S Quinlan Park Rd, Austin, TX 78732ActiveMLS ID #1326703, Ashley Beck, Compass RE Texas, LLC. Unlock MLS
- $500,0003 bd3 ba2.3k sqft2920 Lynnbrook Dr, Austin, TX 78748ActiveMLS ID #1894545, Dena Davis, The Davis Company. Unlock MLS
- $495,0003 bd3 ba1.8k sqft4000 Ranch Road 620 #16, Austin, TX 78734ActiveMLS ID #1505368, Pauly Campanaro, eXp Realty, LLC. Unlock MLS
- $465,0003 bd2 ba1.4k sqft15602 Cedar Ledge St, Austin, TX 78734ActiveMLS ID #2611046, Brad Giles, Central Metro Realty. Unlock MLS
- $560,0004 bd3 ba1.9k sqft106 Cartwheel Bnd #55, Austin, TX 78738ActiveMLS ID #6504243, David Bouthot, AustinRealEstate.com. Unlock MLS
