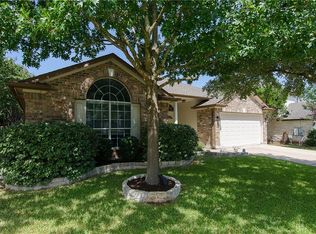
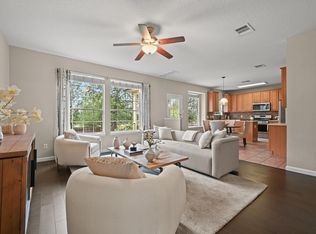
Charming Bauerle Ranch home ideally located within walking distance of the community pool and expansive nature trails. This spacious 3-bedroom, 2.5-bath home offers a thoughtful layout with two living areas, a dedicated home office, and plenty of space for everyday living and entertaining. A spacious home office is located right off the foyer- ideal for those working from home; while the bright, beautifully updated kitchen features stainless steel appliances, newly painted cabinets, ample cabinetry and storage, a center island for extra prep space! Upstairs, the expansive primary suite offers privacy and comfort with an ensuite bath and generous walk-in closet. Two secondary bedrooms are located across the hall and share a full bath, while the versatile upstairs flex space can easily be transformed into a second living room, playroom, or additional office. New interior paint and downstairs flooring were completed in 2026, and a new roof (2024) provides added peace of mind. Step outside to enjoy the beautifully landscaped backyard, featuring Texas-hardy landscaping and a newly extended covered back porch that creates a peaceful retreat with plenty of room for outdoor hobbies, relaxing, and entertaining. EV charger is easily accessible for convenient garage or driveway charging. Located in South Austin, Bauerle Ranch offers an incredible trail system, duck pond, parks, playgrounds, basketball court, and large community pool. Explore the vibrant local scene with an array of dining and entertainment options just minutes away- from the Armadillo Den to the Backwood Bar, Moontower, Brick’s Pub, The Lucky Duck, and beyond, countless destinations await your discovery all within a short drive! Minutes to Southpark Meadows shopping & restaurants- there is no shortage of places to visit! Don't miss the opportunity to make this Bauerle Ranch gem your own!
Active
$500,000
2920 Lynnbrook Dr, Austin, TX 78748
3beds
2,310sqft
Single Family Residence
Built in 2005
7,156 Square Feet Lot
$497,800 Zestimate®
$216/sqft
$50/mo HOA
What's special
New interior paintBeautifully landscaped backyardDedicated home officeNewly painted cabinetsStainless steel appliancesDownstairs flooringBright beautifully updated kitchen
- 11 hours
- 204
- 47
Zillow last checked:
Listing updated:
Listed by:
Dena Davis (512) 686-3348,
The Davis Company (512) 686-3348,
Stephanie Nava (512) 947-3042,
The Davis Company
Source: Unlock MLS,MLS#: 1894545
Facts & features
Interior
Bedrooms & bathrooms
- Bedrooms: 3
- Bathrooms: 3
- Full bathrooms: 2
- 1/2 bathrooms: 1
Heating
- Central, Natural Gas
Cooling
- Ceiling Fan(s), Central Air
Appliances
- Included: Dishwasher, Disposal, Gas Range, Free-Standing Gas Range, Stainless Steel Appliance(s)
Features
- Ceiling Fan(s), Gas Dryer Hookup, Eat-in Kitchen, Interior Steps, Kitchen Island, Multiple Living Areas, Study/Home Office, Walk-In Closet(s)
- Flooring: Carpet, Laminate, Tile
- Windows: Blinds, Double Pane Windows, Solar Screens
Interior area
- Total interior livable area: 2,310 sqft
Property
Parking
- Total spaces: 2
- Parking features: Attached, Driveway, Garage, Garage Door Opener, Garage Faces Front
- Attached garage spaces: 2
Accessibility
- Accessibility features: None
Features
- Levels: Two
- Stories: 2
- Patio & porch: Covered, Front Porch, Rear Porch
- Exterior features: Electric Car Plug-in, Gutters Full, Private Yard
- Pool features: None
- Fencing: Back Yard, Wood
- View description: None
- Waterfront features: None
Lot
- Size: 7,156 Square Feet
- Features: Back Yard, Front Yard, Interior Lot, Landscaped, Trees-Medium (20 Ft - 40 Ft)
Details
- Additional structures: None
- Parcel number: 04322512150000
- Special conditions: Standard
Construction
Type & style
- Home type: SingleFamily
- Property subtype: Single Family Residence
Materials
- Foundation: Slab
- Roof: Composition
Condition
- Resale
- New construction: No
- Year built: 2005
Utilities & green energy
- Sewer: Public Sewer
- Water: Public
- Utilities for property: Electricity Connected, Internet-Cable, Internet-Fiber, Other, Natural Gas Connected, Sewer Connected, Water Connected
Community & HOA
Community
- Features: Cluster Mailbox, Dog Park, Park, Picnic Area, Playground, Pool, Sidewalks, Sport Court(s)/Facility, Street Lights, Underground Utilities
- Subdivision: Bauerle Ranch
HOA
- Has HOA: Yes
- Services included: Common Area Maintenance
- HOA fee: $50 monthly
- HOA name: Bauerle Ranch HOA
Location
- Region: Austin
Financial & listing details
- Price per square foot: $216/sqft
- Tax assessed value: $534,428
- Annual tax amount: $9,904
- Date on market: 10/8/2026
- Listing terms: Cash,Conventional,FHA,VA Loan
- Electric utility on property: Yes
Estimated market value
$497,800
$473,000 - $523,000
$2,493/mo
Price history
| Date | Event | Price |
|---|---|---|
| 10/8/2026 | Listed for sale | $500,000-4.8%$216/sqft |
Source:  Unlock MLS #1894545 Report a problem Unlock MLS #1894545 Report a problem | ||
| 6/17/2026 | Listing removed | $525,000$227/sqft |
Source: Unlock MLS #5302900 Report a problem | ||
| 5/14/2026 | Price change | $525,000-4.4%$227/sqft |
Source: Unlock MLS #5302900 Report a problem | ||
| 4/29/2026 | Price change | $549,000-2.8%$238/sqft |
Source: Unlock MLS #5302900 Report a problem | ||
| 4/16/2026 | Price change | $565,000-3.4%$245/sqft |
Source: Unlock MLS #5302900 Report a problem | ||
| 3/27/2026 | Price change | $585,000-2.3%$253/sqft |
Source: Unlock MLS #5302900 Report a problem | ||
| 3/5/2026 | Listed for sale | $599,000$259/sqft |
Source: Unlock MLS #5302900 Report a problem | ||
| 5/20/2022 | Listing removed | -- |
Source: Unlock MLS #1659380 Report a problem | ||
| 4/22/2022 | Contingent | $599,000$259/sqft |
Source: Unlock MLS #1659380 Report a problem | ||
| 4/19/2022 | Listed for sale | $599,000$259/sqft |
Source: Unlock MLS #1659380 Report a problem | ||
Public tax history
| Year | Property taxes | Tax assessment |
|---|---|---|
| 2025 | $8,548 -4.5% | $534,428 -3.1% |
| 2024 | $8,952 +6.8% | $551,746 -2.2% |
| 2023 | $8,382 +20.4% | $564,153 +37.8% |
| 2022 | $6,963 | $409,467 +10% |
| 2021 | -- | $372,243 +10% |
| 2020 | $6,746 +3.8% | $338,403 |
| 2019 | $6,501 +2.7% | $338,403 +3.9% |
| 2018 | $6,328 | $325,790 +2.3% |
| 2017 | $6,328 +21.1% | $318,319 +10% |
| 2016 | $5,225 | $289,381 +10% |
| 2015 | $5,225 | $263,074 +10% |
| 2014 | $5,225 | $239,158 +6.9% |
| 2013 | -- | $223,623 +3% |
| 2012 | -- | $217,075 -1.5% |
| 2011 | -- | $220,278 -0.8% |
| 2010 | -- | $222,079 -5.1% |
| 2009 | -- | $234,024 +5.1% |
| 2008 | -- | $222,753 +10% |
| 2007 | -- | $202,478 +132.6% |
| 2006 | -- | $87,063 |
Find assessor info on the county website
Monthly payment
Est. payment
Payment breakdown
Explore the cost of this home by adjusting the details. Changes won't be saved.Climate risks
Neighborhood: South Brodie
Nearby schools
Schools provided by the listing agent
- Elementary: Kocurek
- Middle: Bailey
- High: Akins
- District: Austin ISD
Source: Unlock MLS. This data may not be complete. We recommend contacting the local school district to confirm school assignments for this home.

Similar homes
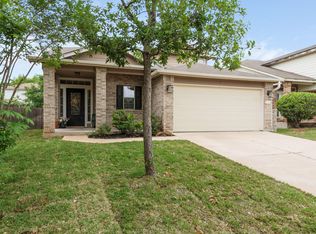
- $445,0003 bd3 ba1.9k sqft10701 Beard Ave, Austin, TX 78748Active
 MLS ID #6746530, Ferree Rhodes, Compass RE Texas, LLC. Unlock MLS
 - $449,0003 bd3 ba2.1k sqft1625 Rockland Dr, Austin, TX 78748Active
 MLS ID #5546358, Chad Mahagan, Moreland Properties. Unlock MLS
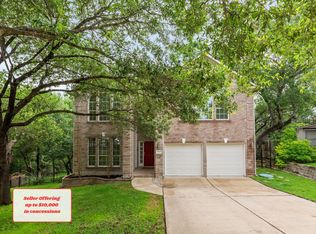
 - $439,0004 bd3 ba2.3k sqft2312 Marcus Abrams Blvd, Austin, TX 78748Active
 MLS ID #6058938, Amy Seely, The Seely Group LLC. Unlock MLS
 - $499,0005 bd3 ba3.1k sqft10801 Sea Hero Ct, Austin, TX 78748Active
 MLS ID #7793807, Jessica Terry, Real Broker, LLC. Unlock MLS
 - $489,9995 bd3 ba2.4k sqft9204 Sawyer Fay Ln, Austin, TX 78748ActiveMLS ID #5733180, Anthony Gibson, Keller Williams Realty. Unlock MLS
- $425,0003 bd3 ba1.8k sqft11608 Paul E Anderson Dr, Austin, TX 78748ActiveMLS ID #8715694, Rebecca Jacks, Eleven Oaks Realty. Unlock MLS
- $374,9994 bd3 ba1.9k sqft11110 Jim Thorpe Ln, Austin, TX 78748ActiveMLS ID #8121707, Nicole Duncan, Compass RE Texas, LLC. Unlock MLS
- $489,0005 bd3 ba2.6k sqft296 Still Hollow Crk, Buda, TX 78610ActiveMLS ID #7695941, Everett Torres, Compass RE Texas, LLC. Unlock MLS
- $358,0003 bd2 ba1.3k sqft11609 Buster Crabbe Dr, Austin, TX 78748ActiveMLS ID #8576735, Victoria Fullbrook, Compass RE Texas, LLC. Unlock MLS
- $479,0003 bd3 ba1.4k sqft8406 Washita Dr, Austin, TX 78749ActiveMLS ID #7519031, Mario Perica, Keller Williams Realty. Unlock MLS
- $388,0003 bd2 ba1.5k sqft12203 Toluca Dr, Austin, TX 78748ActiveMLS ID #3280660, Sandy Riojas, Elegant Choice Realty. Unlock MLS
- $615,0004 bd4 ba2.8k sqft343 Drury Ln, Austin, TX 78737ActiveMLS ID #7056610, Alexia Dauterive, Compass RE Texas, LLC. Unlock MLS
- $379,0003 bd3 ba1.4k sqft8716 Davis Oaks Trl, Austin, TX 78748ActiveMLS ID #3344179, Mary Hernandez, Keller Williams Realty. Unlock MLS
- $335,0003 bd3 ba1.5k sqft1520 Huckleberry Ln, Austin, TX 78748ActiveMLS ID #1171512, DANE ELLENBOGEN, Compass RE Texas, LLC. Unlock MLS
- $645,0004 bd3 ba2.7k sqft3709 Leadville Dr, Austin, TX 78749ActiveMLS ID #2940455, Adelina Rotar, Keller Williams Realty. Unlock MLS
- $539,9903 bd2 ba2.6k sqft201 Saint Richie Ln, Austin, TX 78737ActiveMLS ID #4675442, Paul Kudrle, Co Op Realty. Unlock MLS
- $559,0003 bd2 ba1.6k sqft9123 Fainwood Ln, Austin, TX 78749ActiveMLS ID #6314120, Bob Schreiber, Austin Homescapes Realty. Unlock MLS
- $429,0003 bd2 ba1.5k sqft8105 Washita Dr, Austin, TX 78749ActiveMLS ID #5670062, Bill Mills, Austin Fine Properties LLC. Unlock MLS
- $625,0003 bd2 ba2.2k sqft5405 Korth Dr, Austin, TX 78749ActiveMLS ID #2281810, Tony Elias, Volt Realty. Unlock MLS
- $459,9904 bd2 ba1.8k sqft510 Maybrook Dr, Buda, TX 78610ActiveMLS ID #4297723, Joseph Cardona, Realty One Group Prosper. Unlock MLS
