Skip main navigation
Active
  • Price cut: $20K (7/10)
    $459,900

    2912 Lynnbrook Dr, Austin, TX 78748

    3beds
    1,826sqft
    : 
    Loading
    Get pre-qualified
    Single Family Residence
    Built in 2005
    7,156 Square Feet Lot
    $-- Zestimate®
    $252/sqft
    $50/mo HOA

    What's special

    Brand new roofThoughtfully updated fixturesDedicated officeWarm bamboo flooringFreshly painted interiors
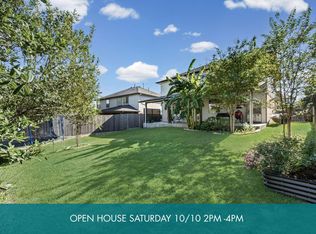
    Welcome to your South Austin cutie—where charm, updates, and location all come together effortlessly. This single-story 3 bedroom, 2 bathroom home with a dedicated office offers the kind of layout that just works for everyday living. Step inside to find freshly painted interiors, warm bamboo flooring, and thoughtfully updated fixtures that give the home a clean, modern feel while still keeping that cozy Austin vibe. Big-ticket peace of mind? A brand new roof already taken care of. Out back, you’ll fall in love with the mature trees that create a shaded, inviting space perfect for morning coffee, evening hangs, or letting the pups run free. And the location? It’s hard to beat. Sitting right across the street from neighborhood amenities and tucked into one of South Austin’s most loved pockets, you’re just minutes—maybe even a stroll away—from all the bars, restaurants, and coffee shops along Manchaca Rd. This one checks all the boxes: updated, functional, and perfectly placed in the heart of it all.
    46 days
    |
    401
    |
    37
    |

    Zillow last checked:

    Listing updated:

    Listed by:

    Amanda Rickman (512) 557-2358,

    Realty One Group Prosper (512) 523-5663

    Source: Unlock MLS,MLS#: 6976546MLS Logo

    Loading...

      Facts & features

      Interior

      Bedrooms & bathrooms
      • Bedrooms: 3
      • Bathrooms: 2
      • Full bathrooms: 2
      • Main level bedrooms: 3
      Heating
      • Central
      Cooling
      • Central Air
      Appliances
      • Included: Dishwasher, Disposal, Microwave, Oven, Free-Standing Gas Range, Free-Standing Refrigerator
      Features
      • Breakfast Bar, Ceiling Fan(s), High Ceilings, Granite Counters, In-Law Floorplan, Open Floorplan, Pantry, Recessed Lighting, Walk-In Closet(s)
      • Flooring: Bamboo, Carpet, Tile
      • Windows: Blinds
      • Number of fireplaces: 1
      • Fireplace features: Living Room
      Interior area
      • Total interior livable area: 1,826 sqft
      Video & virtual tour

      Property

      Parking
      • Total spaces: 2
      • Parking features: Attached, Garage, Garage Door Opener
      • Attached garage spaces: 2
      Accessibility
      • Accessibility features: None
      Features
      • Levels: One
      • Stories: 1
      • Patio & porch: Covered, Porch
      • Exterior features: Private Yard
      • Pool features: None
      • Fencing: Wood
      • Has view: Yes
      • View description: Neighborhood
      • Waterfront features: None
      Lot
      • Size: 7,156 Square Feet
      • Features: Back Yard, Landscaped, Level
      Details
      • Additional structures: None
      • Parcel number: 04322512130000
      • Special conditions: Standard

      Construction

      Type & style
      • Home type: SingleFamily
      • Property subtype: Single Family Residence
      Materials
      • Foundation: Slab
      • Roof: Shingle
      Condition
      • Resale
      • New construction: No
      • Year built: 2005

      Utilities & green energy

      • Sewer: Public Sewer
      • Water: Public
      • Utilities for property: Electricity Connected, Natural Gas Connected, Sewer Connected, Water Connected

      Community & HOA

      Community
      • Features: Playground, Pool, Sidewalks, Sport Court(s)/Facility
      • Subdivision: Bauerle Ranch
      HOA
      • Has HOA: Yes
      • Services included: Common Area Maintenance
      • HOA fee: $50 monthly
      • HOA name: Bauerle Ranch POA
      Location
      • Region: Austin

      Financial & listing details

      • Price per square foot: $252/sqft
      • Tax assessed value: $466,240
      • Annual tax amount: $9,050
      • Date on market: 6/3/2026
      • Listing terms: Cash,Conventional,FHA,VA Loan
      • Electric utility on property: Yes

        Estimated market value

        Not available

        Estimated sales range

        Not available

        Not available

        Price history

        DateEventPrice
        7/10/2026Price change$459,900-4.2%$252/sqft
        Source: Unlock MLS #6976546 Report a problem
        6/3/2026Listed for sale$479,900-8.6%$263/sqft
        Source: Unlock MLS #6976546 Report a problem
        2/5/2024Listing removed--
        Source: Zillow Rentals Report a problem
        1/30/2024Listed for rent$2,595$1/sqft
        Source: Zillow Rentals Report a problem
        12/3/2022Listing removed--
        Source: Zillow Rental Manager Report a problem
        11/10/2022Listed for rent$2,595+23.6%$1/sqft
        Source: Zillow Rental Manager Report a problem
        9/14/2022Listing removed--
        Source: Unlock MLS #5561586 Report a problem
        7/29/2022Price change$525,000-4.5%$288/sqft
        Source: Unlock MLS #5561586 Report a problem
        7/21/2022Price change$550,000-4.3%$301/sqft
        Source: Unlock MLS #5561586 Report a problem
        7/8/2022Listed for sale$575,000$315/sqft
        Source: Unlock MLS #5561586 Report a problem
        4/4/2019Listing removed$2,100$1/sqft
        Source: First Agent Realty #7283733 Report a problem
        3/28/2019Listed for rent$2,100$1/sqft
        Source: First Agent Realty #7283733 Report a problem
        8/14/2015Sold--
        Source: Agent Provided Report a problem

        Public tax history

        YearProperty taxesTax assessment
        2025$9,542 +2.9%$466,240 -0.4%
        2024$9,276 +12.4%$468,051 +2.6%
        2023$8,253 -14.5%$456,129 -20.7%
        2022$9,654 $575,116 +64%
        2021-- $350,600 +12%
        2020$6,967 +14.1%$312,900 -1.9%
        2019$6,108 +3.5%$318,809 +2.7%
        2018$5,904 $310,431 +4.2%
        2017$5,904 +21.2%$297,983 +10%
        2016$4,872 $270,894 +10.2%
        2015$4,872 $245,922 +10%
        2014$4,872 $223,565 +9.9%
        2013-- $203,470 +2.9%
        2012-- $197,675 -1.4%
        2011-- $200,499 -0.8%
        2010-- $202,083 -5%
        2009-- $212,631 +4.9%
        2008-- $202,665 +9.1%
        2007-- $185,700 +1.7%
        2006-- $182,533
        Find assessor info on the county website

        Monthly payment

        Est. payment

        Payment breakdown

        Explore the cost of this home by adjusting the details. Changes won't be saved.
        All calculations are estimates and provided by Zillow, Inc. for informational purposes only. Actual amounts may vary.
        HOA fees may include property taxes on listings classified as Co-Ops. Contact the listing agent and/or owner for fee details.
        Mortgage interest rates are dependent on a number of factors, including credit score, down payment, and repayment length. Interest rate data provided by Zillow Group Marketplace, Inc. as of 1/1/1970 from various mortgage lenders with which we have lead or other similar arrangements; the Estimated Payment is an average of those rates.
        See how much you could borrow to make a competitive offer.

        Climate risks

        Neighborhood: South Brodie

        Getting around

        9 / 100
        Car-Dependent
        18 / 100
        Minimal Transit
        21 / 100
        Somewhat Bikeable

        Nearby schools

        GreatSchools rating
        Schools provided by the listing agent
        • Elementary: Kocurek
        • Middle: Bailey
        • High: Akins
        • District: Austin ISD

        Source: Unlock MLS. This data may not be complete. We recommend contacting the local school district to confirm school assignments for this home.

        A local agent can set up tours, give advice and negotiate with sellers.

        Browse local experts

        Similar homes