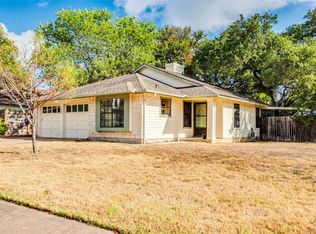
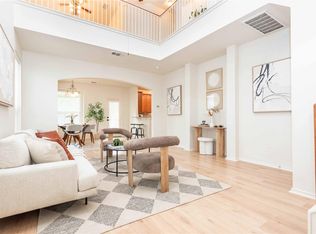
An amazing gem in highly-desirable Bauerle Ranch! Within the gentle rolling landscape and countless mature trees of the community, this cozy 3-bed / 2.5-bath, two-story home offers comfortable living and abundant flexibility to meet almost any lifestyle needs. In addition to the separate upper and lower living areas, you'll love the the flex room on the first floor that's bathed in light from its oversized windows and makes a perfect office, crafts area or quiet reading space. The oversized combination Laundry/Pantry is a hit for those who like to stock up or just need a little extra storage. Outside you'll find a large backyard with extended patio and enclosed screened area as a welcoming place for everything from quiet morning coffee to entertaining. Add to that a roof and HVAC system that's been updated in the recent past which are sure to offer comfort and peace of mind for years to come. Embraced within 300+ acres of protected nature preserve and greenbelt, Bauerle Ranch offers miles of walking/hiking/biking paths and trails along with a community pool, playground and park. While the seclusion of the community may make it feel like you're much further, you're just minutes away from shopping/dining/entertainment and conveniently located between IH35 and Loop 1 Mopac for a quick trip to downtown, ABIA and more. Welcome Home!
Active
Price cut: $10K (9/15)
$469,000
2909 Fleet Dr, Austin, TX 78748
3beds
1,945sqft
Single Family Residence
Built in 2005
7,805 Square Feet Lot
$-- Zestimate®
$241/sqft
$50/mo HOA
What's special
Gentle rolling landscape
- 53 days
- 227
- 17
Zillow last checked:
Listing updated:
Listed by:
James A. Hardin 512-698-2862,
Hecht Real Estate Group
Source: Central Texas MLS,MLS#: 623998 Originating MLS: Williamson County Association of REALTORS
Originating MLS: Williamson County Association of REALTORSFacts & features
Interior
Bedrooms & bathrooms
- Bedrooms: 3
- Bathrooms: 3
- Full bathrooms: 2
- 1/2 bathrooms: 1
Living room
- Level: Lower
Heating
- Central
Cooling
- Central Air, 1 Unit
Appliances
- Included: Dishwasher, Disposal, Gas Range, Some Gas Appliances, Microwave, Range
- Laundry: Laundry in Utility Room, Lower Level, Laundry Room
Features
- All Bedrooms Up, Ceiling Fan(s), Double Vanity, Garden Tub/Roman Tub, Home Office, Kitchen/Dining Combo, Multiple Living Areas, Separate Shower, Walk-In Closet(s), Kitchen Island, Kitchen/Family Room Combo, Pantry
- Flooring: Carpet, Ceramic Tile, Laminate
- Attic: Access Only
- Has fireplace: No
- Fireplace features: None
Interior area
- Total interior livable area: 1,945 sqft
Video & virtual tour
Property
Parking
- Total spaces: 2
- Parking features: Attached, Door-Single, Garage
- Attached garage spaces: 2
Features
- Levels: Two
- Stories: 2
- Patio & porch: Covered, Patio, Porch, Screened
- Exterior features: Covered Patio, Enclosed Porch, Porch
- Pool features: Community, None
- Fencing: Back Yard,Gate,Privacy,Wood
- View description: None
- Body of water: None
Lot
- Size: 7,805 Square Feet
- Topography: Rolling
Details
- Parcel number: 533425
Construction
Type & style
- Home type: SingleFamily
- Architectural style: Traditional
- Property subtype: Single Family Residence
Materials
- Brick, Frame, HardiPlank Type
- Foundation: Slab
- Roof: Composition,Shingle
Condition
- Resale
- Year built: 2005
Utilities & green energy
- Sewer: Public Sewer
- Water: Public
- Utilities for property: Electricity Available, Natural Gas Available, Underground Utilities, Water Available
Community & HOA
Community
- Features: Clubhouse, Playground, Sport Court(s), Trails/Paths, Community Pool
- Subdivision: Bauerle Ranch
HOA
- Has HOA: Yes
- HOA fee: $50 monthly
- HOA name: Bauerle Ranch Owners Association
Location
- Region: Austin
Financial & listing details
- Price per square foot: $241/sqft
- Tax assessed value: $488,512
- Annual tax amount: $7,702
- Date on market: 8/31/2026
- Cumulative days on market: 54 days
- Listing agreement: Exclusive Right To Sell
- Listing terms: Cash,Conventional,FHA,VA Loan
- Electric utility on property: Yes
Estimated market value
Not available
Estimated sales range
Not available
Not available
Price history
| Date | Event | Price |
|---|---|---|
| 9/15/2026 | Price change | $469,000-2.1%$241/sqft |
Source:  Unlock MLS #3532280 Report a problem Unlock MLS #3532280 Report a problem | ||
| 8/31/2026 | Listed for sale | $479,000+118.2%$246/sqft |
Source: Unlock MLS #3532280 Report a problem | ||
| 8/16/2017 | Listing removed | $1,895$1/sqft |
Source: Austin SW #8185416 Report a problem | ||
| 7/26/2017 | Listed for rent | $1,895+2.4%$1/sqft |
Source: Keller Williams Realty #8185416 Report a problem | ||
| 8/8/2015 | Listing removed | $1,850$1/sqft |
Source: Keller Williams - Austin SW #8679404 Report a problem | ||
| 7/17/2015 | Price change | $1,850-2.4%$1/sqft |
Source: Keller Williams - Austin SW #8679404 Report a problem | ||
| 7/2/2015 | Listed for rent | $1,895$1/sqft |
Source: Keller Williams - Austin SW #8679404 Report a problem | ||
| 5/16/2014 | Listing removed | $1,895$1/sqft |
Source: Zillow Rental Network Report a problem | ||
| 4/12/2014 | Listed for rent | $1,895-2.6%$1/sqft |
Source: Keller Williams Realty #6131606 Report a problem | ||
| 4/22/2013 | Listing removed | $1,945$1/sqft |
Source: Keller Williams Realty Report a problem | ||
| 3/23/2013 | Listed for rent | $1,945$1/sqft |
Source: Keller Williams Realty Report a problem | ||
| 6/1/2008 | Listing removed | $219,500$113/sqft |
Source: Go Smart Solutions, LLC #9282588 Report a problem | ||
| 5/15/2008 | Listed for sale | $219,500$113/sqft |
Source: Go Smart Solutions, LLC #9282588 Report a problem | ||
Public tax history
| Year | Property taxes | Tax assessment |
|---|---|---|
| 2025 | $7,702 -1.3% | $488,512 +0.2% |
| 2024 | $7,804 +21.9% | $487,776 +10% |
| 2023 | $6,404 -6.5% | $443,433 +10% |
| 2022 | $6,849 | $403,121 +10% |
| 2021 | -- | $366,474 +18.1% |
| 2020 | $6,910 +3.8% | $310,341 |
| 2019 | $6,656 +4.5% | $310,341 +3.2% |
| 2018 | $6,370 | $300,613 +4.5% |
| 2017 | $6,370 +24.2% | $287,701 +10.5% |
| 2016 | $5,127 | $260,479 +8.3% |
| 2015 | $5,127 | $240,602 +11.7% |
| 2014 | $5,127 | $215,417 +8.3% |
| 2013 | -- | $198,849 +2.9% |
| 2012 | -- | $193,234 -1.4% |
| 2011 | -- | $195,981 -0.8% |
| 2010 | -- | $197,526 -4.9% |
| 2009 | -- | $207,764 +4.9% |
| 2008 | -- | $198,103 +9.6% |
| 2007 | -- | $180,693 +9.9% |
| 2006 | -- | $164,361 |
Find assessor info on the county website
Monthly payment
Est. payment
Payment breakdown
Explore the cost of this home by adjusting the details. Changes won't be saved.Climate risks
Neighborhood: South Brodie
Nearby schools
Schools provided by the listing agent
- Elementary: Kocurek Elementary School
- Middle: Bailey Middle School
- High: Akins High School
- District: Austin ISD
Source: Central Texas MLS. This data may not be complete. We recommend contacting the local school district to confirm school assignments for this home.


Similar homes
- $475,0004 bd3 ba1.9k sqft10125 Anahuac Trl, Austin, TX 78747Active

 MLS ID #4271207, Susy Galarraga, All City Real Estate Ltd. Co. Unlock MLS
 - $510,0003 bd2 ba1.7k sqft4316 Companeros Way, Austin, TX 78749Active
 MLS ID #5578379, Madeline Mansen, All City Real Estate Ltd. Co. Unlock MLS
 - $450,0003 bd2 ba1.4k sqft4400 Manzanillo Dr, Austin, TX 78749Active
 MLS ID #8467560, Adrianne Craft, Keller Williams Realty. Unlock MLS
 - $369,9003 bd3 ba1.7k sqft10502 Wylie Dr #278, Austin, TX 78748Active
 MLS ID #9032719, Scott Hayes, Compass RE Texas, LLC. Unlock MLS
 - $319,0003 bd2 ba1.2k sqft1804 Monks Tale Ct, Austin, TX 78748ActiveMLS ID #2656103, Dillar Schwartz, eXp Realty, LLC. Unlock MLS
- $375,0003 bd3 ba1.8k sqft808 Totis Rd, Austin, TX 78748ActiveMLS ID #3263694, Jamie Cousins, Bramlett Partners. Unlock MLS
- $358,0003 bd2 ba1.3k sqft11609 Buster Crabbe Dr, Austin, TX 78748ActiveMLS ID #8576735, Victoria Fullbrook, Compass RE Texas, LLC. Unlock MLS
- $340,4603 bd3 ba1.4k sqft8710 Davis Oaks Trl, Austin, TX 78748Active
 MLS ID #621015, Batya Porter, Horizon Realty. Central Texas MLS
 - $379,0003 bd3 ba1.4k sqft8716 Davis Oaks Trl, Austin, TX 78748ActiveMLS ID #3344179, Mary Hernandez, Keller Williams Realty. Unlock MLS
- $429,0003 bd2 ba1.5k sqft8105 Washita Dr, Austin, TX 78749ActiveMLS ID #5670062, Bill Mills, Austin Fine Properties LLC. Unlock MLS
- $400,0003 bd2 ba1.3k sqft7805 Wakefield Dr, Austin, TX 78749ActiveMLS ID #620764, Joe Jarusinsky, Keller Williams - Lake Travis. Central Texas MLS
- $430,0004 bd3 ba1.8k sqft12715 Crystal Creek Dr, Buda, TX 78610ActiveMLS ID #8585963, Rita Calhoun, Realty One Group Prosper. Unlock MLS
- $499,0003 bd2 ba1.5k sqft102 Lambs Trl, Buda, TX 78610ActiveMLS ID #5225211, Celine Crestin, Compass RE Texas, LLC. Unlock MLS
- $423,0004 bd4 ba1.7k sqft3621 Leafield Dr, Austin, TX 78749ActiveMLS ID #8585360, Kay Jeanes, Stanberry REALTORS. Unlock MLS
- $595,0003 bd3 ba2.7k sqft10904 Legends Ln, Austin, TX 78747ActiveMLS ID #626817, Jeffrey Compean, Berkshire Hathaway TX Realty. Central Texas MLS
- $435,0003 bd3 ba1.6k sqft3310 Lime Kiln Rd, San Marcos, TX 78666ActiveMLS ID #622004, Allison Pflaum, Keller Williams Realty. Central Texas MLS
- $489,9005 bd3 ba2.4k sqft349 Razzmatazz Trl, Buda, TX 78610ActiveMLS ID #2924281, Ronda Johnson, Metes & Bounds Realty LLC. Unlock MLS
- $399,0003 bd2 ba1.9k sqft1323 Talley Loop, Buda, TX 78610ActiveMLS ID #4534489, Kevin Bown, Twelve Rivers Realty. Unlock MLS
- $550,0003 bd2 ba2.6k sqft11909 Bluebonnet Ln, Manchaca, TX 78652ActiveMLS ID #3094385, Aida Perez, Manresa Global Realty. Unlock MLS
- $339,0004 bd2 ba1.6k sqft2002 Charlotte Estates Dr, Austin, TX 78744ActiveMLS ID #3380896, Rylee Bishaw, Compass RE Texas, LLC. Unlock MLS
