Rare Opportunity in the Village of San Leanna! Nestled on over half an acre, this charming home offers the perfect blend of peaceful country living with the convenience of city amenities just minutes away. Surrounded by lush greenery, apple trees, and mature landscaping, this property is a nature lover’s dream. A greenhouse and pool add to the home's unique character and potential. Whether you're looking to personalize your forever home or invest in a rewarding renovation project, this one is full of promise. Embrace the chance to transform this hidden gem into something truly extraordinary.
Active
$550,000
11909 Bluebonnet Ln, Manchaca, TX 78652
3beds
2,675sqft
Single Family Residence
Built in 1958
0.62 Acres Lot
$-- Zestimate®
$206/sqft
$-- HOA
What's special
Apple treesOver half an acreSurrounded by lush greeneryMature landscaping
- 392 days
- 333
- 13
Zillow last checked:
Listing updated:
Listed by:
Aida Perez (512) 934-3207,
Manresa Global Realty (512) 934-3207,
Lynn Santos (512) 944-0424,
Santos Realty & Associates LLC
Source: Unlock MLS,MLS#: 3094385
Facts & features
Interior
Bedrooms & bathrooms
- Bedrooms: 3
- Bathrooms: 2
- Full bathrooms: 2
- Main level bedrooms: 3
Primary bedroom
- Level: First
Bonus room
- Level: Main
Kitchen
- Level: Main
Heating
- Central
Cooling
- Central Air, Wall/Window Unit(s)
Appliances
- Included: Dishwasher, Microwave, Range
Features
- Ceiling Fan(s), Tile Counters, Crown Molding, Track Lighting
- Flooring: Concrete, Tile, Wood
- Windows: See Remarks
- Number of fireplaces: 1
- Fireplace features: Family Room
Interior area
- Total interior livable area: 2,675 sqft
Property
Parking
- Total spaces: 2
- Parking features: Attached
- Attached garage spaces: 2
Accessibility
- Accessibility features: None
Features
- Levels: One
- Stories: 1
- Patio & porch: Front Porch, Patio
- Exterior features: Private Yard
- Has private pool: Yes
- Pool features: Outdoor Pool
- Fencing: Back Yard
- Has view: Yes
- View description: Garden
- Waterfront features: None
Lot
- Size: 0.62 Acres
- Features: Back Yard, Front Yard, Garden, Private, Public Maintained Road, Trees-Medium (20 Ft - 40 Ft)
Details
- Additional structures: Greenhouse
- Parcel number: 04431901060000
- Special conditions: See Remarks
Construction
Type & style
- Home type: SingleFamily
- Property subtype: Single Family Residence
Materials
- Foundation: Slab
- Roof: Shingle
Condition
- Resale
- New construction: No
- Year built: 1958
Utilities & green energy
- Sewer: Municipal Utility District (MUD)
- Water: Municipal Utility District (MUD)
- Utilities for property: Electricity Connected, Phone Available, Water Connected
Community & HOA
Community
- Features: See Remarks
- Subdivision: San Leanna Estates
HOA
- Has HOA: No
Location
- Region: Manchaca
Financial & listing details
- Price per square foot: $206/sqft
- Tax assessed value: $668,606
- Annual tax amount: $5,102
- Date on market: 9/12/2025
- Listing terms: Cash,Conventional,Court Approval
- Electric utility on property: Yes
Estimated market value
Not available
Estimated sales range
Not available
Not available
Price history
| Date | Event | Price |
|---|---|---|
| 4/20/2026 | Price change | $550,000-18.5%$206/sqft |
Source:  Unlock MLS #3094385 Report a problem Unlock MLS #3094385 Report a problem | ||
| 9/12/2025 | Listed for sale | $675,000$252/sqft |
Source: Unlock MLS #3094385 Report a problem | ||
Public tax history
| Year | Property taxes | Tax assessment |
|---|---|---|
| 2025 | $1,130 -21.5% | $275,219 +10% |
| 2024 | $1,439 +8.1% | $250,199 +10% |
| 2023 | $1,330 -33.3% | $227,454 +10% |
| 2022 | $1,994 | $206,776 +10% |
| 2021 | -- | $187,978 +10% |
| 2020 | $1,774 +2.2% | $170,889 -39.1% |
| 2019 | $1,735 +32.4% | $280,483 +98.6% |
| 2018 | $1,310 | $141,231 +10% |
| 2017 | $1,310 -57.9% | $128,392 +10% |
| 2016 | $3,115 | $116,720 -53.7% |
| 2015 | $3,115 | $252,091 +9.1% |
| 2014 | $3,115 | $231,152 +10% |
| 2013 | -- | $210,138 +1% |
| 2012 | -- | $208,113 |
| 2011 | -- | $208,113 |
| 2010 | -- | $208,113 +1.4% |
| 2009 | -- | $205,231 +10% |
| 2008 | -- | $186,574 -3.5% |
| 2007 | -- | $193,441 +3% |
| 2006 | -- | $187,880 +10% |
| 2005 | -- | $170,800 +8.2% |
| 2002 | $3,357 | $157,785 |
Find assessor info on the county website
Monthly payment
Est. payment
Payment breakdown
Explore the cost of this home by adjusting the details. Changes won't be saved.Climate risks
Neighborhood: 78652
Nearby schools
Schools provided by the listing agent
- Elementary: Menchaca
- Middle: Paredes
- High: Akins
- District: Austin ISD
Source: Unlock MLS. This data may not be complete. We recommend contacting the local school district to confirm school assignments for this home.

Similar homes
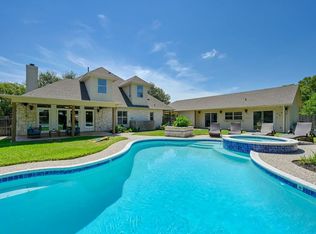
- $549,0003 bd2 ba1.8k sqft12709 Cholla Ln, Manchaca, TX 78652For Sale
 MLS ID #2013471, Destini Evans TREC #749955, MAG Real Estate LLC. LERA MLS
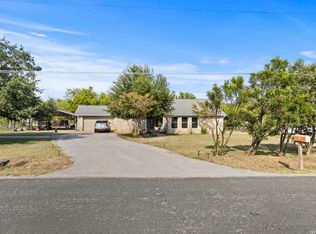
 - $500,0003 bd3 ba2.3k sqft2920 Lynnbrook Dr, Austin, TX 78748Active
 MLS ID #1894545, Dena Davis, The Davis Company. Unlock MLS
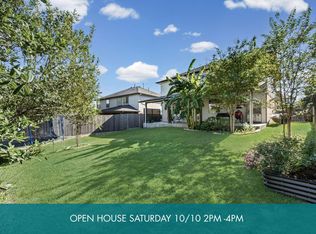
 - $485,0003 bd2 ba1.8k sqft13402 Ramrod Dr, Manchaca, TX 78652Active
 MLS ID #4909918, Erin Ritter, Sky Realty. Unlock MLS
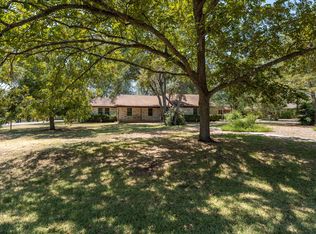
 - $525,0004 bd2 ba1.8k sqft315 Caracara Dr, Buda, TX 78610Active
 MLS ID #7303092, Christi Anderson, Asset Realty. Unlock MLS
 - $539,0003 bd2 ba2.2k sqft208 Maple Dr, Mountain City, TX 78610ActiveMLS ID #9838847, Julia Fitch, Compass RE Texas, LLC. Unlock MLS
- $599,0003 bd2 ba1.4k sqft1620 S Turnersville Rd, Buda, TX 78610ActiveMLS ID #8178633, Melody Duran, TS Realty. Unlock MLS
- $770,0004 bd3 ba3.1k sqft12308 Gatling Gun Ln, Austin, TX 78739ActiveMLS ID #2684198, Marilyn Deen, Fathom Realty. Unlock MLS
- $499,9003 bd2 ba1.9k sqft2400 Braemar Cv, Austin, TX 78747ActiveMLS ID #8135826, Aaron Jistel, ListingSpark. Unlock MLS
- $485,0003 bd2 ba2k sqft314 Turnstone Dr, Buda, TX 78610ActiveMLS ID #9734931, Kerri Espinoza, Keller Williams Realty. Unlock MLS
- $290,0003 bd2 ba1.4k sqft101 Texas Ash Cv, Manchaca, TX 78652ActiveMLS ID #1962657, Chris Watters, Watters International Realty. Unlock MLS
- $699,0003 bd2 ba2.1k sqft700 Corral Ln, Austin, TX 78745ActiveMLS ID #3877443, David Mosrie, Texas Ally Real Estate Group. Unlock MLS
- $459,9904 bd2 ba1.8k sqft510 Maybrook Dr, Buda, TX 78610ActiveMLS ID #4297723, Joseph Cardona, Realty One Group Prosper. Unlock MLS
- $460,0003 bd2 ba1.4k sqft7314 Eganhill Dr, Austin, TX 78745ActiveMLS ID #2721675, Colin Foley, Redfin Corporation. Unlock MLS
- $545,0003 bd2 ba1.5k sqft9024 Heiden Ln, Austin, TX 78749ActiveMLS ID #4545384, Ashley Stucki, Ashley Austin Homes. Unlock MLS
- $445,0005 bd3 ba1.8k sqft12715 Crystal Creek Dr, Buda, TX 78610ActiveMLS ID #8585963, Rita Calhoun, Realty One Group Prosper. Unlock MLS
- $425,0003 bd3 ba1.8k sqft11608 Paul E Anderson Dr, Austin, TX 78748ActiveMLS ID #8715694, Rebecca Jacks, Eleven Oaks Realty. Unlock MLS
- $629,0004 bd3 ba1.8k sqft7906 Keneshaw Dr, Austin, TX 78745ActiveMLS ID #3852423, Lionel Laday, Laday Realty Group, LLC. Unlock MLS
- $565,0003 bd2 ba1.7k sqft1301 S Quinlan Park Rd, Austin, TX 78732ActiveMLS ID #1326703, Ashley Beck, Compass RE Texas, LLC. Unlock MLS
- $625,0003 bd2 ba2.2k sqft5405 Korth Dr, Austin, TX 78749ActiveMLS ID #2281810, Tony Elias, Volt Realty. Unlock MLS
- $537,9004 bd3 ba1.9k sqft6401 Sam Maverick Pass, Austin, TX 78749ActiveMLS ID #1441003, Carolina Aceituno, Keller Williams Realty Lone St. Unlock MLS
