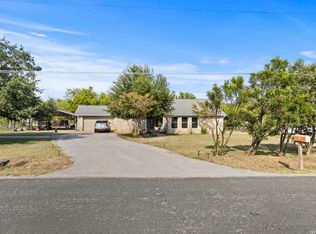
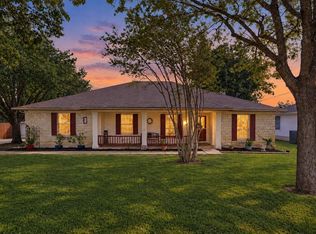
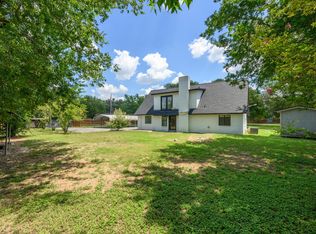
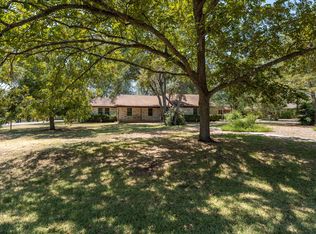
A Rare Opportunity on 2.25 Acres Near Austin! Imagine having the space to create the property you’ve always wanted—while still being close to everything Austin has to offer. Tucked away in a quiet Manchaca neighborhood, 13402 Ramrod offers 2.25 beautiful acres with mature oak trees, generous open space, and endless potential. The home is ready for some TLC and updating, and a real opportunity to own land minutes to life's conveniences. There’s room to expand, renovate, build a workshop or guest space, create outdoor entertaining areas, add a pool, garden, or simply enjoy the freedom and privacy that acreage provides. The mature oak trees add character and shade, while the expansive lot gives you the flexibility to make the property truly your own. Properties with this much usable land and this close to Austin are increasingly hard to find. Whether you're looking for a renovation project, a place to build your vision, or simply room to spread out, this property offers a rare combination of location, acreage, and possibilities. Bring your imagination and make this 2.25-acre canvas your own!
Active
Price cut: $100K (9/3)
$485,000
13402 Ramrod Dr, Manchaca, TX 78652
3beds
1,861sqft
Single Family Residence
Built in 1984
2.26 Acres Lot
$-- Zestimate®
$261/sqft
$-- HOA
What's special
Mature oak treesCreate outdoor entertaining areasExpansive lotGenerous open space
- 49 days
- 1,802
- 163
Zillow last checked:
Listing updated:
Listed by:
Erin Ritter 512-774-1724,
Sky Realty (512) 342-8744
Source: Unlock MLS,MLS#: 4909918
Facts & features
Interior
Bedrooms & bathrooms
- Bedrooms: 3
- Bathrooms: 2
- Full bathrooms: 2
- Main level bedrooms: 3
Primary bedroom
- Features: Ceiling Fan(s)
- Level: Main
Dining room
- Features: None
- Level: Main
Living room
- Description: With a brick fireplace and looking out to an enclosed porch.
- Features: Bookcases, Ceiling Fan(s), High Ceilings
- Level: Main
Heating
- Central, Fireplace(s)
Cooling
- Ceiling Fan(s), Central Air
Appliances
- Included: Dishwasher, Microwave, Oven
Features
- Bookcases, Beamed Ceilings, Granite Counters, Primary Bedroom on Main, Walk-In Closet(s)
- Flooring: See Remarks, Carpet, Tile, Wood
- Windows: Blinds, Shutters
- Number of fireplaces: 1
- Fireplace features: Raised Hearth
Interior area
- Total interior livable area: 1,861 sqft
Video & virtual tour
Property
Parking
- Total spaces: 2
- Parking features: Driveway
- Garage spaces: 2
Accessibility
- Accessibility features: None
Features
- Levels: One
- Stories: 1
- Patio & porch: Enclosed
- Exterior features: See Remarks, Private Yard
- Pool features: None
- Fencing: Chain Link, Fenced
- Has view: Yes
- View description: Garden, Rural, Trees/Woods
- Waterfront features: None
Lot
- Size: 2.26 Acres
- Features: Trees-Medium (20 Ft - 40 Ft)
Details
- Additional structures: Shed(s)
- Parcel number: 1180100005001002
- Special conditions: Estate
Construction
Type & style
- Home type: SingleFamily
- Property subtype: Single Family Residence
Materials
- Foundation: Slab
- Roof: Composition, Shingle
Condition
- Resale
- New construction: No
- Year built: 1984
Utilities & green energy
- Sewer: See Remarks
- Water: Public
- Utilities for property: Electricity Connected, Water Connected
Community & HOA
Community
- Features: Suburban
- Subdivision: Southwest Territory Sec 3
HOA
- Has HOA: No
Location
- Region: Manchaca
Financial & listing details
- Price per square foot: $261/sqft
- Tax assessed value: $602,610
- Annual tax amount: $7,834
- Date on market: 8/14/2026
- Listing terms: Cash,Conventional
- Electric utility on property: Yes
Estimated market value
Not available
Estimated sales range
Not available
Not available
Price history
| Date | Event | Price |
|---|---|---|
| 9/23/2026 | Listed for sale | $485,000$261/sqft |
Source:  Unlock MLS #4909918 Report a problem Unlock MLS #4909918 Report a problem | ||
| 9/17/2026 | Contingent | $485,000$261/sqft |
Source: Unlock MLS #4909918 Report a problem | ||
| 9/3/2026 | Price change | $485,000-17.1%$261/sqft |
Source: Unlock MLS #4909918 Report a problem | ||
| 8/14/2026 | Listed for sale | $585,000$314/sqft |
Source: Unlock MLS #4909918 Report a problem | ||
Public tax history
| Year | Property taxes | Tax assessment |
|---|---|---|
| 2025 | $1,444 +5.1% | $428,819 +10% |
| 2024 | $1,374 +10.5% | $389,835 +10% |
| 2023 | $1,243 -38.1% | $354,395 +10% |
| 2022 | $2,008 -1.1% | $322,177 |
| 2021 | $2,031 +2.9% | -- |
| 2020 | $1,974 +3.4% | $266,262 +10% |
| 2019 | $1,910 +6.5% | $242,056 +10% |
| 2018 | $1,793 +2.4% | $220,051 +10% |
| 2017 | $1,751 +2.3% | $200,046 +10% |
| 2016 | $1,711 +3.9% | $181,860 +9.1% |
| 2015 | $1,646 | $166,705 +10% |
| 2014 | $1,646 | $151,550 +0.7% |
| 2013 | -- | $150,430 |
| 2012 | -- | $150,430 |
| 2011 | -- | $150,430 |
| 2010 | -- | $150,430 -2.2% |
| 2009 | -- | $153,800 |
| 2007 | -- | $153,800 +1.9% |
| 2006 | -- | $151,000 +3.1% |
| 2005 | -- | $146,400 |
| 2004 | -- | $146,400 |
| 2003 | -- | $146,400 -2.7% |
| 2002 | -- | $150,480 +3.3% |
| 2001 | -- | $145,740 +7% |
| 2000 | -- | $136,230 |
Find assessor info on the county website
Monthly payment
Est. payment
Payment breakdown
Explore the cost of this home by adjusting the details. Changes won't be saved.Climate risks
Neighborhood: 78652
Nearby schools
Schools provided by the listing agent
- Elementary: Carpenter Hill
- Middle: Eric Dahlstrom
- High: Johnson High School
- District: HaysCONSISD
Source: Unlock MLS. This data may not be complete. We recommend contacting the local school district to confirm school assignments for this home.
Similar homes
- $549,0003 bd2 ba1.8k sqft12709 Cholla Ln, Manchaca, TX 78652For Sale
 MLS ID #2013471, Destini Evans TREC #749955, MAG Real Estate LLC. LERA MLS
 - $459,9904 bd2 ba1.8k sqft510 Maybrook Dr, Buda, TX 78610Active
 MLS ID #4297723, Joseph Cardona, Realty One Group Prosper. Unlock MLS
 - $379,0003 bd2 ba2k sqft12900 Ben Milam Dr, Manchaca, TX 78652Active
 MLS ID #9526468, Roberto Talamas, Keller Williams Realty. Unlock MLS
 - $525,0004 bd2 ba1.8k sqft315 Caracara Dr, Buda, TX 78610Active
 MLS ID #7303092, Christi Anderson, Asset Realty. Unlock MLS
 - $455,0005 bd3 ba1.8k sqft12715 Crystal Creek Dr, Buda, TX 78610ActiveMLS ID #8585963, Rita Calhoun, Realty One Group Prosper. Unlock MLS
- $550,0003 bd2 ba2.6k sqft11909 Bluebonnet Ln, Manchaca, TX 78652ActiveMLS ID #3094385, Aida Perez, Manresa Global Realty. Unlock MLS
- $475,0004 bd3 ba2.2k sqft8308 Hanbridge Ln, Austin, TX 78736ActiveMLS ID #2045937, Laura Croteau, Austin Rock City Realty. Unlock MLS
- $524,0002 bd2 ba1.2k sqft10706 Creek View Dr, Austin, TX 78748ActiveMLS ID #9674471, Stefan Stankovic, Spyglass Realty. Unlock MLS
- $474,9993 bd2 ba2.4k sqft78 Woodcreek Dr, Wimberley, TX 78676ActiveMLS ID #2866738, Ashley Button, Real Broker, LLC. Unlock MLS
- $549,0004 bd3 ba2.7k sqft3309 Graybuck Rd, Austin, TX 78748ActiveMLS ID #4545477, Ashley White, Compass RE Texas, LLC. Unlock MLS
- $449,0003 bd3 ba2.1k sqft1625 Rockland Dr, Austin, TX 78748ActiveMLS ID #5546358, Chad Mahagan, Moreland Properties. Unlock MLS
- $539,0003 bd2 ba2.2k sqft208 Maple Dr, Mountain City, TX 78610ActiveMLS ID #9838847, Julia Fitch, Compass RE Texas, LLC. Unlock MLS
- $449,0003 bd2 ba1.4k sqft7703 Copperas Dr, Austin, TX 78749ActiveMLS ID #2616988, Barrett Raven, eXp Realty, LLC. Unlock MLS
- $434,9004 bd3 ba2.4k sqft11517 Chatam Berry Ln, Austin, TX 78748ActiveMLS ID #9992050, Gabriel Perales, Gabriel Perales, Broker. Unlock MLS
- $470,0003 bd2 ba1.5k sqft2612 Choctaw Trl, Austin, TX 78745ActiveMLS ID #1279469, Karon Ricker, eXp Realty, LLC. Unlock MLS
- $450,0003 bd2 ba1.4k sqft5509 Porsche Ln, Austin, TX 78749ActiveMLS ID #8565800, Adam Walker, Compass RE Texas, LLC. Unlock MLS
- $550,0003 bd2 ba2k sqft2006 Lear Ln, Austin, TX 78745ActiveMLS ID #9563677, Jamie Cousins, Bramlett Partners. Unlock MLS
- $568,5003 bd2 ba2k sqft4717 Norman Trl, Austin, TX 78749ActiveMLS ID #6401203, Samantha Adler, Compass RE Texas, LLC. Unlock MLS
- $435,0003 bd3 ba2k sqft8509 Copano Dr, Austin, TX 78749ActiveMLS ID #8810650, Alex Ellis, LPT Realty LLC - Ascend Group. Unlock MLS
- $569,9003 bd2 ba1.8k sqft5958 Salcon Cliff Dr, Austin, TX 78749ActiveMLS ID #3785760, Cristina Murphey, Keller Williams Realty. Unlock MLS
