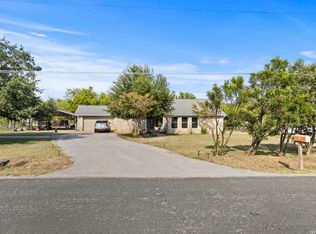
A rare opportunity to own nearly 2 acres in South Austin, offering the space & flexibility to create a lifestyle that’s increasingly hard to find. Your expansive lot opens the door to future additions, a workshop, pool, or simply enjoying wide-open space under mature trees, all while maintaining a sense of privacy & possibility. Ideally positioned just minutes from I-35 & Slaughter Ln, you’ll enjoy convenient access to dining, shopping, & daily essentials, along w/ nearby schools including Casey Elementary & Akins High. Inside, your layout invites connection & functionality, w/ an open flow between living, dining, & kitchen spaces that makes both entertaining & everyday living feel effortless, anchored by a cozy fireplace that naturally draws people together. A primary bedroom on the main level adds convenience, while your surrounding acreage creates endless potential to shape your next chapter.
Active
Price cut: $25K (9/24)
$524,000
10706 Creek View Dr, Austin, TX 78748
2beds
1,257sqft
Single Family Residence
Built in 1991
1.94 Acres Lot
$-- Zestimate®
$417/sqft
$-- HOA
What's special
Cozy fireplaceExpansive lotSense of privacy
- 188 days
- 315
- 31
Zillow last checked:
Listing updated:
Listed by:
Stefan Stankovic (713) 503-3708,
Spyglass Realty (512) 759-0889,
Sean Tipps (512) 658-6345,
Spyglass Realty
Source: Unlock MLS,MLS#: 9674471
Facts & features
Interior
Bedrooms & bathrooms
- Bedrooms: 2
- Bathrooms: 2
- Full bathrooms: 2
- Main level bedrooms: 2
Heating
- Central
Cooling
- Central Air
Appliances
- Included: Electric Range, RNGHD
Features
- Ceiling Fan(s), Electric Dryer Hookup, Open Floorplan, Primary Bedroom on Main, Washer Hookup
- Flooring: Carpet, Tile, Wood
- Windows: Screens
- Number of fireplaces: 1
- Fireplace features: Family Room
Interior area
- Total interior livable area: 1,257 sqft
Video & virtual tour
Property
Parking
- Total spaces: 2
- Parking features: None
- Garage spaces: 2
Accessibility
- Accessibility features: None
Features
- Levels: One
- Stories: 1
- Patio & porch: Rear Porch
- Exterior features: Exterior Steps, Private Yard
- Pool features: None
- Fencing: Front Yard
- View description: None
- Waterfront features: None
Lot
- Size: 1.94 Acres
- Features: Back Yard, Front Yard, Trees-Moderate
Details
- Additional structures: Storage
- Parcel number: 04342101160000
- Special conditions: Standard
Construction
Type & style
- Home type: SingleFamily
- Property subtype: Single Family Residence
Materials
- Foundation: Slab
- Roof: Shingle
Condition
- Resale
- New construction: No
- Year built: 1991
Utilities & green energy
- Sewer: Private Sewer
- Water: Well
- Utilities for property: Sewer Connected
Community & HOA
Community
- Features: None
- Subdivision: Slaughter Creek Acres
HOA
- Has HOA: No
Location
- Region: Austin
Financial & listing details
- Price per square foot: $417/sqft
- Tax assessed value: $536,016
- Annual tax amount: $858
- Date on market: 4/9/2026
- Listing terms: Cash,Conventional,FHA,VA Loan
Estimated market value
Not available
Estimated sales range
Not available
Not available
Price history
| Date | Event | Price |
|---|---|---|
| 9/24/2026 | Price change | $524,000-4.6%$417/sqft |
Source:  Unlock MLS #9674471 Report a problem Unlock MLS #9674471 Report a problem | ||
| 8/4/2026 | Price change | $549,000-4.5%$437/sqft |
Source: Unlock MLS #9674471 Report a problem | ||
| 7/24/2026 | Listed for sale | $574,900$457/sqft |
Source: Unlock MLS #9674471 Report a problem | ||
| 6/9/2026 | Contingent | $574,900$457/sqft |
Source: Unlock MLS #9674471 Report a problem | ||
| 6/2/2026 | Price change | $574,900-7.9%$457/sqft |
Source: Unlock MLS #9674471 Report a problem | ||
| 4/30/2026 | Price change | $624,000-3.9%$496/sqft |
Source: Unlock MLS #9674471 Report a problem | ||
| 4/9/2026 | Listed for sale | $649,000$516/sqft |
Source: Unlock MLS #9674471 Report a problem | ||
Public tax history
| Year | Property taxes | Tax assessment |
|---|---|---|
| 2025 | $858 +16.1% | $319,255 +10% |
| 2024 | $739 +13.5% | $290,232 +10% |
| 2023 | $651 -49.4% | $263,847 +10% |
| 2022 | $1,288 | $239,861 +10% |
| 2021 | -- | $218,055 +4% |
| 2020 | $1,323 +9.6% | $209,675 -3.8% |
| 2019 | $1,208 +14.9% | $218,055 +25.8% |
| 2018 | $1,051 | $173,285 +10% |
| 2017 | $1,051 -23.5% | $157,532 -2.7% |
| 2016 | $1,374 | $161,869 -3.9% |
| 2015 | $1,374 | $168,373 |
| 2014 | $1,374 | $168,373 +9.9% |
| 2013 | -- | $153,198 +10% |
| 2012 | -- | $139,271 +10% |
| 2011 | -- | $126,610 -0.9% |
| 2010 | -- | $127,717 -1.7% |
| 2009 | -- | $129,933 -1.7% |
| 2008 | -- | $132,147 +4.7% |
| 2007 | -- | $126,253 -1.6% |
| 2006 | -- | $128,296 +8.6% |
| 2005 | -- | $118,123 -8.5% |
| 2002 | $1,480 | $129,109 |
Find assessor info on the county website
Monthly payment
Est. payment
Payment breakdown
Explore the cost of this home by adjusting the details. Changes won't be saved.Climate risks
Neighborhood: Slaughter Creek
Nearby schools
Schools provided by the listing agent
- Elementary: Casey
- Middle: Paredes
- High: Akins
- District: Austin ISD
Source: Unlock MLS. This data may not be complete. We recommend contacting the local school district to confirm school assignments for this home.

Similar homes
- $549,0003 bd2 ba1.8k sqft12709 Cholla Ln, Manchaca, TX 78652For Sale
 MLS ID #2013471, Destini Evans TREC #749955, MAG Real Estate LLC. LERA MLS
 - $455,0003 bd2 ba1.5k sqft2018 Chaparral Park Rd, Manchaca, TX 78652Active

 MLS ID #6588456, Melissa Deichmann, Star Tex Real Estate. Unlock MLS
 - $485,0003 bd2 ba1.8k sqft13402 Ramrod Dr, Manchaca, TX 78652Active
 MLS ID #4909918, Erin Ritter, Sky Realty. Unlock MLS
 - $373,0003 bd3 ba1.7k sqft11304 Canterbury Tales Ln, Austin, TX 78748Active
 MLS ID #7201157, Sayra Mora Merino, ERA Experts. Unlock MLS
 - $395,0003 bd3 ba1.8k sqft1608 Melibee Trl, Austin, TX 78748ActiveMLS ID #5275335, Nadia Moeller, Compass RE Texas, LLC. Unlock MLS
- $329,0003 bd3 ba1.4k sqft10501 Bilbrook Pl, Austin, TX 78748ActiveMLS ID #8068865, Faith Benitez, All City Real Estate Ltd. Co. Unlock MLS
- $525,0004 bd2 ba1.8k sqft315 Caracara Dr, Buda, TX 78610ActiveMLS ID #7303092, Christi Anderson, Asset Realty. Unlock MLS
- $460,0003 bd2 ba1.4k sqft7314 Eganhill Dr, Austin, TX 78745ActiveMLS ID #2721675, Colin Foley, Redfin Corporation. Unlock MLS
- $415,0003 bd3 ba1.8k sqft11608 Paul E Anderson Dr, Austin, TX 78748ActiveMLS ID #8715694, Rebecca Jacks, Eleven Oaks Realty. Unlock MLS
- $450,0003 bd2 ba1.4k sqft4400 Manzanillo Dr, Austin, TX 78749ActiveMLS ID #8467560, Adrianne Craft, Keller Williams Realty. Unlock MLS
- $365,0003 bd2 ba1.5k sqft9511 Curlew Dr, Austin, TX 78748ActiveMLS ID #6231747, John Turlington, Compass RE Texas, LLC. Unlock MLS
- $545,0003 bd2 ba1.7k sqft5109 Fort Mason Dr, Austin, TX 78745ActiveMLS ID #2610521, Carrie York, Live512 LLC. Unlock MLS
- $449,0003 bd2 ba1.4k sqft7703 Copperas Dr, Austin, TX 78749ActiveMLS ID #2616988, Barrett Raven, eXp Realty, LLC. Unlock MLS
- $470,0003 bd2 ba1.5k sqft2612 Choctaw Trl, Austin, TX 78745ActiveMLS ID #1279469, Karon Ricker, eXp Realty, LLC. Unlock MLS
- $425,0003 bd2 ba1.4k sqft4613 Molera Dr, Austin, TX 78749ActiveMLS ID #4968604, Derek Smith, Deal Smith Realty LLC. Unlock MLS
- $450,0003 bd2 ba1.4k sqft5509 Porsche Ln, Austin, TX 78749ActiveMLS ID #8565800, Adam Walker, Compass RE Texas, LLC. Unlock MLS
- $420,0003 bd2 ba1.3k sqft7906 Wycombe Dr, Austin, TX 78749ActiveMLS ID #2738921, Tausha Carlson, Marathon Real Estate - Tausha. Unlock MLS
- $420,0003 bd1 ba1k sqft3303 Plantation Rd, Austin, TX 78745ActiveMLS ID #7189100, Nanette Labastida, Compass RE Texas, LLC. Unlock MLS
- $445,0005 bd3 ba1.8k sqft12715 Crystal Creek Dr, Buda, TX 78610ActiveMLS ID #8585963, Rita Calhoun, Realty One Group Prosper. Unlock MLS
- $389,9003 bd2 ba1.2k sqft3102 Jeanne Marie Ct, Austin, TX 78745ActiveMLS ID #8323243, Alex McCormick, Keller Williams Realty. Unlock MLS
