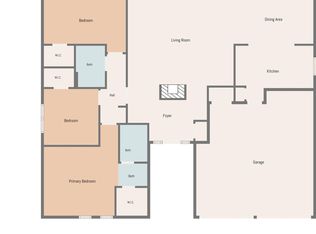
Location, location, location. 3 Beds, 2 FB, 0 half bath, flat lot on .293 acres, single story with a true two-car garage in South Austin. Don’t miss this South Austin opportunity in West Gate Square—a single-story 3-bedroom, 2-bath home offered as-is and ready for its next chapter. Ideally located in the established West Gate Square area, residents enjoy everyday convenience—just a hop, skip, and a minute to Central Market—along with quick access to local restaurants, coffee shops, parks, and major commuter routes. With land, location, and long-term potential all aligned, this is a compelling opportunity in one of South Austin’s most consistently desirable pockets. Set on an expansive .293-acre flat lot, this 1,567 sq ft ranch-style residence offers a functional single-level layout, true 2-car garage, and generous outdoor space that is increasingly difficult to find in central South Austin. The backyard is a standout, featuring no immediate rear neighbor and a peaceful green space backdrop that enhances privacy, openness, and everyday livability. The oversized lot provides exceptional flexibility for future use—whether reimagining outdoor living, adding personal design elements, or simply enjoying the scale and setting as-is. Inside, the home offers a straightforward, livable floor plan that gives buyers the freedom to update over time and make it their own. No HOA, offering added flexibility and fewer restrictions for ownership. Agents, please refer to private remarks prior to submitting an offer.
Active
Price cut: $30K (9/22)
$470,000
2612 Choctaw Trl, Austin, TX 78745
3beds
1,567sqft
Single Family Residence
Built in 1968
0.29 Acres Lot
$-- Zestimate®
$300/sqft
$-- HOA
What's special
Single storyGenerous outdoor spaceStraightforward livable floor planTrue two-car garageFunctional single-level layout
- 92 days
- 788
- 106
Zillow last checked:
Listing updated:
Listed by:
Karon Ricker (571) 345-8145,
eXp Realty, LLC (888) 519-7431
Source: Unlock MLS,MLS#: 1279469
Facts & features
Interior
Bedrooms & bathrooms
- Bedrooms: 3
- Bathrooms: 2
- Full bathrooms: 2
- Main level bedrooms: 3
Heating
- Central, Natural Gas
Cooling
- Ceiling Fan(s), Central Air
Appliances
- Included: Dishwasher, Free-Standing Gas Range
Features
- Ceiling Fan(s), High Ceilings, Vaulted Ceiling(s), Laminate Counters, Electric Dryer Hookup, Entrance Foyer, Primary Bedroom on Main, Walk-In Closet(s), Washer Hookup
- Flooring: Carpet, Linoleum, Tile
- Windows: Blinds
- Number of fireplaces: 1
- Fireplace features: See Remarks, Living Room
Interior area
- Total interior livable area: 1,567 sqft
Property
Parking
- Total spaces: 2
- Parking features: Attached, Driveway, Garage Faces Front
- Attached garage spaces: 2
Accessibility
- Accessibility features: None
Features
- Levels: One
- Stories: 1
- Patio & porch: Rear Porch
- Exterior features: Lighting, No Exterior Steps
- Pool features: None
- Fencing: Chain Link
- Has view: Yes
- View description: Neighborhood
- Waterfront features: None
Lot
- Size: 0.29 Acres
- Features: Curbs, Interior Lot, Level
Details
- Additional structures: None
- Parcel number: 04101306310000
- Special conditions: Standard
Construction
Type & style
- Home type: SingleFamily
- Property subtype: Single Family Residence
Materials
- Foundation: Slab
- Roof: Composition, Shingle
Condition
- Resale
- New construction: No
- Year built: 1968
Utilities & green energy
- Sewer: Public Sewer
- Water: Public
- Utilities for property: Electricity Connected, Natural Gas Connected, Water Connected
Community & HOA
Community
- Features: Curbs
- Subdivision: West Gate Square
HOA
- Has HOA: No
Location
- Region: Austin
Financial & listing details
- Price per square foot: $300/sqft
- Tax assessed value: $743,714
- Annual tax amount: $15,220
- Date on market: 7/9/2026
- Listing terms: Cash,Conventional,FHA,VA Loan
- Electric utility on property: Yes
Estimated market value
Not available
Estimated sales range
Not available
Not available
Price history
| Date | Event | Price |
|---|---|---|
| 9/22/2026 | Listed for sale | $470,000-6%$300/sqft |
Source: eXp Realty #1279469 Report a problem | ||
| 9/18/2026 | Contingent | $499,999$319/sqft |
Source:  Unlock MLS #1279469 Report a problem Unlock MLS #1279469 Report a problem | ||
| 8/24/2026 | Price change | $499,999-5.7%$319/sqft |
Source: Unlock MLS #1279469 Report a problem | ||
| 7/9/2026 | Listed for sale | $530,000$338/sqft |
Source: Unlock MLS #1279469 Report a problem | ||
Public tax history
| Year | Property taxes | Tax assessment |
|---|---|---|
| 2025 | $15,220 +11.8% | $743,714 +8.2% |
| 2024 | $13,620 +383.9% | $687,230 +29.8% |
| 2023 | $2,815 -17.3% | $529,500 +10% |
| 2022 | $3,402 | $481,364 +10% |
| 2021 | -- | $437,604 +2.4% |
| 2020 | $3,827 +19.7% | $427,149 |
| 2019 | $3,198 +19.5% | $427,149 +20.8% |
| 2018 | $2,678 | $353,566 +10% |
| 2017 | $2,678 +7.2% | $321,424 +10% |
| 2016 | $2,499 | $292,204 +10% |
| 2015 | $2,499 | $265,640 +10% |
| 2014 | $2,499 | $241,491 +4.7% |
| 2013 | -- | $230,584 +2.9% |
| 2012 | -- | $224,078 -3.6% |
| 2011 | -- | $232,443 |
| 2010 | -- | $232,443 +2% |
| 2009 | -- | $227,949 +10% |
| 2008 | -- | $207,226 +10% |
| 2007 | -- | $188,387 +10% |
| 2006 | -- | $171,261 +3.2% |
| 2005 | -- | $166,025 +19.1% |
| 2002 | $1,831 | $139,375 |
Find assessor info on the county website
Monthly payment
Est. payment
Payment breakdown
Explore the cost of this home by adjusting the details. Changes won't be saved.Climate risks
Neighborhood: Westgate
Nearby schools
Schools provided by the listing agent
- Elementary: Cunningham
- Middle: Covington
- High: Crockett
- District: Austin ISD
Source: Unlock MLS. This data may not be complete. We recommend contacting the local school district to confirm school assignments for this home.

Similar homes
- $385,0003 bd2 ba1.6k sqft6901 Greycloud Dr, Austin, TX 78745Active
 MLS ID #3605968, Rob Canuelle, Venture Partners R.E.. Unlock MLS
 - $400,0003 bd2 ba1.4k sqft206 Clearday Dr, Austin, TX 78745Active
 MLS ID #6125094, David Bunyea, Compass RE Texas, LLC. Unlock MLS
 - $389,9003 bd2 ba1.2k sqft3102 Jeanne Marie Ct, Austin, TX 78745Active
 MLS ID #8323243, Alex McCormick, Keller Williams Realty. Unlock MLS
 - $667,3313 bd2 ba2.2k sqft4500 Rim Rock Path, Austin, TX 78745Active
 MLS ID #6508414, Jaime Rea, Bristile Properties, LLC. Unlock MLS
 - $550,0003 bd2 ba2k sqft2006 Lear Ln, Austin, TX 78745ActiveMLS ID #9563677, Jamie Cousins, Bramlett Partners. Unlock MLS
- $399,0003 bd1 ba1.2k sqft402 Philco Dr, Austin, TX 78745ActiveMLS ID #6529515, Katie Jackson, Christies Intl Real Estate Lone Star. Unlock MLS
- $450,0003 bd2 ba1.4k sqft4400 Manzanillo Dr, Austin, TX 78749ActiveMLS ID #8467560, Adrianne Craft, Keller Williams Realty. Unlock MLS
- $370,0003 bd1 ba1k sqft3411 Thomas Kincheon St, Austin, TX 78745ActiveMLS ID #8974445, Suzie Adams, Christies Intl Real Estate Lone Star. Unlock MLS
- $425,0003 bd2 ba1.4k sqft4613 Molera Dr, Austin, TX 78749ActiveMLS ID #4968604, Derek Smith, Deal Smith Realty LLC. Unlock MLS
- $415,0003 bd2 ba1.4k sqft9505 Doliver Dr, Austin, TX 78748ActiveMLS ID #3095470, Cole Northrop, Real Broker, LLC. Unlock MLS
- $369,0003 bd2 ba1.1k sqft7802 Elderberry Dr, Austin, TX 78745ActiveMLS ID #7600583, Nate Ortiz, Redfin Corporation. Unlock MLS
- $545,0003 bd2 ba1.6k sqft6101 Sun Vista Dr, Austin, TX 78749ActiveMLS ID #2257356, Jeremy David, Keller Williams Realty. Unlock MLS
- $485,0003 bd2 ba1.8k sqft13402 Ramrod Dr, Manchaca, TX 78652ActiveMLS ID #4909918, Erin Ritter, Sky Realty. Unlock MLS
- $499,0004 bd2 ba1.8k sqft2315 Burleson Rd, Austin, TX 78741ActiveMLS ID #7647310, Rafael Llorente, Douglas Elliman Real Estate. Unlock MLS
- $239,5003 bd1 ba864 sqft402 Bramble Dr, Austin, TX 78745ActiveMLS ID #8399178, Shay Millheiser, Kuper Sotheby's Int'l Realty. Unlock MLS
- $550,0003 bd1 ba960 sqft1507 1/2 Holly St, Austin, TX 78702ActiveMLS ID #3768528, Kate Hamlin, Compass RE Texas, LLC. Unlock MLS
- $524,0002 bd2 ba1.2k sqft10706 Creek View Dr, Austin, TX 78748ActiveMLS ID #9674471, Stefan Stankovic, Spyglass Realty. Unlock MLS
- $495,0003 bd2 ba1.8k sqft7115 Danwood Dr, Austin, TX 78759ActiveMLS ID #8275574, Aimee Adams, The Stiles Agency. Unlock MLS
- $489,0004 bd6 ba2.2k sqft6102 Parkwood Dr, Austin, TX 78735ActiveMLS ID #3255639, Elizabeth Riley, eXp Realty, LLC. Unlock MLS
