Welcome to 6101 Sun Vista Dr, a well-maintained 3-bedroom, 2-bath home offering space, character, and an established neighborhood setting in Southwest Austin's Westcreek community. Step inside to an inviting living area centered around a dramatic floor-to-ceiling stone fireplace. The spacious primary suite offers direct access to the covered back patio, creating an easy connection to the backyard and mature shade trees. The home has benefited from numerous thoughtful updates, including replaced kitchen cabinetry, double-pane windows, updated interior and exterior doors, tile flooring throughout the living areas, added bathroom ventilation, and fireplace doors. An attached two-car garage provides additional storage and everyday convenience. One of the biggest advantages is the location. Westcreek offers the mature trees and established neighborhood feel that can be difficult to replicate in newer communities, along with greenbelts bordering three sides of the neighborhood, a voluntary HOA, and a walkable setting. Elementary and middle schools are within walking distance, while Downtown Austin, ABIA, shopping, restaurants, major employers, and everyday conveniences are easily accessible. For buyers comparing Southwest Austin homes, 6101 Sun Vista offers an opportunity to get an established neighborhood, mature surroundings, thoughtful updates, and convenient access to the city—all in one property. Ask about a lender-paid 2-1 temporary rate buydown available through a preferred lender, which may reduce qualified buyers' mortgage payments during the first two years at no cost to the buyer. Contact the listing agent for program details and eligibility.
Active
Price cut: $20K (9/3)
$545,000
6101 Sun Vista Dr, Austin, TX 78749
3beds
1,620sqft
Single Family Residence
Built in 1979
8,324 Square Feet Lot
$-- Zestimate®
$336/sqft
$-- HOA
What's special
Fireplace doorsAttached two-car garageDouble-pane windowsDramatic floor-to-ceiling stone fireplaceCovered back patioAdded bathroom ventilationSpacious primary suite
- 98 days
- 541
- 29
Zillow last checked:
Listing updated:
Listed by:
Jeremy David (512) 921-0570,
Keller Williams Realty (512) 448-4111
Source: Unlock MLS,MLS#: 2257356
Facts & features
Interior
Bedrooms & bathrooms
- Bedrooms: 3
- Bathrooms: 2
- Full bathrooms: 2
- Main level bedrooms: 3
Primary bedroom
- Features: Ceiling Fan(s), Full Bath
- Level: Main
Bedroom
- Features: Ceiling Fan(s)
- Level: Main
Bathroom
- Features: Shared Bath
- Level: Main
Dining room
- Level: Main
Kitchen
- Level: Main
Living room
- Features: Ceiling Fan(s), High Ceilings
- Level: Main
Heating
- Electric
Cooling
- Ceiling Fan(s), Electric
Appliances
- Included: Gas Oven, Range, Free-Standing Range, Free-Standing Gas Range, RNGHD, Washer/Dryer, Gas Water Heater
Features
- Ceiling Fan(s), High Ceilings, Electric Dryer Hookup, Primary Bedroom on Main, Washer Hookup
- Flooring: Carpet, Laminate, Tile
- Windows: Blinds, Double Pane Windows
- Number of fireplaces: 1
- Fireplace features: Living Room, Stone, Wood Burning
Interior area
- Total interior livable area: 1,620 sqft
Video & virtual tour
Property
Parking
- Total spaces: 2
- Parking features: Attached, Garage, Garage Door Opener
- Attached garage spaces: 2
Accessibility
- Accessibility features: None
Features
- Levels: One
- Stories: 1
- Patio & porch: Covered, Rear Porch
- Exterior features: Private Yard
- Pool features: None
- Fencing: Back Yard, Full
- Has view: Yes
- View description: None
- Waterfront features: None
Lot
- Size: 8,324 Square Feet
- Features: None
Details
- Additional structures: Shed(s)
- Parcel number: 04082808070000
- Special conditions: Standard
Construction
Type & style
- Home type: SingleFamily
- Property subtype: Single Family Residence
Materials
- Foundation: Slab
- Roof: Shingle
Condition
- Resale
- New construction: No
- Year built: 1979
Utilities & green energy
- Sewer: Public Sewer
- Water: Public
- Utilities for property: Electricity Connected, Natural Gas Connected, Sewer Connected, Water Connected
Community & HOA
Community
- Features: Park, Sport Court(s)/Facility
- Subdivision: Westcreek Sec 02
HOA
- Has HOA: No
Location
- Region: Austin
Financial & listing details
- Price per square foot: $336/sqft
- Tax assessed value: $546,344
- Annual tax amount: $10,812
- Date on market: 6/5/2026
- Listing terms: Cash,Conventional,FHA,VA Loan
- Electric utility on property: Yes
Estimated market value
Not available
Estimated sales range
Not available
Not available
Price history
| Date | Event | Price |
|---|---|---|
| 9/3/2026 | Price change | $545,000-3.5%$336/sqft |
Source:  Unlock MLS #2257356 Report a problem Unlock MLS #2257356 Report a problem | ||
| 7/30/2026 | Price change | $565,000-2.6%$349/sqft |
Source: Unlock MLS #2257356 Report a problem | ||
| 6/5/2026 | Listed for sale | $580,000$358/sqft |
Source: Unlock MLS #2257356 Report a problem | ||
Public tax history
| Year | Property taxes | Tax assessment |
|---|---|---|
| 2025 | $5,793 -10.6% | $546,344 +6.4% |
| 2024 | $6,483 -4.4% | $513,367 +10% |
| 2023 | $6,785 -6.1% | $466,697 +10% |
| 2022 | $7,229 | $424,270 +10% |
| 2021 | -- | $385,700 +8.3% |
| 2020 | $7,113 +3.7% | $356,102 |
| 2019 | $6,856 +17% | $356,102 +9.4% |
| 2018 | $5,862 | $325,381 +9.9% |
| 2017 | $5,862 +20.5% | $295,968 +10% |
| 2016 | $4,863 | $269,062 +10% |
| 2015 | $4,863 | $244,602 +9.6% |
| 2014 | $4,863 | $223,176 +10% |
| 2013 | -- | $202,887 +5.2% |
| 2012 | -- | $192,939 -0.9% |
| 2011 | -- | $194,748 |
| 2010 | -- | $194,748 -2.6% |
| 2009 | -- | $199,990 +10% |
| 2008 | -- | $181,809 +10% |
| 2007 | -- | $165,281 +10% |
| 2006 | -- | $150,255 +4% |
| 2005 | -- | $144,449 +7.4% |
| 2002 | $3,012 | $134,436 |
Find assessor info on the county website
Monthly payment
Est. payment
Payment breakdown
Explore the cost of this home by adjusting the details. Changes won't be saved.Climate risks
Neighborhood: East Oak Hill
Nearby schools
Schools provided by the listing agent
- Elementary: Patton
- Middle: Small
- High: Austin
- District: Austin ISD
Source: Unlock MLS. This data may not be complete. We recommend contacting the local school district to confirm school assignments for this home.
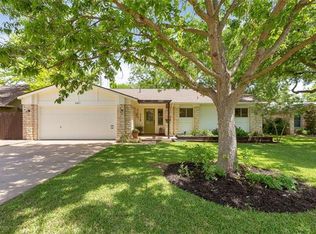

Similar homes
- $525,0003 bd2 ba1.7k sqft6006 Morning Dew Dr, Austin, TX 78749Active

 MLS ID #3452065, Adam Zell, Compass RE Texas, LLC. Unlock MLS
 - $475,0003 bd2 ba1.4k sqft7703 Copperas Dr, Austin, TX 78749Active
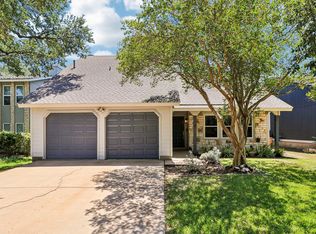 MLS ID #2616988, Barrett Raven, eXp Realty, LLC. Unlock MLS
 - $619,9003 bd3 ba1.5k sqft4608 Velasco Pl, Austin, TX 78749Active
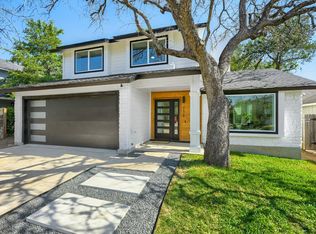 MLS ID #9080024, Caitlyn Niemie, LPT Realty LLC - Ascend Group. Unlock MLS
 - $575,0003 bd2 ba2k sqft4717 Norman Trl, Austin, TX 78749Active
 MLS ID #6401203, Samantha Adler, Compass RE Texas, LLC. Unlock MLS
 - $585,0003 bd2 ba1.3k sqft7001 Watchwood Dr, Austin, TX 78745ActiveMLS ID #9165419, Shannon Dingman, Central Metro Realty. Unlock MLS
- $549,0003 bd2 ba1.8k sqft12709 Cholla Ln, Manchaca, TX 78652For Sale
 MLS ID #2013471, Destini Evans TREC #749955, MAG Real Estate LLC. LERA MLS
 - $428,0003 bd2 ba1.4k sqft4613 Molera Dr, Austin, TX 78749ActiveMLS ID #4968604, Derek Smith, Deal Smith Realty LLC. Unlock MLS
- $435,0003 bd3 ba2k sqft8509 Copano Dr, Austin, TX 78749ActiveMLS ID #8810650, Alex Ellis, LPT Realty LLC - Ascend Group. Unlock MLS
- $549,0002 bd2 ba1.2k sqft10706 Creek View Dr, Austin, TX 78748ActiveMLS ID #9674471, Stefan Stankovic, Spyglass Realty. Unlock MLS
- $475,0004 bd3 ba2.2k sqft8308 Hanbridge Ln, Austin, TX 78736ActiveMLS ID #2045937, Laura Croteau, Austin Rock City Realty. Unlock MLS
- $515,0003 bd3 ba2k sqft10712 Finsbury Dr, Austin, TX 78748ActiveMLS ID #6133218, Dawn Kana, Kana Real Estate. Unlock MLS
- $489,0004 bd6 ba2.2k sqft6102 Parkwood Dr, Austin, TX 78735ActiveMLS ID #3255639, Elizabeth Riley, eXp Realty, LLC. Unlock MLS
- $485,0003 bd2 ba1.8k sqft13402 Ramrod Dr, Manchaca, TX 78652ActiveMLS ID #4909918, Erin Ritter, Sky Realty. Unlock MLS
- $525,0004 bd2 ba1.8k sqft315 Caracara Dr, Buda, TX 78610ActiveMLS ID #7303092, Christi Anderson, Asset Realty. Unlock MLS
- $425,0003 bd2 ba1.4k sqft5409 Hunters Gln, Austin, TX 78745ActiveMLS ID #8624872, Nikhil Gour, Sprout Realty. Unlock MLS
- $435,0003 bd2 ba1.4k sqft6300 Capriola Dr, Austin, TX 78745ActiveMLS ID #7781283, Jeff Jang, Teifke Real Estate. Unlock MLS
- $675,0004 bd2 ba2.4k sqft2509 Toulouse Dr, Austin, TX 78748ActiveMLS ID #9662929, Salena Gutierrez, Bramlett Partners. Unlock MLS
- $667,3313 bd2 ba2.2k sqft4500 Rim Rock Path, Austin, TX 78745ActiveMLS ID #6508414, Jaime Rea, Bristile Properties, LLC. Unlock MLS
- $432,0003 bd2 ba1.6k sqft3221 Darnell Dr, Austin, TX 78745ActiveMLS ID #5723152, Kristi Houser, Fauve House. Unlock MLS
- $393,5003 bd2 ba1.2k sqft9100 Wagtail Dr, Austin, TX 78748ActiveMLS ID #8927568, John Rosshirt, Stanberry REALTORS. Unlock MLS
