Welcome to this wonderful home located in one of South Austin’s most desirable communities, known for its highly rated schools and exceptional convenience! Just minutes from H-E-B, Costco, Whole Foods Market, and major highways, this location makes everyday living and commuting a breeze. This inviting home features 4 bedrooms, 2.5 bathrooms, and an open floor plan with comfortable living spaces for the whole family. The spacious layout provides plenty of room for entertaining, relaxing, and everyday living. Step outside and discover the backyard that truly sets this home apart. You must see it in person! Mature, shaded trees create a peaceful and private setting, while the large covered back patio provides the perfect space for outdoor dining, entertaining, or simply enjoying a quiet afternoon in the shade. A great home in a highly sought-after location, offering the combination of space, convenience, excellent schools, and a beautiful outdoor retreat you've been looking for!
Active
Price cut: $11.1K (9/16)
$537,900
6401 Sam Maverick Pass, Austin, TX 78749
4beds
1,964sqft
Single Family Residence
Built in 1993
5,793 Square Feet Lot
$533,800 Zestimate®
$274/sqft
$50/mo HOA
What's special
Open floor planBeautiful outdoor retreatComfortable living spacesLarge covered back patioMature shaded treesSpacious layoutPeaceful and private setting
- 49 days
- 712
- 51
Zillow last checked:
Listing updated:
Listed by:
Carolina Aceituno (512) 217-1218,
Keller Williams Realty Lone St (512) 868-1771
Source: Unlock MLS,MLS#: 1441003
Facts & features
Interior
Bedrooms & bathrooms
- Bedrooms: 4
- Bathrooms: 3
- Full bathrooms: 2
- 1/2 bathrooms: 1
Heating
- Central, Natural Gas
Cooling
- Central Air
Appliances
- Included: Dishwasher, Disposal, Exhaust Fan, Gas Range, Microwave, Oven, Free-Standing Range, Gas Water Heater
Features
- Breakfast Bar, Ceiling Fan(s), High Ceilings, Vaulted Ceiling(s), Interior Steps, Multiple Dining Areas, Multiple Living Areas, Walk-In Closet(s)
- Flooring: Carpet, Laminate, Tile
- Windows: Window Treatments
- Number of fireplaces: 1
- Fireplace features: Family Room
Interior area
- Total interior livable area: 1,964 sqft
Video & virtual tour
Property
Parking
- Total spaces: 2
- Parking features: None
- Garage spaces: 2
Accessibility
- Accessibility features: None
Features
- Levels: Two
- Stories: 2
- Patio & porch: Covered, Patio
- Exterior features: Gutters Partial
- Pool features: None
- Spa features: None
- Fencing: Fenced, Privacy, Wood
- View description: None
- Waterfront features: None
Lot
- Size: 5,793 Square Feet
- Features: Curbs, Interior Lot, Level, Trees-Medium (20 Ft - 40 Ft), Trees-Moderate
Details
- Additional structures: None
- Parcel number: 04123807050000
- Special conditions: Standard
Construction
Type & style
- Home type: SingleFamily
- Property subtype: Single Family Residence
Materials
- Foundation: Slab
- Roof: Composition
Condition
- Resale
- New construction: No
- Year built: 1993
Utilities & green energy
- Sewer: Public Sewer
- Water: Public
- Utilities for property: Electricity Available, Other, Natural Gas Available, Underground Utilities
Community & HOA
Community
- Features: Clubhouse, Cluster Mailbox, Common Grounds, Curbs, Park, Playground, Pool, Sidewalks, Underground Utilities
- Subdivision: Legend Oaks Ph A Sec 05a
HOA
- Has HOA: Yes
- Services included: See Remarks
- HOA fee: $50 monthly
- HOA name: The Woods of Legend Oaks
Location
- Region: Austin
Financial & listing details
- Price per square foot: $274/sqft
- Tax assessed value: $568,097
- Date on market: 8/10/2026
- Listing terms: Cash,Conventional,FHA
- Electric utility on property: Yes
Estimated market value
$533,800
$507,000 - $560,000
$2,779/mo
Price history
| Date | Event | Price |
|---|---|---|
| 9/20/2026 | Listed for rent | $2,600+20.9%$1/sqft |
Source: Unlock MLS #1405917 Report a problem | ||
| 9/16/2026 | Price change | $537,900-2%$274/sqft |
Source:  Unlock MLS #1441003 Report a problem Unlock MLS #1441003 Report a problem | ||
| 9/3/2026 | Price change | $549,000-2.8%$280/sqft |
Source: Unlock MLS #1441003 Report a problem | ||
| 8/22/2026 | Price change | $565,000-2.4%$288/sqft |
Source: Unlock MLS #1441003 Report a problem | ||
| 8/10/2026 | Listed for sale | $579,000$295/sqft |
Source: Unlock MLS #1441003 Report a problem | ||
| 5/16/2020 | Listing removed | $2,150$1/sqft |
Source: Keller Williams Realty #3575168 Report a problem | ||
| 5/14/2020 | Listed for rent | $2,150$1/sqft |
Source: Keller Williams Realty #3575168 Report a problem | ||
| 3/7/2020 | Listing removed | $2,150$1/sqft |
Source: Keller Williams Realty #3575168 Report a problem | ||
| 2/23/2020 | Listed for rent | $2,150+8.9%$1/sqft |
Source: Keller Williams Realty #3575168 Report a problem | ||
| 1/3/2019 | Listing removed | $1,975$1/sqft |
Source: ATX Metro Realty #7393883 Report a problem | ||
| 12/12/2018 | Price change | $1,975-2.5%$1/sqft |
Source: ATX Metro Realty #7393883 Report a problem | ||
| 9/14/2018 | Price change | $2,025-2.4%$1/sqft |
Source: ATX Metro Realty #7393883 Report a problem | ||
| 9/1/2018 | Listed for rent | $2,075+12.2%$1/sqft |
Source: ATX Metro Realty #7393883 Report a problem | ||
| 12/12/2014 | Listing removed | $1,850$1/sqft |
Source: Keller Williams - Austin SW #2420358 Report a problem | ||
| 10/20/2014 | Listed for rent | $1,850$1/sqft |
Source: Keller Williams - Austin SW #2420358 Report a problem | ||
Public tax history
| Year | Property taxes | Tax assessment |
|---|---|---|
| 2025 | -- | $568,097 -2.7% |
| 2024 | -- | $583,732 -9.5% |
| 2023 | -- | $644,979 +4.9% |
| 2022 | $12,141 | $614,750 +46.3% |
| 2021 | -- | $420,278 +21.8% |
| 2020 | $7,685 | $345,122 |
| 2019 | -- | $345,122 +3.8% |
| 2018 | $7,024 | $332,410 +4.8% |
| 2017 | $7,024 +13.9% | $317,256 +0.8% |
| 2016 | $6,166 | $314,767 +14.7% |
| 2015 | $6,166 | $274,379 +5.9% |
| 2014 | $6,166 | $259,095 +25.5% |
| 2013 | -- | $206,431 +0.1% |
| 2012 | -- | $206,149 +0.3% |
| 2011 | -- | $205,598 -1.9% |
| 2010 | -- | $209,511 -0.9% |
| 2009 | -- | $211,466 -3.1% |
| 2008 | -- | $218,122 +13.8% |
| 2007 | -- | $191,610 +10% |
| 2006 | -- | $174,162 +2.7% |
| 2005 | -- | $169,561 -3.1% |
| 2002 | $3,991 | $174,985 |
Find assessor info on the county website
Monthly payment
Est. payment
Payment breakdown
Explore the cost of this home by adjusting the details. Changes won't be saved.Climate risks
Neighborhood: West Oak Hill
Nearby schools
Schools provided by the listing agent
- Elementary: Mills
- Middle: Small
- High: Bowie
- District: Austin ISD
Source: Unlock MLS. This data may not be complete. We recommend contacting the local school district to confirm school assignments for this home.
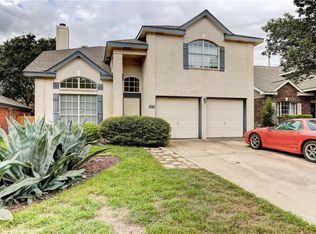
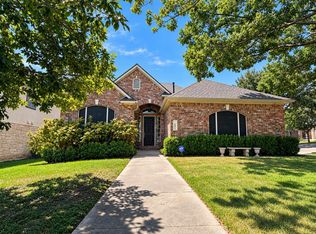
Similar homes
- $624,5004 bd3 ba2.8k sqft7808 Cheno Cortina Trl, Austin, TX 78749Active
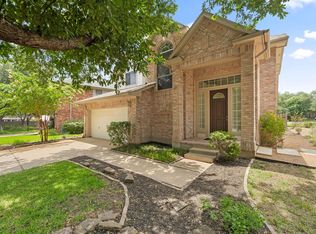
 MLS ID #5734168, Amy Brossette, Keller Williams - Lake Travis. Unlock MLS
 - $569,9003 bd2 ba1.8k sqft5958 Salcon Cliff Dr, Austin, TX 78749Active
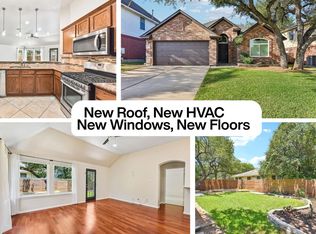 MLS ID #3785760, Cristina Murphey, Keller Williams Realty. Unlock MLS
 - $429,0004 bd3 ba2.3k sqft7500 Shadowridge Run Unit 34, Austin, TX 78749Active
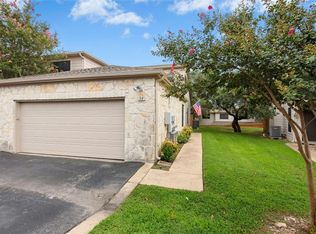 MLS ID #1676861, Rudy Vincent, Coldwell Banker Realty. Unlock MLS
 - $629,9004 bd2 ba2k sqft4605 Grider Pass, Austin, TX 78749Active
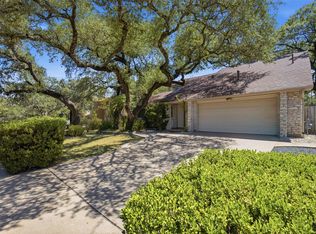 MLS ID #6687126, Greg Galindo, JBGoodwin REALTORS WL. Unlock MLS
 - $675,0003 bd2 ba1.9k sqft6112 Jumano Ln, Austin, TX 78749ActiveMLS ID #7340412, Carmen Gioia, Redfin Corporation. Unlock MLS
- $645,0004 bd3 ba2.7k sqft3709 Leadville Dr, Austin, TX 78749ActiveMLS ID #2940455, Adelina Rotar, Keller Williams Realty. Unlock MLS
- $550,0003 bd2 ba2k sqft2006 Lear Ln, Austin, TX 78745ActiveMLS ID #9563677, Jamie Cousins, Bramlett Partners. Unlock MLS
- $449,0003 bd2 ba1.4k sqft7703 Copperas Dr, Austin, TX 78749ActiveMLS ID #2616988, Barrett Raven, eXp Realty, LLC. Unlock MLS
- $585,0004 bd3 ba2.4k sqft11425 Sabinal Mesa Dr, Austin, TX 78739ActiveMLS ID #5310902, Ashley Major, Keller Williams Realty. Unlock MLS
- $445,0004 bd3 ba2.1k sqft8407 Red Willow Dr, Austin, TX 78736ActiveMLS ID #1862313, Debbie Marett, Bramlett Partners. Unlock MLS
- $429,0003 bd2 ba1.5k sqft8105 Washita Dr, Austin, TX 78749ActiveMLS ID #5670062, Bill Mills, Austin Fine Properties LLC. Unlock MLS
- $539,0004 bd3 ba2.2k sqft3704 Caney Creek Rd, Austin, TX 78732ActiveMLS ID #7044705, Lila Hardegree, Real Broker, LLC. Unlock MLS
- $489,0004 bd6 ba2.2k sqft6102 Parkwood Dr, Austin, TX 78735ActiveMLS ID #3255639, Elizabeth Riley, eXp Realty, LLC. Unlock MLS
- $332,5003 bd2 ba1.2k sqft4019 Alexandria Dr, Austin, TX 78749ActiveMLS ID #2780327, LJ John, Hart of Texas. Unlock MLS
- $650,0004 bd3 ba2.8k sqft8606 Thunderbird Rd #A & B, Austin, TX 78736ActiveMLS ID #7621619, Dominique Davalos, Coldwell Banker Apex. Unlock MLS
- $485,0003 bd2 ba1.8k sqft13402 Ramrod Dr, Manchaca, TX 78652ActiveMLS ID #4909918, Erin Ritter, Sky Realty. Unlock MLS
- $524,0002 bd2 ba1.2k sqft10706 Creek View Dr, Austin, TX 78748ActiveMLS ID #9674471, Stefan Stankovic, Spyglass Realty. Unlock MLS
- $575,0003 bd2 ba1.7k sqft1301 S Quinlan Park Rd, Austin, TX 78732ActiveMLS ID #1326703, Ashley Arthur, Compass RE Texas, LLC. Unlock MLS
- $525,0003 bd3 ba1.9k sqft41 Muirfield Greens Ln, Lakeway, TX 78738ActiveMLS ID #8070215, Sandra Heacock, Coldwell Banker Realty. Unlock MLS
- $522,5003 bd3 ba1.9k sqft3803 Caney Creek Rd, Austin, TX 78732ActiveMLS ID #5785168, Elise Butos, Central Metro Realty. Unlock MLS
