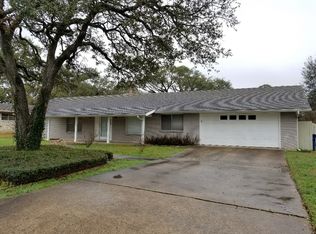
Lender PAID 2/1 Rate Buy Down Offered starting @ 4.875%* Updated Single-Story Home on a spacious lot encircled by stunningly-beautiful mature oaks. The fully enclosed privacy-fenced backyard opens at an iron-fenced corner that can be thrown wide open to reveal a neighboring large green-open space pasture, a cactus and wildflower nature trail, and an alphabetical fruit orchard with apple, apricot, fig, guava, orange, plum, pear, peach, and persimmon trees that is free to enjoy. Automatic sprinkler system serves both the zoysia lawn and orchard. New roof 8/2021. Front attached carport plus a rear covered carport with storage shed and roll-up door. Oversized covered backyard area with fire pit, ideal for outdoor entertaining. A detached huge second garage and workshop with built-in work benches that even includes a bathroom. Oversized extra concrete parking accommodates an RV, trailers, or any toys or recreational equipment. Four porch swings throughout the property and neighboring open space. Front yard xeriscape keeps maintenance minimal. Enjoy relaxing mornings on the cozy front porch or unwind in the evening on the serene private backyard, Inside, discover a functional and airy layout features carpet, hardwood, and tile flooring. Kitchen includes upgraded cabinets, Corian countertops, integrated sink, commercial-style faucet, great appliances including DBL ovens, and a refrigerator that conveys perfect for culinary creations. Two bedrooms were combined into an oversized primary suite with a dedicated sitting area. The finished, cooled and heated garage can function as a third bedroom or bonus space. Walking distance to schools, the YMCA, shops, and restaurants. Easy access to Highway 71 and US 290. There is truly more than meets the eye on this special offering. It's a must see and warrants an in-person visit. *See Rate Flyer attached to document in listing.
Active
Price cut: $20.4K (8/19)
$539,500
6201 Oakclaire Dr, Austin, TX 78735
3beds
2,091sqft
Single Family Residence
Built in 1965
0.4 Acres Lot
$-- Zestimate®
$258/sqft
$-- HOA
What's special
Front attached carportSpacious lotSerene private backyardCozy front porchUpdated single-story homeStunningly-beautiful mature oaksFully enclosed privacy-fenced backyard
- 83 days
- 558
- 35
Zillow last checked:
Listing updated:
Listed by:
Spero Stavros spero@stavrosrealty.com,
KW-Austin Portfolio Real Estate (512) 901-9600
Source: Unlock MLS,MLS#: 6177652
Facts & features
Interior
Bedrooms & bathrooms
- Bedrooms: 3
- Bathrooms: 2
- Full bathrooms: 2
- Main level bedrooms: 3
Heating
- Central, Fireplace Insert, Fireplace(s), Forced Air, Natural Gas, Wood Stove
Cooling
- Ceiling Fan(s), Central Air
Appliances
- Included: Dishwasher, Disposal, Oven, Free-Standing Electric Oven, Double Oven, Free-Standing Electric Range, RNGHD, Refrigerator, Self Cleaning Oven, Gas Water Heater
Features
- Ceiling Fan(s), Corain Counters, Electric Dryer Hookup, Eat-in Kitchen, Entrance Foyer, High Speed Internet, Multiple Dining Areas, Pantry, Primary Bedroom on Main, Soaking Tub, Storage, Walk-In Closet(s), Washer Hookup
- Flooring: Carpet, Tile, Wood
- Windows: Aluminum Frames, Blinds, Screens
- Number of fireplaces: 1
- Fireplace features: Blower Fan, Living Room, Raised Hearth, Wood Burning
Interior area
- Total interior livable area: 2,091 sqft
Video & virtual tour
Property
Parking
- Total spaces: 2
- Parking features: Additional Parking, Attached Carport, Covered, Detached, Detached Carport, Door-Single, Driveway, Garage, Lighted, Off Street, Oversized, Private, RV Access/Parking, Storage, Workshop in Garage, See Remarks
- Attached garage spaces: 2
Accessibility
- Accessibility features: None
Features
- Levels: One
- Stories: 1
- Patio & porch: Awning(s), Covered, Front Porch, Patio, Porch, See Remarks
- Exterior features: Lighting, Private Yard, See Remarks
- Pool features: None
- Fencing: Back Yard, Fenced, Privacy, Wood
- Has view: Yes
- View description: Orchard, Park/Greenbelt, Trees/Woods
- Waterfront features: None
Lot
- Size: 0.4 Acres
- Features: Back to Park/Greenbelt, Back Yard, Front Yard, Level, Trees-Large (Over 40 Ft), Many Trees, Xeriscape, See Remarks
Details
- Additional structures: Bathroom, Garage(s), Outbuilding, Shed(s), Storage, Workshop, See Remarks
- Parcel number: 04063004070000
- Special conditions: Standard
Construction
Type & style
- Home type: SingleFamily
- Property subtype: Single Family Residence
Materials
- Foundation: Slab
- Roof: Composition, Shingle
Condition
- Resale
- New construction: No
- Year built: 1965
Utilities & green energy
- Sewer: Public Sewer
- Water: Public
- Utilities for property: Cable Connected, Electricity Connected, Natural Gas Available, Phone Connected, Sewer Connected, Water Connected
Community & HOA
Community
- Features: None
- Subdivision: Oak Park Resub Sec 02 & Sec 03
HOA
- Has HOA: No
Location
- Region: Austin
Financial & listing details
- Price per square foot: $258/sqft
- Tax assessed value: $639,689
- Annual tax amount: $11,972
- Date on market: 6/19/2026
- Listing terms: Cash,Conventional,FHA,VA Loan
- Electric utility on property: Yes
Estimated market value
Not available
Estimated sales range
Not available
Not available
Price history
| Date | Event | Price |
|---|---|---|
| 8/19/2026 | Price change | $539,500-3.6%$258/sqft |
Source:  Unlock MLS #6177652 Report a problem Unlock MLS #6177652 Report a problem | ||
| 8/6/2026 | Price change | $559,900-2.6%$268/sqft |
Source: Unlock MLS #6177652 Report a problem | ||
| 7/9/2026 | Price change | $574,900-1.7%$275/sqft |
Source: Unlock MLS #6177652 Report a problem | ||
| 6/19/2026 | Listed for sale | $584,900+9.4%$280/sqft |
Source: Unlock MLS #6177652 Report a problem | ||
| 4/11/2025 | Listing removed | $534,500$256/sqft |
Source: Unlock MLS #5410510 Report a problem | ||
| 3/14/2025 | Pending sale | $534,500$256/sqft |
Source: Unlock MLS #5410510 Report a problem | ||
| 3/12/2025 | Listed for sale | $534,500$256/sqft |
Source: Unlock MLS #5410510 Report a problem | ||
| 2/4/2025 | Listing removed | $534,500$256/sqft |
Source: Unlock MLS #5410510 Report a problem | ||
| 1/2/2025 | Listed for sale | $534,500-4.5%$256/sqft |
Source: Unlock MLS #5410510 Report a problem | ||
| 11/20/2024 | Listing removed | $559,500$268/sqft |
Source: Unlock MLS #5410510 Report a problem | ||
| 11/11/2024 | Listed for sale | $559,500$268/sqft |
Source: Unlock MLS #5410510 Report a problem | ||
Public tax history
| Year | Property taxes | Tax assessment |
|---|---|---|
| 2025 | -- | $578,337 +10% |
| 2024 | -- | $525,761 +10% |
| 2023 | -- | $477,965 -32.7% |
| 2022 | $14,031 | $710,435 +79.9% |
| 2021 | -- | $395,013 +10% |
| 2020 | $8,744 | $359,103 -8.6% |
| 2019 | -- | $392,681 +32.3% |
| 2018 | -- | $296,779 +10% |
| 2017 | -- | $269,799 |
| 2016 | $2,909 | $269,799 +3.3% |
| 2015 | $2,909 | $261,260 +10% |
| 2014 | $2,909 | $237,509 +10% |
| 2013 | -- | $215,917 -4.3% |
| 2012 | -- | $225,617 |
| 2011 | -- | $225,617 -4.6% |
| 2010 | -- | $236,393 +8.7% |
| 2009 | -- | $217,509 +10% |
| 2008 | -- | $197,735 +10% |
| 2007 | -- | $179,759 +10% |
| 2006 | -- | $163,417 -1.6% |
| 2005 | -- | $166,088 +7% |
| 2002 | $3,326 | $155,216 |
Find assessor info on the county website
Monthly payment
Est. payment
Payment breakdown
Explore the cost of this home by adjusting the details. Changes won't be saved.Climate risks
Neighborhood: East Oak Hill
Nearby schools
Schools provided by the listing agent
- Elementary: Oak Hill
- Middle: Small
- High: Austin
- District: Austin ISD
Source: Unlock MLS. This data may not be complete. We recommend contacting the local school district to confirm school assignments for this home.