Welcome to 4605 Grider Pass, a spacious 4-bedroom, 2-bath home offering 2,077 square feet of thoughtfully designed living space in desirable Southwest Austin. Soaring ceilings, abundant natural light, and beautiful Brazilian hardwood flooring throughout most of the home create a warm, open atmosphere. The spacious living area is anchored by a striking stone fireplace and surrounded by upgraded wood-framed windows that add natural light and timeless character. The kitchen offers ample storage and workspace, plus a custom built-in wine bottle cabinet/holder: an ideal touch for entertaining and showcasing your favorite selections. Tile flooring extends through the kitchen and bathrooms, complementing the warmth of the hardwood floors throughout the main living areas. Upstairs, the private primary suite provides a peaceful retreat and features a recently remodeled bathroom with granite countertops and a spacious shower. The flexible floor plan is ideal for everyday living, guests, a home office, or entertaining. Step outside to the spacious backyard featuring a NEW custom-extended flagstone patio and custom fire pit. Host friends, enjoy an evening around the fire, or simply relax and enjoy the Austin lifestyle. Ideally located in Southwest Austin, the home is convenient to shopping, dining, parks, trails, and everyday amenities, including The Shops at Arbor Trails and restaurants and services along William Cannon Drive. Outdoor recreation is close by with Dick Nichols District Park, nearby greenbelts, Circle C Metropolitan Park, the Veloway, and the Lady Bird Johnson Wildflower Center. Easy access to major roadways provides a convenient connection to Downtown Austin and surrounding areas. With its soaring ceilings, Brazilian hardwood flooring, upgraded wood-framed windows, stone fireplace, remodeled primary bath, custom wine storage, and impressive backyard entertaining space, 4605 Grider Pass offers a wonderful blend of character, comfort, and SW Austin convenience.
Active
Price cut: $15.1K (9/22)
$629,900
4605 Grider Pass, Austin, TX 78749
4beds
2,077sqft
Single Family Residence
Built in 1982
0.26 Acres Lot
$611,100 Zestimate®
$303/sqft
$-- HOA
What's special
Striking stone fireplaceSpacious backyardCustom fire pitAbundant natural lightCustom-extended flagstone patioSoaring ceilings
- 36 days
- 778
- 83
Zillow last checked:
Listing updated:
Listed by:
Greg Galindo (512) 502-7601,
JBGoodwin REALTORS WL (512) 502-7601,
Zaundra Galindo (512) 656-7533,
JBGoodwin REALTORS WL
Source: Unlock MLS,MLS#: 6687126
Facts & features
Interior
Bedrooms & bathrooms
- Bedrooms: 4
- Bathrooms: 2
- Full bathrooms: 2
- Main level bedrooms: 3
Heating
- Natural Gas
Cooling
- Ceiling Fan(s), Central Air
Appliances
- Included: Built-In Oven(s), Dishwasher, Disposal, Gas Cooktop, Microwave, Stainless Steel Appliance(s)
Features
- Built-in Features, Ceiling Fan(s), Vaulted Ceiling(s), Granite Counters, Double Vanity, Open Floorplan, Pantry, Smart Thermostat, Walk-In Closet(s)
- Flooring: Carpet, Tile, Wood
- Windows: Wood Frames
- Number of fireplaces: 1
- Fireplace features: Fire Pit, Gas, Gas Starter, Living Room, Stone, Wood Burning
Interior area
- Total interior livable area: 2,077 sqft
Video & virtual tour
Property
Parking
- Total spaces: 2
- Parking features: Driveway
- Garage spaces: 2
Accessibility
- Accessibility features: None
Features
- Levels: Two
- Stories: 2
- Patio & porch: Deck, Patio, Porch
- Exterior features: Garden, Gutters Partial, Private Yard
- Pool features: None
- Fencing: Back Yard, Fenced
- View description: None
- Waterfront features: None
Lot
- Size: 0.26 Acres
- Features: Back Yard, Corner Lot, Trees-Large (Over 40 Ft)
Details
- Additional structures: None
- Parcel number: 04102504010000
- Special conditions: Standard
Construction
Type & style
- Home type: SingleFamily
- Property subtype: Single Family Residence
Materials
- Foundation: Slab
- Roof: Shingle
Condition
- Resale
- New construction: No
- Year built: 1982
Utilities & green energy
- Sewer: Public Sewer
- Water: Public
- Utilities for property: Electricity Available, Electricity Connected, Internet-Cable, Natural Gas Connected, Sewer Connected, Water Connected
Community & HOA
Community
- Features: None
- Subdivision: Westcreek Sec 10 Ph B
HOA
- Has HOA: No
Location
- Region: Austin
Financial & listing details
- Price per square foot: $303/sqft
- Tax assessed value: $605,808
- Annual tax amount: $4,233
- Date on market: 8/27/2026
- Listing terms: Cash,Conventional,FHA,Lender Approval
- Electric utility on property: Yes
Estimated market value
$611,100
$581,000 - $642,000
$2,846/mo
Price history
| Date | Event | Price |
|---|---|---|
| 9/22/2026 | Price change | $629,900-2.3%$303/sqft |
Source:  Unlock MLS #6687126 Report a problem Unlock MLS #6687126 Report a problem | ||
| 8/27/2026 | Listed for sale | $645,000$311/sqft |
Source: Unlock MLS #6687126 Report a problem | ||
Public tax history
| Year | Property taxes | Tax assessment |
|---|---|---|
| 2025 | $4,233 -13.5% | $605,808 +6% |
| 2024 | $4,895 +8.6% | $571,643 +10% |
| 2023 | $4,506 -24.4% | $519,675 +10% |
| 2022 | $5,958 | $472,432 +10% |
| 2021 | -- | $429,484 +10% |
| 2020 | $7,715 +6.2% | $390,440 |
| 2019 | $7,266 +11.7% | $390,440 +12.5% |
| 2018 | $6,508 | $347,177 +4.5% |
| 2017 | $6,508 +21.6% | $332,276 +10% |
| 2016 | $5,354 | $302,069 +10% |
| 2015 | $5,354 | $274,608 +9.8% |
| 2014 | $5,354 | $250,106 +10% |
| 2013 | -- | $227,369 +5.3% |
| 2012 | -- | $215,926 -1% |
| 2011 | -- | $218,006 |
| 2010 | -- | $218,006 -2.2% |
| 2009 | -- | $222,983 +10% |
| 2008 | -- | $202,712 +10% |
| 2007 | -- | $184,284 +10% |
| 2006 | -- | $167,531 +1.5% |
| 2005 | -- | $165,079 +4.9% |
| 2002 | $3,441 | $157,367 |
Find assessor info on the county website
Monthly payment
Est. payment
Payment breakdown
Explore the cost of this home by adjusting the details. Changes won't be saved.Climate risks
Neighborhood: East Oak Hill
Nearby schools
Schools provided by the listing agent
- Elementary: Patton
- Middle: Small
- High: Austin
- District: Austin ISD
Source: Unlock MLS. This data may not be complete. We recommend contacting the local school district to confirm school assignments for this home.
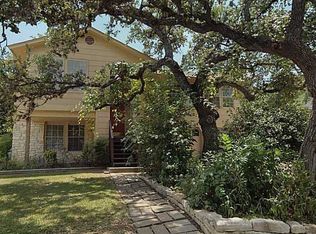
Similar homes
- $624,5004 bd3 ba2.8k sqft7808 Cheno Cortina Trl, Austin, TX 78749Active
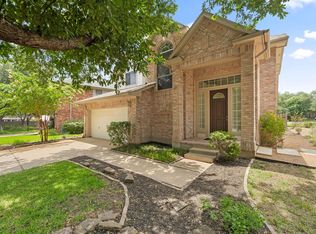
 MLS ID #5734168, Amy Brossette, Keller Williams - Lake Travis. Unlock MLS
 - $625,0003 bd2 ba2.2k sqft5405 Korth Dr, Austin, TX 78749Active
 MLS ID #2281810, Tony Elias, Volt Realty. Unlock MLS
 - $689,0004 bd3 ba2.7k sqft8610 Axis Dr, Austin, TX 78749Active
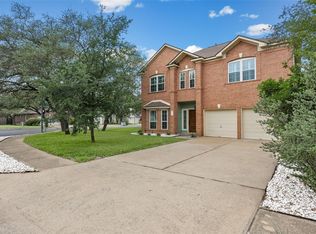 MLS ID #8800024, John Martin, Keller Williams Realty. Unlock MLS
 - $537,9004 bd3 ba1.9k sqft6401 Sam Maverick Pass, Austin, TX 78749Active
 MLS ID #1441003, Carolina Aceituno, Keller Williams Realty Lone St. Unlock MLS
 - $569,9003 bd2 ba1.8k sqft5958 Salcon Cliff Dr, Austin, TX 78749ActiveMLS ID #3785760, Cristina Murphey, Keller Williams Realty. Unlock MLS
- $549,0004 bd3 ba2.7k sqft3309 Graybuck Rd, Austin, TX 78748ActiveMLS ID #4545477, Ashley White, Compass RE Texas, LLC. Unlock MLS
- $600,0004 bd3 ba1.8k sqft12701 Shoshoni Trl, Austin, TX 78737ActiveMLS ID #5663633, Ginger Sofia, eXp Realty, LLC. Unlock MLS
- $550,0003 bd2 ba2k sqft2006 Lear Ln, Austin, TX 78745ActiveMLS ID #9563677, Jamie Cousins, Bramlett Partners. Unlock MLS
- $665,0003 bd2 ba2.1k sqft3414 Eldorado Trl, Austin, TX 78739ActiveMLS ID #1258783, Chris Hightower, The Hightower Company. Unlock MLS
- $449,0003 bd2 ba1.4k sqft7703 Copperas Dr, Austin, TX 78749ActiveMLS ID #2616988, Barrett Raven, eXp Realty, LLC. Unlock MLS
- $545,0003 bd2 ba1.5k sqft9024 Heiden Ln, Austin, TX 78749ActiveMLS ID #4545384, Ashley Stucki, Ashley Austin Homes. Unlock MLS
- $425,0003 bd2 ba1.4k sqft4613 Molera Dr, Austin, TX 78749ActiveMLS ID #4968604, Derek Smith, Deal Smith Realty LLC. Unlock MLS
- $589,9903 bd2 ba1.3k sqft2507 Western Trails Blvd, Austin, TX 78745ActiveMLS ID #1594484, Will Dupuy, TX Brokers. Unlock MLS
- $585,0004 bd3 ba2.4k sqft11425 Sabinal Mesa Dr, Austin, TX 78739ActiveMLS ID #5310902, Ashley Major, Keller Williams Realty. Unlock MLS
- $435,0003 bd3 ba2k sqft8509 Copano Dr, Austin, TX 78749ActiveMLS ID #8810650, Alex Ellis, LPT Realty LLC - Ascend Group. Unlock MLS
- $479,0003 bd3 ba1.4k sqft8406 Washita Dr, Austin, TX 78749ActiveMLS ID #7519031, Mario Perica, Keller Williams Realty. Unlock MLS
- $588,0004 bd3 ba2.3k sqft11005 Andenwood Dr, Austin, TX 78726ActiveMLS ID #3632021, Gay Puckett, JBGoodwin REALTORS NW. Unlock MLS
- $524,0002 bd2 ba1.2k sqft10706 Creek View Dr, Austin, TX 78748ActiveMLS ID #9674471, Stefan Stankovic, Spyglass Realty. Unlock MLS
- $434,9004 bd3 ba2.4k sqft11517 Chatam Berry Ln, Austin, TX 78748ActiveMLS ID #9992050, Gabriel Perales, Gabriel Perales, Broker. Unlock MLS
- $449,0003 bd3 ba2.1k sqft1625 Rockland Dr, Austin, TX 78748ActiveMLS ID #5546358, Chad Mahagan, Moreland Properties. Unlock MLS
