Extensively remodeled from the studs, this beautifully rebuilt South Austin home offers the feel of new construction w/the charm of an established neighborhood. Every detail has been thoughtfully considered, from the professionally engineered, fully permitted floor plan to the soaring vaulted ceilings in the kitchen, living area, and primary bedroom. The open-concept design creates an effortless flow between living, dining, & entertaining spaces, complemented by abundant natural light & stylish, modern finishes throughout. Beyond the beautiful finishes, this home has undergone an extensive transformation with all-new PVC and PEX plumbing (no cast iron!), new HVAC system including new ductwork, a complete electrical rewire with new main panel & subpanel, new sheetrock, insulation, & a redesigned layout. Luxury vinyl plank flooring/tile throughout - no carpet. The stunning kitchen features quartz countertops, soft-close cabinetry, stainless steel appliances, a spacious island, & a warm terracotta tile backsplash that adds the perfect touch of character. The primary suite is a true retreat, featuring vaulted ceilings, a generous walk-in closet, & a showstopping spa-inspired bathroom with an oversized glass-enclosed wet room, freestanding soaking tub, and walk-in shower. Offering 3 bedrooms, 2 full bathrooms, and flexible bonus space, the home provides versatility for a home office, playroom, or mud room area. The fully finished garage offers approximately two-car-sized interior space with a single-car garage entrance, providing exceptional room for parking, storage, a workshop, or hobbies. Step outside to a spacious backyard with mature trees, a deck for outdoor dining, and plenty of room to relax, entertain, or create your dream outdoor oasis. Ideally situated in an established South Austin neighborhood with convenient access to shopping, dining, entertainment, and major commuter routes. This isn't just a renovation. It's a complete reinvention of South Austin living.
Active
$650,000
4722 Frontier Trl, Austin, TX 78745
3beds
1,786sqft
Single Family Residence
Built in 1957
9,496 Square Feet Lot
$630,500 Zestimate®
$364/sqft
$-- HOA
What's special
Stylish modern finishes throughoutAbundant natural lightStainless steel appliancesDeck for outdoor diningShowstopping spa-inspired bathroomOversized glass-enclosed wet roomQuartz countertops
- 7 days
- 414
- 50
Likely to sell faster than
Zillow last checked:
Listing updated:
Listed by:
Tana Campbell (512) 569-1763,
Keller Williams Realty (512) 448-4111
Source: Unlock MLS,MLS#: 6920928
Facts & features
Interior
Bedrooms & bathrooms
- Bedrooms: 3
- Bathrooms: 2
- Full bathrooms: 2
- Main level bedrooms: 3
Heating
- Central, Natural Gas
Cooling
- Ceiling Fan(s), Central Air
Appliances
- Included: Dishwasher, Disposal, Gas Range, Refrigerator, Gas Water Heater
Features
- Breakfast Bar, Ceiling Fan(s), High Ceilings, Quartz Counters, Double Vanity, Open Floorplan, Pantry, Primary Bedroom on Main, Recessed Lighting, Smart Thermostat, Study/Home Office, Walk-In Closet(s)
- Flooring: No Carpet, Tile, Vinyl
- Windows: Double Pane Windows, Vinyl Windows
Interior area
- Total interior livable area: 1,786 sqft
Video & virtual tour
Property
Parking
- Total spaces: 1
- Parking features: Attached, Door-Single, Driveway, Garage, Garage Door Opener, Garage Faces Front
- Attached garage spaces: 1
Accessibility
- Accessibility features: None
Features
- Levels: One
- Stories: 1
- Patio & porch: Deck, Front Porch, Patio
- Exterior features: Private Yard
- Pool features: None
- Fencing: Back Yard, Privacy, Wood
- View description: None
- Waterfront features: None
Lot
- Size: 9,496 Square Feet
- Features: Back Yard, Front Yard, Trees-Large (Over 40 Ft), Trees-Moderate
Details
- Additional structures: None
- Parcel number: 04101120250000
- Special conditions: Standard
Construction
Type & style
- Home type: SingleFamily
- Property subtype: Single Family Residence
Materials
- Foundation: Slab
- Roof: Composition, Shingle
Condition
- Updated/Remodeled
- New construction: No
- Year built: 1957
Utilities & green energy
- Sewer: Public Sewer
- Water: Public
- Utilities for property: Electricity Connected, Natural Gas Connected, Sewer Connected, Water Connected
Community & HOA
Community
- Features: None
- Subdivision: Western Trails Sec 01
HOA
- Has HOA: No
- HOA name: Western Trails HOA
Location
- Region: Austin
Financial & listing details
- Price per square foot: $364/sqft
- Tax assessed value: $720,884
- Annual tax amount: $9,148
- Date on market: 11/11/2026
- Listing terms: Cash,Conventional,FHA,VA Loan
- Electric utility on property: Yes
Estimated market value
$630,500
$599,000 - $662,000
$3,148/mo
Price history
| Date | Event | Price |
|---|---|---|
| 11/11/2026 | Listed for sale | $650,000+62.5%$364/sqft |
Source:  Unlock MLS #6920928 Report a problem | ||
| 10/27/2025 | Sold | -- |
Source: Agent Provided Report a problem | ||
| 10/7/2025 | Contingent | $399,900$224/sqft |
Source: Unlock MLS #9979413 Report a problem | ||
| 9/25/2025 | Price change | $399,900-4.8%$224/sqft |
Source: Unlock MLS #9979413 Report a problem | ||
| 9/16/2025 | Price change | $420,000-7.7%$235/sqft |
Source: Unlock MLS #9979413 Report a problem | ||
| 8/29/2025 | Listed for sale | $455,000$255/sqft |
Source: Unlock MLS #9979413 Report a problem | ||
| 8/20/2025 | Contingent | $455,000$255/sqft |
Source: Unlock MLS #9979413 Report a problem | ||
| 7/12/2025 | Price change | $455,000-8.1%$255/sqft |
Source: Unlock MLS #9979413 Report a problem | ||
| 5/7/2025 | Price change | $495,000-1%$277/sqft |
Source: Unlock MLS #9979413 Report a problem | ||
| 4/24/2025 | Listed for sale | $500,000$280/sqft |
Source: Unlock MLS #9979413 Report a problem | ||
Public tax history
| Year | Property taxes | Tax assessment |
|---|---|---|
| 2025 | $10,044 +16.8% | $704,228 +10% |
| 2024 | $8,599 -1.9% | $640,207 -5.2% |
| 2023 | $8,767 +249.3% | $675,024 +86.1% |
| 2022 | $2,510 | $362,734 +10% |
| 2021 | -- | $329,758 +10% |
| 2020 | $2,643 +18.7% | $299,780 -26.1% |
| 2019 | $2,226 +18.6% | $405,395 +63.6% |
| 2018 | $1,877 | $247,752 +10% |
| 2017 | $1,877 -13.1% | $225,229 |
| 2016 | $2,160 | $225,229 +0.6% |
| 2015 | $2,160 | $223,935 +10% |
| 2014 | $2,160 | $203,577 +3.7% |
| 2013 | -- | $196,380 +2.8% |
| 2012 | -- | $190,972 -3.5% |
| 2011 | -- | $197,925 |
| 2010 | -- | $197,925 -2.8% |
| 2009 | -- | $203,643 +10% |
| 2008 | -- | $185,130 +10% |
| 2007 | -- | $168,300 +10% |
| 2006 | -- | $153,000 +5.9% |
| 2005 | -- | $144,430 +18.7% |
| 2002 | $708 | $121,726 |
Find assessor info on the county website
Monthly payment
Est. payment
Payment breakdown
Explore the cost of this home by adjusting the details. Changes won't be saved.Climate risks
Neighborhood: Westgate
Nearby schools
Schools provided by the listing agent
- Elementary: Joslin
- Middle: Covington
- High: Crockett
- District: Austin ISD
Source: Unlock MLS. This data may not be complete. We recommend contacting the local school district to confirm school assignments for this home.


Similar homes
- $589,9903 bd2 ba1.3k sqft2507 Western Trails Blvd, Austin, TX 78745Active
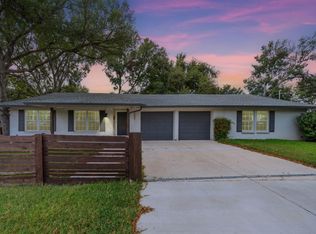
 MLS ID #1594484, Will Dupuy, TX Brokers. Unlock MLS
- $699,0003 bd2 ba2.1k sqft700 Corral Ln, Austin, TX 78745Active
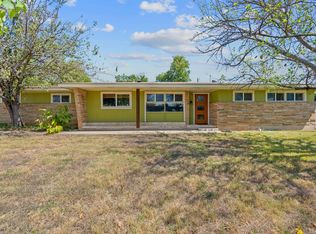 MLS ID #3877443, David Mosrie, Texas Ally Real Estate Group. Unlock MLS
- $620,0004 bd3 ba1.8k sqft7906 Keneshaw Dr, Austin, TX 78745Active
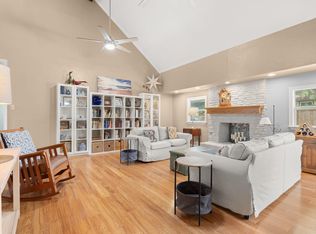 MLS ID #3852423, Lionel Laday, Laday Realty Group, LLC. Unlock MLS
- $680,0003 bd3 ba1.8k sqft3221 JOHN CAMPBELLS TRL, Austin, TX 78735For Sale
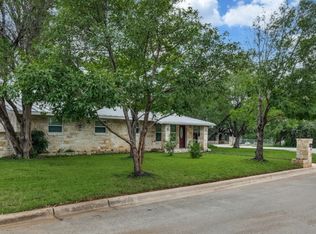
 MLS ID #1965325, Frances Orozco TREC #404327, Texas Premier Realty. LERA MLS
- $550,0003 bd2 ba2k sqft2006 Lear Ln, Austin, TX 78745ActiveMLS ID #9563677, Jamie Cousins, Bramlett Partners. Unlock MLS
- $435,0004 bd2 ba1.5k sqft902 Emerald Wood Dr, Austin, TX 78745ActiveMLS ID #4211338, Alex McCormick, Keller Williams Realty. Unlock MLS
- $619,9004 bd2 ba2k sqft4605 Grider Pass, Austin, TX 78749ActiveMLS ID #6687126, Greg Galindo, JBGoodwin REALTORS WL. Unlock MLS
- $497,0003 bd3 ba2.4k sqft8303 Winterstein Dr, Austin, TX 78745ActiveMLS ID #6405261, Julie Gualandri, KW-Austin Portfolio Real Estate. Unlock MLS
- $649,0004 bd3 ba2.2k sqft8104 Cutler Ridge Pl, Austin, TX 78749ActiveMLS ID #2191975, Albert Saenz, Cadenza Realty. Unlock MLS
- $479,0003 bd3 ba1.5k sqft1325 Central Park Ct, Austin, TX 78745ActiveMLS ID #5374933, Kelvin Glover, Compass RE Texas, LLC. Unlock MLS
- $585,0003 bd2 ba2k sqft11107 Stormy Ridge Rd, Austin, TX 78739ActiveMLS ID #3624413, George-Vance Mcgee, Austin Silent Market. Unlock MLS
- $535,0003 bd2 ba1.9k sqft6104 John Chisum Ln, Austin, TX 78749ActiveMLS ID #7489535, Jennifer Henry, Compass RE Texas, LLC. Unlock MLS
- $460,0003 bd2 ba1.4k sqft7314 Eganhill Dr, Austin, TX 78745ActiveMLS ID #2721675, Colin Foley, Redfin Corporation. Unlock MLS
- $355,0003 bd1 ba1k sqft4608 Greenridge Ter, Austin, TX 78745ActiveMLS ID #4517980, Mary Anne Lachowsky, Keller Williams Realty. Unlock MLS
- $405,0003 bd2 ba1.2k sqft3107 Dominic Dr, Austin, TX 78745ActiveMLS ID #4292440, Michelle Brunson, Spyglass Realty. Unlock MLS
- $419,0003 bd2 ba1.3k sqft504 Heartwood Dr, Austin, TX 78745ActiveMLS ID #7054908, Tausha Carlson, Marathon Real Estate - Tausha. Unlock MLS
- $575,0003 bd3 ba2k sqft6036 Mesa Verde Cir, Austin, TX 78749ActiveMLS ID #2723705, Andrew Vallejo, Redfin Corporation. Unlock MLS
- $499,0004 bd2 ba1.5k sqft205 Liverpool Dr, Austin, TX 78745ActiveMLS ID #8796455, Tomas Padroni, Dash Realty. Unlock MLS
- $380,0003 bd2 ba1.2k sqft3102 Jeanne Marie Ct, Austin, TX 78745ActiveMLS ID #8323243, Alex McCormick, Keller Williams Realty. Unlock MLS
- $643,0004 bd2 ba1.7k sqft709 E 44th St, Austin, TX 78751ActiveMLS ID #3065165, Chris Frickel, Keller Williams Realty. Unlock MLS
