Great South Austin home in a quiet, tucked-away neighborhood just moments from the Barton Creek Greenbelt. Enjoy a highly convenient location with easy access to Mopac, Hwy 360, Downtown, and the airport via Congress or 1st Street-without the heavy traffic often found in neighborhoods further south. This 3-bedroom, 2-bath home features beautiful wood floors and an open floor plan designed for comfortable living and entertaining. A very large family room/bonus room provides flexible space for a second living area, game room, or home office. The spacious laundry room adds extra functionality and storage. Situated on a desirable corner lot, the property offers exceptional outdoor features including a large barn-style storage building and two additional storage sheds-perfect for hobbies, equipment, or extra storage needs. The yard is enhanced by mature trees for shade, along with fruit trees including pomegranate, peach and pecan. Located in a friendly, established neighborhood with no required HOA. Zoned to highly sought-after schools including Oak Hill Elementary, O. Henry Middle, and Austin High School-an area many buyers specifically seek out. Priced to sell-don't miss this unique opportunity in one of South Austin's most desirable areas. Ownership Type: Fee Simple, Water Source: Public, Restrictions: City Restrictions, Tax Rate: 2.05
For sale
Price cut: $18K (8/14)
$680,000
3221 JOHN CAMPBELLS TRL, Austin, TX 78735
3beds
1,854sqft
Single Family Residence
Built in 1960
9,408 Square Feet Lot
$-- Zestimate®
$367/sqft
$-- HOA
What's special
Large barn-style storage buildingBeautiful wood floorsTwo additional storage shedsDesirable corner lot
- 121 days
- 388
- 2
Zillow last checked:
Listing updated:
Listed by:
Frances Orozco TREC #404327 (210) 995-5656,
Texas Premier Realty
Source: LERA MLS,MLS#: 1965325
Facts & features
Interior
Bedrooms & bathrooms
- Bedrooms: 3
- Bathrooms: 3
- Full bathrooms: 3
Primary bedroom
- Features: Ceiling Fan(s), Full Bath
- Area: 169
- Dimensions: 13 x 13
Bedroom 2
- Area: 120
- Dimensions: 12 x 10
Bedroom 3
- Area: 154
- Dimensions: 14 x 11
Primary bathroom
- Features: Shower Only, Single Vanity
- Area: 30
- Dimensions: 6 x 5
Dining room
- Area: 90
- Dimensions: 10 x 9
Family room
- Area: 342
- Dimensions: 18 x 19
Kitchen
- Area: 90
- Dimensions: 10 x 9
Living room
- Area: 272
- Dimensions: 17 x 16
Heating
- Central, Electric
Cooling
- Central Air
Appliances
- Included: Range, Disposal, Dishwasher, Electric Water Heater
- Laundry: Main Level, Laundry Room, Washer Hookup, Dryer Connection
Features
- Two Living Area, Liv/Din Combo, Eat-in Kitchen, Game Room, Shop, Utility Room Inside, Open Floorplan, All Bedrooms Downstairs, Master Downstairs, Ceiling Fan(s), Chandelier, Custom Cabinets
- Flooring: Ceramic Tile, Wood, Laminate
- Windows: Double Pane Windows, Window Coverings
- Has basement: No
- Number of fireplaces: 1
- Fireplace features: One
Interior area
- Total interior livable area: 1,854 sqft
Property
Parking
- Parking features: None
Accessibility
- Accessibility features: Int Door Opening 32"+, Accessible Hallway(s), Grab Bars in Bathroom(s), Grip-Accessible Features, No Carpet, First Floor Bath, Full Bath/Bed on 1st Flr, First Floor Bedroom
Features
- Levels: One
- Stories: 1
- Pool features: None
- Fencing: Chain Link
Lot
- Size: 9,408 Square Feet
- Features: Streetlights
- Residential vegetation: Mature Trees
Details
- Additional structures: Shed(s), Workshop
- Parcel number: 509110
Construction
Type & style
- Home type: SingleFamily
- Property subtype: Single Family Residence
Materials
- Stone, Metal Structure
- Foundation: Slab
- Roof: Metal
Condition
- Pre-Owned
- New construction: No
- Year built: 1960
Utilities & green energy
- Sewer: Sewer System
- Water: Water System
- Utilities for property: City Garbage service
Community & HOA
Community
- Features: None
- Subdivision: Out/Travis
Location
- Region: Austin
Financial & listing details
- Price per square foot: $367/sqft
- Tax assessed value: $563,431
- Annual tax amount: $11,530
- Price range: $680K - $680K
- Date on market: 5/9/2026
- Cumulative days on market: 122 days
- Listing terms: Conventional,FHA,VA Loan,Cash
- Road surface type: Paved
Estimated market value
Not available
Estimated sales range
Not available
Not available
Price history
| Date | Event | Price |
|---|---|---|
| 8/14/2026 | Price change | $680,000-2.6%$367/sqft |
Source:  LERA MLS #1965325 Report a problem LERA MLS #1965325 Report a problem | ||
| 6/11/2026 | Price change | $698,000-4.4%$376/sqft |
Source: LERA MLS #1965325 Report a problem | ||
| 5/9/2026 | Listed for sale | $730,000$394/sqft |
Source: LERA MLS #1965325 Report a problem | ||
Public tax history
| Year | Property taxes | Tax assessment |
|---|---|---|
| 2025 | $11,531 +920.6% | $563,431 +72% |
| 2024 | $1,130 +9% | $327,595 +10% |
| 2023 | $1,037 +4.9% | $297,814 +10% |
| 2022 | $988 | $270,740 +10% |
| 2021 | -- | $246,127 +10% |
| 2020 | $1,116 +34.7% | $223,752 -47.8% |
| 2019 | $828 +42.7% | $429,019 +132% |
| 2018 | $580 | $184,919 +10% |
| 2017 | $580 +28.5% | $168,108 +10% |
| 2016 | $452 | $152,825 +10% |
| 2015 | $452 | $138,932 +10% |
| 2014 | $452 | $126,302 -1.3% |
| 2013 | -- | $128,026 -31.5% |
| 2012 | -- | $187,027 |
| 2011 | -- | $187,027 -1.7% |
| 2010 | -- | $190,182 +0.5% |
| 2009 | -- | $189,197 +10% |
| 2008 | -- | $171,997 +10% |
| 2007 | -- | $156,361 +10% |
| 2006 | -- | $142,146 +10% |
| 2005 | -- | $129,224 +11.4% |
| 2002 | $441 | $115,959 |
Find assessor info on the county website
Monthly payment
Est. payment
Payment breakdown
Explore the cost of this home by adjusting the details. Changes won't be saved.Climate risks
Neighborhood: Barton Hills
Nearby schools
Schools provided by the listing agent
- Elementary: Oak Hills Terrace
- Middle: O. Henry Middle
- High: Austin
- District: Austin I.S.D.
Source: LERA MLS. This data may not be complete. We recommend contacting the local school district to confirm school assignments for this home.


Similar homes
- $583,0003 bd2 ba1.4k sqft7611 Oak Hedge Pl, Austin, TX 78745Active

 MLS ID #8281733, Gray Adkins, Kuper Sotheby's Int'l Realty. Unlock MLS
 - $619,0003 bd2 ba1.7k sqft5400 Honey Dew Ter, Austin, TX 78749Active
 MLS ID #9787472, Michael Quinones, Compass RE Texas, LLC. Unlock MLS
 - $635,0003 bd2 ba2k sqft12747 Burson Dr, Manchaca, TX 78652Active
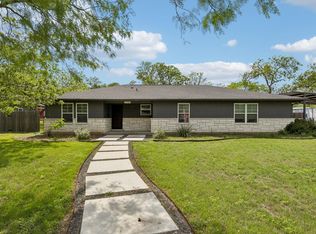 MLS ID #3342770, Pascal Munnelly, Keller Williams Realty. Unlock MLS
 - $519,0003 bd2 ba1.8k sqft9906 Willers Way, Austin, TX 78748Active
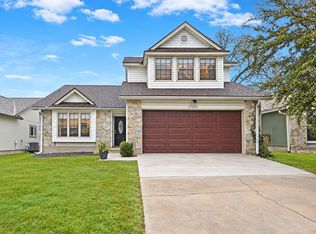 MLS ID #9029427, Nancy LaBarbiera, SoundCity Properties. Unlock MLS
 - $565,0004 bd3 ba2k sqft4504 Langtry Ln, Austin, TX 78749ActiveMLS ID #5835724, Beth Abeita, Orchard Brokerage. Unlock MLS
- $672,0004 bd2 ba2.6k sqft4110 Paseo Dr, Austin, TX 78739ActiveMLS ID #4622082, Jennifer Mueller, Central Real Estate Group. Unlock MLS
- $650,0003 bd3 ba2.3k sqft204 Deer Creek Cir, Dripping Springs, TX 78620ActiveMLS ID #9020773, Meryl Hawk, Coldwell Banker Realty. Unlock MLS
- $599,0004 bd3 ba2.7k sqft3309 Graybuck Rd, Austin, TX 78748ActiveMLS ID #4545477, Ashley White, Compass RE Texas, LLC. Unlock MLS
- $589,0003 bd2 ba1.7k sqft5815 Lomita Verde Cir, Austin, TX 78749ActiveMLS ID #9417098, Ben Phillips, Levi Rodgers Real Estate Group. Unlock MLS
- $725,0003 bd2 ba1.8k sqft8612 Stillwood Ln, Austin, TX 78757ActiveMLS ID #7204946, John Brandon Faught, Compass RE Texas, LLC. Unlock MLS
- $500,0003 bd2 ba1.8k sqft900 Austin Highlands Blvd, Austin, TX 78745ActiveMLS ID #4282962, Kelsey Osborne, KW-Austin Portfolio Real Estate. Unlock MLS
- $610,0003 bd2 ba1.8k sqft1202 Norwood Rd, Austin, TX 78722ActiveMLS ID #8065975, James Watson, Compass RE Texas, LLC. Unlock MLS
- $650,0003 bd3 ba1.5k sqft1011 Brodie St APT 8, Austin, TX 78704ActiveMLS ID #5675570, Sandy Goodwin, Sandy Goodwin & Company. Unlock MLS
- $499,9003 bd2 ba1.4k sqft2507 Glen Springs Way, Austin, TX 78741ActiveMLS ID #5397672, Laurel Seymour, Ashley Austin Homes. Unlock MLS
- $789,9003 bd2 ba1.9k sqft2003 Woodmont Ave, Austin, TX 78703ActiveMLS ID #7186898, Carlos Marin Jaimes, Keller Williams Realty. Unlock MLS
- $624,9003 bd2 ba1.9k sqft1006 Fauntleroy Trl, Austin, TX 78758ActiveMLS ID #6879361, Austin Trinder, Keller Williams Realty. Unlock MLS
- $450,0003 bd2 ba1.5k sqft902 Emerald Wood Dr, Austin, TX 78745ActiveMLS ID #9712384, Alex McCormick, Keller Williams Realty. Unlock MLS
- $549,0004 bd3 ba1.9k sqft6401 Sam Maverick Pass, Austin, TX 78749ActiveMLS ID #1441003, Carolina Aceituno, Keller Williams Realty Lone St. Unlock MLS
- $529,0004 bd2 ba1.6k sqft5613 Lomita Verde Cir, Austin, TX 78749ActiveMLS ID #5943883, Colin Foley, Redfin Corporation. Unlock MLS
