Nestled in the heart of Central Austin’s sought-after Highland Village, this beautifully remodeled 3-bedroom, 2-bath home sits on a generous .23-acre lot and offers the perfect blend of traditional style, comfort, and location. From the moment you arrive, the home’s charming curb appeal sets the tone, inviting you inside to thoughtfully updated interiors designed for upscale living. Light-filled spaces, tasteful finishes, and a functional floor plan make everyday living and entertaining effortless. Ideally located in 78731, you’re just minutes from top dining, shopping, parks, and major thoroughfares—making this home as convenient as it is charming. A rare opportunity to own a move-in-ready home in one of Austin’s most desirable neighborhoods.
Active
$675,000
4804 Westfield Dr, Austin, TX 78731
3beds
1,938sqft
:
Get pre-qualified$4,698/mo
Single Family Residence
Built in 1954
10,149 Square Feet Lot
$-- Zestimate®
$348/sqft
$-- HOA
What's special
Tasteful finishesThoughtfully updated interiorsLight-filled spacesFunctional floor planCharming curb appeal
- 29 days |
- 1,114 |
- 65 |
Zillow last checked:
Listing updated:
Listed by:
Christy Levy (512) 470-3188,
Levy Properties, LLC (512) 470-3188
Source: Unlock MLS,MLS#: 2240063
Facts & features
Interior
Bedrooms & bathrooms
- Bedrooms: 3
- Bathrooms: 2
- Full bathrooms: 2
- Main level bedrooms: 3
Primary bedroom
- Features: Ceiling Fan(s), Full Bath
- Level: Main
Heating
- Central
Cooling
- Central Air
Appliances
- Included: Built-In Oven(s), Gas Cooktop, Dishwasher, Disposal, Exhaust Fan, Microwave, Oven
Features
- Breakfast Bar, Built-in Features, Multiple Living Areas, Primary Bedroom on Main, Recessed Lighting, Walk-In Closet(s)
- Flooring: Tile, Wood
- Windows: Blinds
- Fireplace features: None
Interior area
- Total interior livable area: 1,938 sqft
Video & virtual tour
Property
Parking
- Total spaces: 1
- Parking features: Attached, Garage Door Opener, Garage Faces Front
- Attached garage spaces: 1
Accessibility
- Accessibility features: None
Features
- Levels: One
- Stories: 1
- Patio & porch: None
- Exterior features: Private Yard
- Pool features: None
- Spa features: None
- Fencing: Wood
- Has view: Yes
- View description: None
- Waterfront features: None
Lot
- Size: 10,149 Square Feet
- Dimensions: 83 x 114
- Features: Sprinkler - Automatic
Details
- Additional structures: None
- Parcel number: 01280001180000
- Special conditions: Standard
Construction
Type & style
- Home type: SingleFamily
- Property subtype: Single Family Residence
Materials
- Foundation: Slab
- Roof: Composition
Condition
- Updated/Remodeled
- New construction: No
- Year built: 1954
Utilities & green energy
- Sewer: Public Sewer
- Water: Public
- Utilities for property: Electricity Available, Natural Gas Available
Community & HOA
Community
- Features: None
- Subdivision: Highland Village Sec 02 Pt 02
HOA
- Has HOA: No
Location
- Region: Austin
Financial & listing details
- Price per square foot: $348/sqft
- Tax assessed value: $716,882
- Annual tax amount: $14,671
- Date on market: 6/24/2026
- Listing terms: Cash,Conventional
- Electric utility on property: Yes
Estimated market value
Not available
Estimated sales range
Not available
Not available
Price history
| Date | Event | Price |
|---|---|---|
| 6/24/2026 | Listed for sale | $675,000-6.9%$348/sqft |
Source:  Unlock MLS #2240063 Report a problem Unlock MLS #2240063 Report a problem | ||
| 5/28/2026 | Listing removed | $725,000$374/sqft |
Source: Unlock MLS #2240063 Report a problem | ||
| 4/8/2026 | Price change | $725,000-8.8%$374/sqft |
Source: Unlock MLS #2240063 Report a problem | ||
| 3/5/2026 | Price change | $795,000-6.4%$410/sqft |
Source: Unlock MLS #2240063 Report a problem | ||
| 2/17/2026 | Price change | $849,000-5.1%$438/sqft |
Source: Unlock MLS #2240063 Report a problem | ||
| 1/29/2026 | Listed for sale | $895,000+90.5%$462/sqft |
Source: Unlock MLS #2240063 Report a problem | ||
| 3/24/2021 | Listing removed | -- |
Source: Owner Report a problem | ||
| 4/8/2014 | Listing removed | $2,800$1/sqft |
Source: Owner Report a problem | ||
| 3/8/2014 | Listed for rent | $2,800$1/sqft |
Source: Owner Report a problem | ||
| 2/11/2014 | Listing removed | $469,900$242/sqft |
Source: National Agent Network #4260067 Report a problem | ||
| 2/5/2014 | Pending sale | $469,900$242/sqft |
Source: National Agent Network #4260067 Report a problem | ||
| 1/31/2014 | Listed for sale | $469,900$242/sqft |
Source: National Agent Network #4260067 Report a problem | ||
Public tax history
| Year | Property taxes | Tax assessment |
|---|---|---|
| 2025 | $14,671 +7.5% | $716,882 +4.1% |
| 2024 | $13,646 -10.2% | $688,557 -18% |
| 2023 | $15,194 -15% | $839,816 -7.2% |
| 2022 | $17,879 | $905,279 +50.5% |
| 2021 | -- | $601,351 +22.4% |
| 2020 | $10,941 +3.8% | $491,373 |
| 2019 | $10,539 -3.2% | $491,373 -4.7% |
| 2018 | $10,889 | $515,357 +4.8% |
| 2017 | $10,889 +21.3% | $491,847 +22.3% |
| 2016 | $8,979 | $402,207 +2.5% |
| 2015 | $8,979 | $392,339 +4% |
| 2014 | $8,979 | $377,288 +15.8% |
| 2013 | -- | $325,798 +3.4% |
| 2012 | -- | $315,066 +6.2% |
| 2011 | -- | $296,737 -3.1% |
| 2010 | -- | $306,237 +10% |
| 2009 | -- | $278,397 +10% |
| 2008 | -- | $253,088 +10% |
| 2007 | -- | $230,080 +10% |
| 2006 | -- | $209,164 +9.8% |
| 2005 | -- | $190,415 +1.9% |
| 2002 | $4,681 | $186,892 |
Find assessor info on the county website
Monthly payment
Est. payment
Payment breakdown
Explore the cost of this home by adjusting the details. Changes won't be saved.Climate risks
Neighborhood: Allandale
Nearby schools
GreatSchools rating
- 10/10Highland Park Elementary SchoolGrades: PK-5Distance: 0.4 mi
- 9/10Lamar Middle SchoolGrades: 6-8Distance: 1.2 mi
- 8/10McCallum High SchoolGrades: 9-12Distance: 1.5 mi
Schools provided by the listing agent
- Elementary: Highland Park
- Middle: Lamar (Austin ISD)
- High: McCallum
- District: Austin ISD
Source: Unlock MLS. This data may not be complete. We recommend contacting the local school district to confirm school assignments for this home.
- $549,200-- bd1 ba1.6k sqft4806 Westfield Dr, Austin, TX 78731Off Market
- $685,9002 bd2 ba1.8k sqft4802 Westfield Dr, Austin, TX 78731Off Market

- $651,5004 bd2 ba1.8k sqft4800 Westfield Dr, Austin, TX 78731Off Market
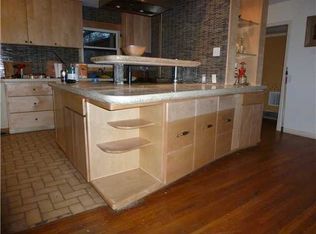
- $478,5003 bd1 ba1.1k sqft4808 Westfield Dr, Austin, TX 78731Off Market

- $1,465,1004 bd2 ba2.5k sqft4801 Westfield Dr, Austin, TX 78731Off Market
- $--3 bd2 ba1.6k sqft4803 Westfield Dr, Austin, TX 78731Sold
- $1,770,0004 bd4 ba2.6k sqft3007 Village Dr, Austin, TX 78731New Construction
- $908,0003 bd2 ba1.4k sqft4805 Westfield Dr, Austin, TX 78731Off Market
A local agent can set up tours, give advice and negotiate with sellers.
A local lender can help you make sure your offer is ready when you are.
Similar homes
- $725,0003 bd3 ba2k sqft7901 Havenwood Dr, Austin, TX 78759Active

 MLS ID #1854903, Arlene Maze, Bramlett Partners. Unlock MLS
 - $685,0003 bd3 ba2k sqft8610 Melshire Dr, Austin, TX 78757Active
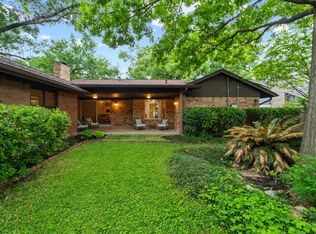 MLS ID #5405371, Jo Carol Snowden, Moreland Properties. Unlock MLS
 - $675,0004 bd3 ba1.6k sqft805 Nile St, Austin, TX 78702Active
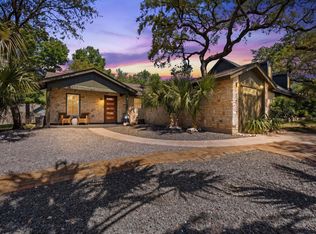 MLS ID #5453654, Ross Speed, Compass RE Texas, LLC. Unlock MLS
 - $624,9955 bd3 ba2k sqft5604 Chadwyck Dr, Austin, TX 78723Active
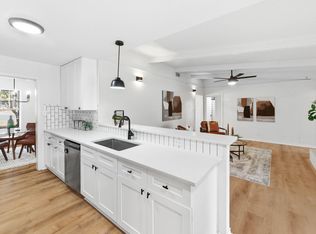 MLS ID #4658640, Jeff Patterson, Team West Real Estate LLC. Unlock MLS
 - $675,0004 bd2 ba2k sqft4608 Frontier Trl, Austin, TX 78745ActiveMLS ID #2841002, Tj McNeil, Teifke Real Estate. Unlock MLS
- $525,0003 bd2 ba1.4k sqft3406 E Martin Luther King Jr Blvd, Austin, TX 78721ActiveMLS ID #3080906, Ford Meazell, Keller Williams Realty Lone St. Unlock MLS
- $649,0004 bd3 ba2.7k sqft3309 Graybuck Rd, Austin, TX 78748ActiveMLS ID #4545477, Ashley White, Compass RE Texas, LLC. Unlock MLS
- $575,0002 bd3 ba1.6k sqft3966 Far West Blvd, Austin, TX 78731ActiveMLS ID #3793866, Sam Archer, Compass RE Texas, LLC. Unlock MLS
- $699,9003 bd1 ba1.3k sqft1110 W Oltorf St, Austin, TX 78704ActiveMLS ID #8382824, Gregg Klar, Keller Williams - Lake Travis. Unlock MLS
- $599,9903 bd2 ba1.5k sqft114 Havana St, Austin, TX 78704ActiveMLS ID #6038018, Kathy Chappell, Pacesetter Properties. Unlock MLS
- $799,0003 bd2 ba2k sqft7413 Lakewood Dr, Austin, TX 78750ActiveMLS ID #6104727, Rachel Mcdonald, Moreland Properties. Unlock MLS
- $650,0003 bd2 ba2k sqft12747 Burson Dr, Manchaca, TX 78652ActiveMLS ID #3342770, Pascal Munnelly, Keller Williams Realty. Unlock MLS
- $549,9004 bd2 ba2.3k sqft3604 Carla Dr, Austin, TX 78754ActiveMLS ID #8765074, Roman Lopez, Keller Williams Realty. Unlock MLS
- $625,0003 bd4 ba1.9k sqft2911 Corbin Ln, Austin, TX 78704ActiveMLS ID #7367270, Molly Austin, Molly Austin Realty. Unlock MLS
- $635,0002 bd2 ba1.1k sqft2905 Brinwood Ave, Austin, TX 78704Active
 MLS ID #611314, Amy K. Kobza, CB&A, Realtors. Central Texas MLS
 - $499,0003 bd2 ba1.6k sqft1801 Ohlen Rd, Austin, TX 78757ActiveMLS ID #6201888, Andrew Hackemack, Bramlett Partners. Unlock MLS
- $563,5005 bd2 ba2.1k sqft3100 Lynridge Dr, Austin, TX 78723ActiveMLS ID #8624488, Jared West, Team West Real Estate LLC. Unlock MLS
- $559,0004 bd2 ba1.6k sqft11905 Misty Brook Dr, Austin, TX 78727ActiveMLS ID #2509191, Becky Ode, Moreland Properties. Unlock MLS
- $620,0003 bd2 ba1.5k sqft2717 Charlesworth Dr, Austin, TX 78745ActiveMLS ID #9948861, Lori Goto, Encore Real Estate. Unlock MLS
- $499,5004 bd2 ba1.6k sqft7402 Bucknell Dr, Austin, TX 78723ActiveMLS ID #8243785, Andrew Vallejo, Redfin Corporation. Unlock MLS
