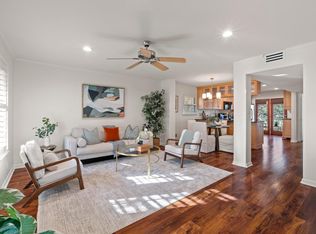
Live the Downtown Austin lifestyle without giving up peace and quiet. Tucked inside a private, 27-unit community near Duncan Park and Shoal Creek, this rare combined 3-bedroom, 2-bath offers space, privacy, and an unbeatable walkable location. Inside, Renaissance Botticelli 7” wood floors run throughout the open living spaces, creating warmth and continuity. The kitchen is outfitted with Bosch stainless steel appliances, travertine and granite finishes, and thoughtful storage, making it both functional and timeless. Natural light fills the home, enhanced by solid construction you can feel: thick walls, quiet interiors, and a sense of calm rarely found downtown. Step outside to your private balcony, where peaceful views provide a welcome contrast to city life. The residence includes two reserved parking spaces and benefits from solar panels, keeping utilities remarkably efficient. Beyond your front door, enjoy a true urban oasis with a private pool, pet area, grilling station, and visitor parking. Shoal Creek Trail is moments away for morning runs, Lady Bird Lake invites evening walks, and neighborhood favorites like Trader Joe’s, Merit Coffee, Seaholm, BookPeople, Better Half, Clark’s, and Prelude are all within easy reach. Whether you’re kayaking the lake, meeting friends for brunch, or enjoying a quiet afternoon at home, this residence offers the best of downtown living, connected, calm, and effortlessly Austin.
Active
Price cut: $25.5K (6/12)
$649,500
904 West Ave APT 214, Austin, TX 78701
3beds
1,450sqft
:
Get pre-qualified$5,510/mo
Condominium
Built in 1966
-- sqft lot
$-- Zestimate®
$448/sqft
$883/mo HOA
What's special
Private balconyPrivate poolOpen living spacesPeaceful viewsTravertine and granite finishesThoughtful storageQuiet interiors
- 155 days |
- 442 |
- 31 |
Zillow last checked:
Listing updated:
Listed by:
Katya Smith (214) 316-9651,
Compass RE Texas, LLC (512) 575-3644
Source: Unlock MLS,MLS#: 8535702
Facts & features
Interior
Bedrooms & bathrooms
- Bedrooms: 3
- Bathrooms: 2
- Full bathrooms: 2
- Main level bedrooms: 3
Heating
- Central
Cooling
- Central Air
Appliances
- Included: Dishwasher, Disposal, Dryer, Microwave, Oven, Refrigerator, Washer
Features
- Breakfast Bar, Ceiling Fan(s), High Ceilings, Stone Counters, Eat-in Kitchen, No Interior Steps, Open Floorplan, Walk-In Closet(s)
- Flooring: Wood
- Windows: None
Interior area
- Total interior livable area: 1,450 sqft
Property
Parking
- Parking features: See Remarks, Gated
Accessibility
- Accessibility features: None
Features
- Levels: One
- Stories: 1
- Patio & porch: Patio
- Exterior features: Balcony
- Pool features: None
- Fencing: See Remarks, Gate
- Has view: Yes
- View description: See Remarks
- Waterfront features: None
Lot
- Size: 1,528 Square Feet
- Features: Back to Park/Greenbelt
Details
- Additional structures: None
- Parcel number: 02080020280000
- Special conditions: Standard
Construction
Type & style
- Home type: Condo
- Property subtype: Condominium
Materials
- Foundation: Slab
- Roof: See Remarks, Flat Tile
Condition
- Resale
- New construction: No
- Year built: 1966
Utilities & green energy
- Sewer: Public Sewer
- Water: Public
- Utilities for property: Electricity Connected, Water Connected
Community & HOA
Community
- Features: BBQ Pit/Grill, Garage Parking, Park, Pet Amenities, Pool
- Subdivision: West Condo 904
HOA
- Has HOA: Yes
- Services included: Common Area Maintenance, Insurance, Trash
- HOA fee: $883 monthly
- HOA name: 904 West Condos
Location
- Region: Austin
Financial & listing details
- Price per square foot: $448/sqft
- Tax assessed value: $352,682
- Annual tax amount: $7,217
- Date on market: 2/18/2026
- Listing terms: Cash,Conventional
- Electric utility on property: Yes
Estimated market value
Not available
Estimated sales range
Not available
Not available
Price history
| Date | Event | Price |
|---|---|---|
| 6/12/2026 | Price change | $649,500-3.8%$448/sqft |
Source:  Unlock MLS #8535702 Report a problem Unlock MLS #8535702 Report a problem | ||
| 4/29/2026 | Price change | $675,000-3.4%$466/sqft |
Source: Unlock MLS #8535702 Report a problem | ||
| 3/13/2026 | Price change | $699,000-2.2%$482/sqft |
Source: Unlock MLS #8535702 Report a problem | ||
| 2/18/2026 | Listed for sale | $715,000$493/sqft |
Source: Unlock MLS #8535702 Report a problem | ||
| 8/18/2018 | Sold | -- |
Source: Agent Provided Report a problem | ||
| 6/6/2018 | Listing removed | $3,500$2/sqft |
Source: Zillow Rental Network Report a problem | ||
| 5/29/2018 | Price change | $3,500-7.8%$2/sqft |
Source: Zillow Rental Network Report a problem | ||
| 5/17/2018 | Price change | $3,795-5.1%$3/sqft |
Source: Zillow Rental Network Report a problem | ||
| 5/3/2018 | Listed for rent | $4,000$3/sqft |
Source: Zillow Rental Network Report a problem | ||
Public tax history
| Year | Property taxes | Tax assessment |
|---|---|---|
| 2025 | $5,199 -13% | $352,682 -8.7% |
| 2024 | $5,978 -8.2% | $386,093 -14.2% |
| 2023 | $6,515 -28.9% | $450,254 -34.2% |
| 2022 | $9,163 | $684,547 +17.3% |
| 2021 | -- | $583,791 +1.5% |
| 2020 | $12,803 +3.8% | $575,000 |
| 2019 | $12,333 +5.5% | $575,000 -2.9% |
| 2018 | $11,688 | $591,952 +2.8% |
| 2017 | $11,688 +4.3% | $575,671 +10% |
| 2016 | $11,211 | $523,337 -5.5% |
| 2015 | $11,211 | $554,027 +10% |
| 2014 | $11,211 | $503,661 +91.4% |
| 2013 | -- | $263,196 |
Find assessor info on the county website
Monthly payment
Est. payment
Payment breakdown
Explore the cost of this home by adjusting the details. Changes won't be saved.Climate risks
Neighborhood: Downtown
Nearby schools
GreatSchools rating
- 10/10Mathews Elementary SchoolGrades: PK-6Distance: 0.7 mi
- 6/10O Henry Middle SchoolGrades: 6-8Distance: 1.7 mi
- 7/10Austin High SchoolGrades: 9-12Distance: 1 mi
Schools provided by the listing agent
- Elementary: Mathews
- Middle: O Henry
- High: Austin
- District: Austin ISD
Source: Unlock MLS. This data may not be complete. We recommend contacting the local school district to confirm school assignments for this home.
- $324,0001 bd1 ba741 sqft904 West Ave APT 102, Austin, TX 78701Off Market
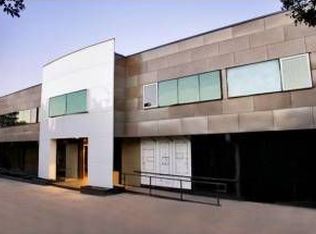
- $280,1001 bd1 ba578 sqft904 West Ave APT 107, Austin, TX 78701Off Market

- $270,2001 bd1 ba571 sqft904 West Ave APT 108, Austin, TX 78701Off Market
- $316,9551 bd1 ba725 sqft904 West Ave APT 109, Austin, TX 78701Off Market
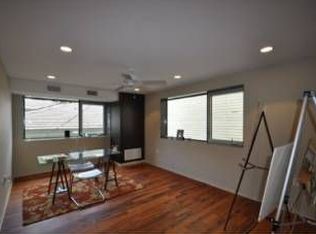
- $342,6001 bd1 ba753 sqft904 West Ave APT 203, Austin, TX 78701Off Market
- $2,1001 bd1 ba700 sqft904 West Ave APT 204, Austin, TX 78701For Rent
- $274,1001 bd1 ba636 sqft904 West Ave APT 210, Austin, TX 78701Off Market
- $318,9001 bd1 ba741 sqft904 West Ave APT 104, Austin, TX 78701Off Market
A local agent can set up tours, give advice and negotiate with sellers.
A local lender can help you make sure your offer is ready when you are.
Similar homes
- $650,0003 bd3 ba1.6k sqft4008 Valley View Rd APT A, Austin, TX 78704Active
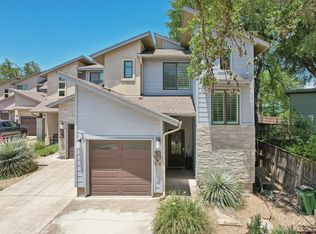
 MLS ID #3560521, David Bunyea, Compass RE Texas, LLC. Unlock MLS
 - $599,0003 bd2 ba1.4k sqft919 E 51st St #A, Austin, TX 78751Active
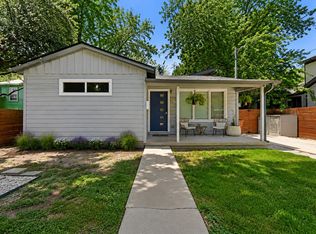 MLS ID #5587732, Meredith Blackwelder, NUBUILD HOMES LLC. Unlock MLS
 - $530,0002 bd2 ba1.1k sqft54 Rainey St APT 609, Austin, TX 78701Active
 MLS ID #2020610, Sherene Mayner, Womack Real Estate LLC. Unlock MLS
 - $724,0003 bd3 ba1.7k sqft3200 Maywood Ave #A, Austin, TX 78703Active
 MLS ID #6304685, Kakky Dyer, Moreland Properties. Unlock MLS
 - $675,0003 bd3 ba1.5k sqft400 W 51st St #A, Austin, TX 78751ActiveMLS ID #3931631, Mk Kavoussi, MK Realty. Unlock MLS
- $489,9991 bd2 ba981 sqft510 W 18th St APT 113, Austin, TX 78701ActiveMLS ID #3140036, Adrian Salas, Austin Marketing + Development. Unlock MLS
- $730,0002 bd3 ba1.4k sqft2101 Airole Way #A, Austin, TX 78704ActiveMLS ID #1841364, Katie Jackson, Christies Intl Real Estate Lone Star. Unlock MLS
- $675,0003 bd2 ba1.9k sqft4804 Westfield Dr, Austin, TX 78731ActiveMLS ID #2240063, Christy Levy, Levy Properties, LLC. Unlock MLS
- $675,0004 bd3 ba1.6k sqft805 Nile St, Austin, TX 78702ActiveMLS ID #5453654, Ross Speed, Compass RE Texas, LLC. Unlock MLS
- $575,0002 bd3 ba1.5k sqft1702 S Lamar Blvd Unit 11, Austin, TX 78704ActiveMLS ID #4220665, Lori Goto, Encore Real Estate. Unlock MLS
- $539,0002 bd2 ba1.2k sqft2500 Longview St Unit 300, Austin, TX 78705ActiveMLS ID #6287505, Jason Botello, Asterra. Unlock MLS
- $635,0002 bd2 ba1.1k sqft2905 Brinwood Ave, Austin, TX 78704Active
 MLS ID #611314, Amy K. Kobza, CB&A, Realtors. Central Texas MLS
 - $369,0002 bd2 ba1.2k sqft40 N Interstate Highway 35 APT 3B3, Austin, TX 78701ActiveMLS ID #1469576, Denny Holt, DENNY HOLT REALTORS. Unlock MLS
- $549,0002 bd2 ba997 sqft1600 Barton Springs Rd Unit 5103, Austin, TX 78704ActiveMLS ID #1017250, Audra Smith, AustinRealEstate.com. Unlock MLS
- $649,0003 bd3 ba2.1k sqft5205 Rob Scott St, Austin, TX 78721ActiveMLS ID #1531852, Laura Olesen, Compass RE Texas, LLC. Unlock MLS
- $725,0003 bd2 ba1.3k sqft3604 Wilson St, Austin, TX 78704ActiveMLS ID #5050749, Lauren Springer, Gottesman Residential R.E.. Unlock MLS
- $649,0004 bd3 ba1.6k sqft906 E 43rd St, Austin, TX 78751For SaleKuper Sotheby's International Realty
- $550,0002 bd2 ba1k sqft3015 Burning Oak Dr #2, Austin, TX 78704ActiveMLS ID #5299548, Rebecca Pletz, Redfin Corporation. Unlock MLS
- $550,0003 bd3 ba1.9k sqft2805 Sol Wilson Ave Unit B, Austin, TX 78702ActiveMLS ID #3644435, Sara Kogut, Christies Intl Real Estate Lone Star. Unlock MLS
- $499,9002 bd2 ba1.1k sqft2314 Enfield Rd Unit 202, Austin, TX 78703ActiveMLS ID #1120413, Robert Gordon, Bramlett Partners. Unlock MLS
