Located in the heart of Austin’s vibrant 78704 corridor, 2520 Bluebonnet Ln #52 offers the ideal blend of modern comfort, functional design, and unbeatable walkability. Set within a well-maintained community just moments from South Lamar’s acclaimed restaurants, coffee shops, boutiques, and outdoor destinations, this residence delivers an effortless lock-and-leave lifestyle in one of the city’s most sought-after neighborhoods. Inside, natural light fills the open-concept living spaces, where clean architectural lines, warm finishes, and thoughtfully designed interiors create a welcoming and refined atmosphere. The kitchen anchors the main living area with generous prep space, abundant cabinetry, and seamless flow for both daily living and entertaining. The flexible floor plan offers well-separated bedrooms and multiple living spaces suited for guests, remote work, or everyday functionality. A spacious primary suite provides a quiet retreat, complemented by a well-appointed bath and generous closet space. Enjoy the convenience of a private garage, low-maintenance living, and close proximity to some of Austin’s most iconic destinations, including South Lamar, Zilker Park, Barton Springs, and downtown Austin. With a highly walkable location and easy access to the city’s best dining, shopping, and recreation, this is 78704 living at its best.
Active
Price cut: $5 (8/13)
$624,995
2520 Bluebonnet Ln Unit 52, Austin, TX 78704
4beds
1,950sqft
Condominium
Built in 2012
-- sqft lot
$-- Zestimate®
$321/sqft
$550/mo HOA
What's special
Modern comfortClean architectural linesWarm finishesFlexible floor planPrivate garageThoughtfully designed interiorsGenerous closet space
- 123 days
- 521
- 39
Zillow last checked:
Listing updated:
Listed by:
Chad Mize (512) 587-3523,
Compass RE Texas, LLC (512) 575-3644
Source: Unlock MLS,MLS#: 1865253
Facts & features
Interior
Bedrooms & bathrooms
- Bedrooms: 4
- Bathrooms: 3
- Full bathrooms: 3
- Main level bedrooms: 1
Primary bedroom
- Features: Ceiling Fan(s), Quartz Counters, Double Vanity, Full Bath, Soaking Tub, Separate Shower, Walk-In Closet(s), Walk-in Shower
- Level: Third
Bedroom
- Description: Main level bedroom has access to the back patio and a walk-in closet. This can serve as a fourth bedroom or a private home office.
- Features: Walk-In Closet(s)
- Level: Main
Bedroom
- Features: Ceiling Fan(s), Quartz Counters, Full Bath, Storage, Walk-in Shower
- Level: Third
Bedroom
- Features: Ceiling Fan(s), Granite Counters, Full Bath, See Remarks, Storage
- Level: Second
Primary bathroom
- Features: Quartz Counters, Double Vanity, Full Bath, Separate Shower, Soaking Tub, Storage, Walk-in Shower
- Level: Third
Bathroom
- Features: Quartz Counters, Full Bath, Walk-in Shower
- Level: Second
Bathroom
- Features: Quartz Counters, Full Bath, Walk-in Shower
- Level: Third
Family room
- Features: Ceiling Fan(s)
- Level: Second
Kitchen
- Features: Breakfast Bar, Quartz Counters, Dining Area, Eat-in Kitchen, Gourmet Kitchen, Open to Family Room, Pantry, See Remarks, Storage
- Level: Second
Office
- Features: See Remarks, Walk-In Closet(s)
- Level: First
Heating
- Central
Cooling
- Central Air
Appliances
- Included: See Remarks, Dishwasher, Disposal, Gas Cooktop, Gas Range, Oven, Double Oven, RNGHD, Free-Standing Refrigerator, Washer/Dryer
Features
- Ceiling Fan(s), Quartz Counters, Stone Counters, Double Vanity, Eat-in Kitchen, Kitchen Island, Murphy Bed, Open Floorplan, Recessed Lighting, Smart Thermostat, Soaking Tub, Storage, Study/Home Office, Walk-In Closet(s)
- Flooring: Carpet, Wood
- Windows: See Remarks, Blinds, Screens
Interior area
- Total interior livable area: 1,950 sqft
Video & virtual tour
Property
Parking
- Total spaces: 2
- Parking features: See Remarks, Garage, Garage Door Opener, Tandem
- Garage spaces: 2
Accessibility
- Accessibility features: None
Features
- Levels: Three Or More
- Stories: 3
- Patio & porch: See Remarks, Deck, Front Porch, Patio, Rear Porch
- Exterior features: See Remarks, Private Yard
- Pool features: None
- Fencing: Back Yard, Wood
- Has view: Yes
- View description: See Remarks
- Waterfront features: None
Lot
- Size: 2,387 Square Feet
- Features: See Remarks
Details
- Additional structures: None
- Parcel number: 04040728410000
- Special conditions: Standard,See Remarks
Construction
Type & style
- Home type: Condo
- Property subtype: Condominium
- Attached to another structure: Yes
Materials
- Foundation: Slab
- Roof: See Remarks, Shingle
Condition
- Resale
- New construction: No
- Year built: 2012
Utilities & green energy
- Sewer: Public Sewer
- Water: Public
- Utilities for property: See Remarks
Community & HOA
Community
- Features: See Remarks
- Subdivision: Sola City Homes
HOA
- Has HOA: Yes
- Services included: See Remarks, Common Area Maintenance, Landscaping, Maintenance Grounds, Maintenance Structure, Trash, Water
- HOA fee: $550 monthly
- HOA name: Sola City Homes
Location
- Region: Austin
Financial & listing details
- Price per square foot: $321/sqft
- Tax assessed value: $612,680
- Annual tax amount: $12,837
- Date on market: 5/7/2026
- Listing terms: See Remarks,Cash,Conventional,VA Loan
Estimated market value
Not available
Estimated sales range
Not available
Not available
Price history
| Date | Event | Price |
|---|---|---|
| 8/13/2026 | Price change | $624,9950%$321/sqft |
Source:  Unlock MLS #1865253 Report a problem Unlock MLS #1865253 Report a problem | ||
| 7/30/2026 | Price change | $625,000-2.2%$321/sqft |
Source: Unlock MLS #1865253 Report a problem | ||
| 7/9/2026 | Price change | $638,8790%$328/sqft |
Source: Unlock MLS #1865253 Report a problem | ||
| 6/11/2026 | Price change | $638,8850%$328/sqft |
Source: Unlock MLS #1865253 Report a problem | ||
| 5/28/2026 | Price change | $639,000-1.5%$328/sqft |
Source: Unlock MLS #1865253 Report a problem | ||
| 5/15/2026 | Price change | $648,500-0.1%$333/sqft |
Source: Unlock MLS #1865253 Report a problem | ||
| 5/7/2026 | Listed for sale | $649,000+8.3%$333/sqft |
Source: Unlock MLS #1865253 Report a problem | ||
| 5/4/2024 | Listing removed | -- |
Source: Zillow Rentals Report a problem | ||
| 4/26/2024 | Price change | $3,500+2.9%$2/sqft |
Source: Zillow Rentals Report a problem | ||
| 4/24/2024 | Price change | $3,400+3%$2/sqft |
Source: Zillow Rentals Report a problem | ||
| 4/23/2024 | Price change | $3,300-4.3%$2/sqft |
Source: Zillow Rentals Report a problem | ||
| 4/4/2024 | Price change | $3,450-1.4%$2/sqft |
Source: Zillow Rentals Report a problem | ||
| 3/23/2024 | Price change | $3,500-2.8%$2/sqft |
Source: Zillow Rentals Report a problem | ||
| 1/30/2024 | Price change | $3,600-5.3%$2/sqft |
Source: Zillow Rentals Report a problem | ||
| 12/21/2023 | Price change | $3,800+5.6%$2/sqft |
Source: Zillow Rentals Report a problem | ||
| 12/11/2023 | Price change | $3,600-2.7%$2/sqft |
Source: Zillow Rentals Report a problem | ||
| 11/27/2023 | Price change | $3,700-2.6%$2/sqft |
Source: Zillow Rentals Report a problem | ||
| 10/23/2023 | Price change | $3,800-8.4%$2/sqft |
Source: Zillow Rentals Report a problem | ||
| 9/18/2023 | Listed for rent | $4,150+27.7%$2/sqft |
Source: Zillow Rentals Report a problem | ||
| 6/11/2020 | Sold | -- |
Source: Realty Austin solds #1535921_78704_52 Report a problem | ||
| 4/4/2020 | Price change | $599,000+18330.8%$307/sqft |
Source: Capital Downtown REALTORS #1535921 Report a problem | ||
| 4/3/2020 | Price change | $3,250-99.5%$2/sqft |
Source: Capital Downtown REALTORS #1535921 Report a problem | ||
| 3/16/2020 | Price change | $599,000+18330.8%$307/sqft |
Source: Capital Downtown REALTORS #1535921 Report a problem | ||
| 3/11/2020 | Listed for sale | $3,250$2/sqft |
Source: Capital Downtown REALTORS #8350492 Report a problem | ||
| 3/11/2020 | Listing removed | $3,250$2/sqft |
Source: Capital Downtown REALTORS #8350492 Report a problem | ||
| 4/24/2014 | Sold | -- |
Source: Agent Provided Report a problem | ||
Public tax history
| Year | Property taxes | Tax assessment |
|---|---|---|
| 2025 | $9,990 -18.4% | $612,680 -16.6% |
| 2024 | $12,241 +21.4% | $734,983 +10% |
| 2023 | $10,085 -4.2% | $668,166 +10% |
| 2022 | $10,523 | $607,424 +10% |
| 2021 | -- | $552,204 +24% |
| 2020 | $9,920 +3.8% | $445,500 |
| 2019 | $9,555 +1.3% | $445,500 -2.7% |
| 2018 | $9,432 | $458,077 +7.5% |
| 2017 | $9,432 +4.5% | $426,002 +14.3% |
| 2016 | $9,025 | $372,674 -3.9% |
| 2015 | $9,025 | $387,740 -4.7% |
| 2014 | $9,025 | $407,069 +67.2% |
| 2013 | -- | $243,496 |
Find assessor info on the county website
Monthly payment
Est. payment
Payment breakdown
Explore the cost of this home by adjusting the details. Changes won't be saved.Climate risks
Neighborhood: South Lamar
Nearby schools
Schools provided by the listing agent
- Elementary: Zilker
- Middle: O Henry
- High: Austin
- District: Austin ISD
Source: Unlock MLS. This data may not be complete. We recommend contacting the local school district to confirm school assignments for this home.

Similar homes
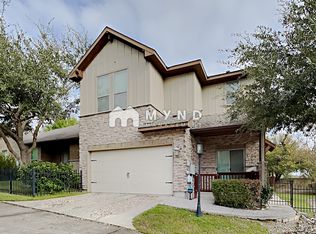
- $599,0003 bd3 ba1.6k sqft4200 Valley View Rd #B, Austin, TX 78704Active

 MLS ID #2368056, James DeLoney, Haven Path Realty LLC. Unlock MLS
 - $675,0002 bd3 ba1.8k sqft2300 S 5th St APT E, Austin, TX 78704Active
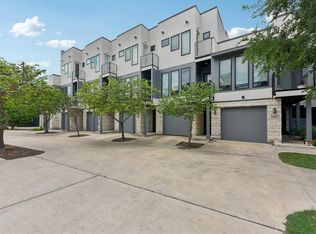 MLS ID #3246726, Gene Arant, Keller Williams - Lake Travis. Unlock MLS
 - $650,0003 bd3 ba1.3k sqft4020 Valley View Rd #B, Austin, TX 78704Active
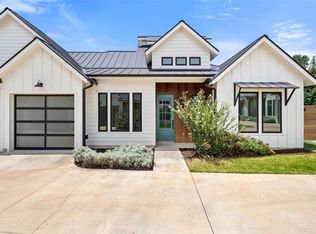 MLS ID #7121752, Melody Rodela, KW-Austin Portfolio Real Estate. Unlock MLS
 - $564,5002 bd3 ba1.5k sqft3700 Clawson Rd APT 603, Austin, TX 78704Active
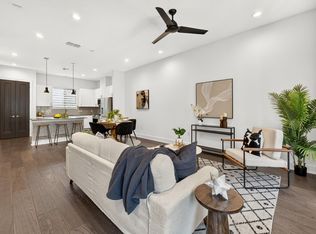 MLS ID #8625852, Jeremy Vandermause, Bramlett Partners. Unlock MLS
 - $550,0002 bd3 ba1.6k sqft1115 Kinney Ave APT 9, Austin, TX 78704ActiveMLS ID #9136672, Monica DiSchiano, Redfin Corporation. Unlock MLS
- $515,0002 bd3 ba1.5k sqft1702 S Lamar Blvd Unit 12, Austin, TX 78704ActiveMLS ID #6820543, Chrissy Hand, Coldwell Banker Apex. Unlock MLS
- $475,0002 bd2 ba1.3k sqft2805 Dulce Ln Unit 1033, Austin, TX 78704ActiveMLS ID #1696268, Sara Kogut, Christies Intl Real Estate Lone Star. Unlock MLS
- $669,9002 bd3 ba1.4k sqft2505 Bluebonnet Ln #3, Austin, TX 78704ActiveUnlock MLS
- $470,0002 bd3 ba1.1k sqft1307 Kinney Ave APT 140, Austin, TX 78704ActiveMLS ID #2400970, Jacqui Gilmore, Engel & Volkers Austin. Unlock MLS
- $825,0002 bd3 ba2k sqft1209 Kinney Ave APT D, Austin, TX 78704ActiveMLS ID #9052726, Brian Copland, eXp Realty, LLC. Unlock MLS
- $749,5002 bd3 ba1.4k sqft1318 Newning Ave APT C, Austin, TX 78704ActiveMLS ID #1996053, Kris Vermelis, Douglas Elliman Real Estate. Unlock MLS
- $625,0003 bd2 ba1.7k sqft3213 Western Dr, Austin, TX 78745ActiveMLS ID #3505103, Kyle Milligan, Serhant Texas, LLC. Unlock MLS
- $559,0003 bd3 ba1.7k sqft4917 Sunset Trl #A, Austin, TX 78745ActiveMLS ID #5244651, Tiffany Russell, Tiffany Russell Group. Unlock MLS
- $499,0001 bd2 ba1k sqft1504 Collier St Unit 7, Austin, TX 78704ActiveMLS ID #1587169, Ashley Brinkman, Compass RE Texas, LLC. Unlock MLS
- $525,0003 bd3 ba1.7k sqft1405 Casey St #B, Austin, TX 78745ActiveMLS ID #5210550, Shelby Traylor, Real Broker, LLC. Unlock MLS
- $399,0001 bd1 ba1.1k sqft2216 Thornton Rd APT 431, Austin, TX 78704ActiveMLS ID #3098701, Tausha Carlson, Marathon Real Estate - Tausha. Unlock MLS
- $575,0003 bd3 ba2.1k sqft5315 La Crosse Ave #1, Austin, TX 78739ActiveMLS ID #7803639, Megan O'Loughlin, JBGoodwin REALTORS WL. Unlock MLS
- $549,9004 bd3 ba2k sqft301 W Stassney Ln Unit 34, Austin, TX 78745ActiveMLS ID #3875803, Alyse Black, Heart Of Austin Homes. Unlock MLS
- $675,0003 bd3 ba1.5k sqft400 W 51st St #A, Austin, TX 78751ActiveMLS ID #3931631, Mk Kavoussi, MK Realty. Unlock MLS
- $699,0003 bd3 ba2.1k sqft6712 Blarwood Dr, Austin, TX 78745ActiveMLS ID #9245451, Rick Reeder, Layer Three Real Estate Group. Unlock MLS
