Tucked into the charming, tree-lined Village at Kinney Court, 2809 Kinney Oaks offers a special combination in 78704: the character of a cottage, the ease of single-story living, and a location that puts some of Austin’s best dining, shopping, green space, and everyday favorites within easy reach. Inside, the three-bedroom, two-bath home feels bright, comfortable, and thoughtfully updated. High ceilings and an open layout connect the living and dining spaces, while the kitchen adds an elevated touch with quartz surfaces, generous cabinetry, stainless-steel appliances, and a breakfast bar that keeps it all connected. Plantation shutters, refreshed paint, and distinctive lighting and fixtures add personality throughout. The flexible floor plan offers all three bedrooms on one level and spaces that feel connected without sacrificing definition. In the backyard, a brand-new deck extends the living outdoors, while the freshly turfed yard delivers a polished, low-maintenance setting with just the right amount of room to gather, grill, entertain, or unwind. Beyond the front door, Kinney Court offers a sense of community that feels distinctly Austin, relaxed, connected, and tucked into one of the city’s most beloved neighborhoods. Its private and fully fenced neighborhood park creates a quiet place for afternoon walks, picnics, playtime, or time outside with the dog, all within a tucked-away enclave in the middle of 78704. And then there’s the location. Minutes from South Lamar, Zilker, the Barton Creek Greenbelt, downtown, and many of the restaurants and local spots that define South Austin, this home makes it easy to enjoy the city. Charming, low-maintenance, and right where you want to be, 2809 Kinney Oaks is an easy way into the 78704 lifestyle, with a little neighborhood magic all its own.
Active
$775,000
2809 Kinney Oaks Ct, Austin, TX 78704
3beds
1,654sqft
Single Family Residence
Built in 2001
3,354 Square Feet Lot
$-- Zestimate®
$469/sqft
$50/mo HOA
What's special
Refreshed paintHigh ceilingsStainless-steel appliancesFreshly turfed yardDistinctive lighting and fixturesBreakfast barGenerous cabinetry
- 1 day
- 526
- 99
Likely to sell faster than
Zillow last checked:
Listing updated:
Listed by:
Stefan Benteler (512) 575-3644,
Compass RE Texas, LLC (512) 575-3644
Source: Unlock MLS,MLS#: 4729441
Facts & features
Interior
Bedrooms & bathrooms
- Bedrooms: 3
- Bathrooms: 2
- Full bathrooms: 2
- Main level bedrooms: 3
Primary bedroom
- Features: Ceiling Fan(s), Full Bath, Walk-In Closet(s)
- Level: Main
Primary bathroom
- Features: Double Vanity, Separate Shower, Soaking Tub
- Level: Main
Dining room
- Features: Chandelier, High Ceilings
- Level: Main
Kitchen
- Features: Dining Area, High Ceilings, Open to Family Room, Pantry
- Level: Main
Laundry
- Features: Gas Dryer Hookup, Storage, Washer Hookup
- Level: Main
Living room
- Features: High Ceilings, Recessed Lighting
- Level: Main
Heating
- Central
Cooling
- Central Air
Appliances
- Included: Dishwasher, Disposal, Gas Range, Microwave, Oven, Free-Standing Range, Vented Exhaust Fan
Features
- Breakfast Bar, Ceiling Fan(s), High Ceilings, Chandelier, Stone Counters, Double Vanity, Gas Dryer Hookup, Entrance Foyer, In-Law Floorplan, No Interior Steps, Open Floorplan, Pantry, Primary Bedroom on Main, Recessed Lighting, Soaking Tub, Walk-In Closet(s), Washer Hookup
- Flooring: Carpet, Tile, Wood
- Windows: Blinds, Drapes, Plantation Shutters, Skylight(s)
- Number of fireplaces: 1
- Fireplace features: Family Room, Gas Log
Interior area
- Total interior livable area: 1,654 sqft
Video & virtual tour
Property
Parking
- Total spaces: 1
- Parking features: Attached, Garage Door Opener, Garage Faces Front
- Attached garage spaces: 1
Accessibility
- Accessibility features: None
Features
- Levels: One
- Stories: 1
- Patio & porch: Deck, Front Porch, Patio
- Exterior features: Gutters Full, Lighting, Private Yard
- Pool features: None
- Spa features: None
- Fencing: Fenced, Privacy, Wood
- View description: None
- Waterfront features: None
Lot
- Size: 3,354 Square Feet
- Features: Back Yard, Curbs, Front Yard, Level, Public Maintained Road, Trees-Small (Under 20 Ft)
Details
- Additional structures: None
- Parcel number: 04040705140000
- Special conditions: Standard
Construction
Type & style
- Home type: SingleFamily
- Property subtype: Single Family Residence
Materials
- Foundation: Slab
- Roof: Composition, Shingle
Condition
- Resale
- New construction: No
- Year built: 2001
Utilities & green energy
- Sewer: Public Sewer
- Water: Public
- Utilities for property: Electricity Connected, Natural Gas Connected, Sewer Connected, Water Connected
Community & HOA
Community
- Features: Cluster Mailbox, Common Grounds, Curbs, Dog Park, Park, Sidewalks
- Subdivision: Village At Kinney Court
HOA
- Has HOA: Yes
- Services included: Common Area Maintenance
- HOA fee: $150 quarterly
- HOA name: Village at Kinney Court POA
Location
- Region: Austin
Financial & listing details
- Price per square foot: $469/sqft
- Tax assessed value: $758,282
- Annual tax amount: $12,367
- Date on market: 10/22/2026
- Listing terms: Cash,Conventional,FHA
- Electric utility on property: Yes
Estimated market value
Not available
Estimated sales range
Not available
Not available
Price history
| Date | Event | Price |
|---|---|---|
| 10/22/2026 | Listed for sale | $775,000+19.2%$469/sqft |
Source:  Unlock MLS #4729441 Report a problem | ||
| 12/23/2020 | Sold | -- |
Source: Realty Austin solds #6529081_78704 Report a problem | ||
| 11/24/2020 | Pending sale | $649,990$393/sqft |
Source: Compass RE Texas, LLC #6529081 Report a problem | ||
| 11/20/2020 | Listed for sale | $649,990$393/sqft |
Source: Compass RE Texas, LLC #6529081 Report a problem | ||
| 7/21/2014 | Listing removed | $2,800$2/sqft |
Source: Owner Report a problem | ||
| 7/1/2014 | Listed for rent | $2,800$2/sqft |
Source: Owner Report a problem | ||
Public tax history
| Year | Property taxes | Tax assessment |
|---|---|---|
| 2025 | $12,671 -8.5% | $758,282 -8% |
| 2024 | $13,841 +19.4% | $824,157 +8.4% |
| 2023 | $11,597 -3.6% | $760,434 -8.5% |
| 2022 | $12,031 | $831,420 +32.3% |
| 2021 | -- | $628,458 +17.5% |
| 2020 | $11,913 +3.8% | $535,000 |
| 2019 | $11,475 +5.6% | $535,000 +12.2% |
| 2018 | $10,862 | $476,933 -2.8% |
| 2017 | $10,862 +30.8% | $490,621 +6.5% |
| 2016 | $8,307 | $460,690 +5.6% |
| 2015 | $8,307 | $436,223 +16.2% |
| 2014 | $8,307 | $375,355 +10% |
| 2013 | -- | $341,232 +10% |
| 2012 | -- | $310,211 +6.2% |
| 2011 | -- | $292,214 -9.8% |
| 2010 | -- | $323,823 -1.5% |
| 2009 | -- | $328,796 +11.5% |
| 2008 | -- | $294,767 +7.5% |
| 2007 | -- | $274,290 +2.4% |
| 2006 | -- | $267,758 +8.6% |
| 2005 | -- | $246,538 +8.6% |
| 2002 | $5,686 | $227,031 |
Find assessor info on the county website
Monthly payment
Est. payment
Payment breakdown
Explore the cost of this home by adjusting the details. Changes won't be saved.Climate risks
Neighborhood: South Lamar
Nearby schools
Schools provided by the listing agent
- Elementary: Zilker
- Middle: O Henry
- High: Austin
- District: Austin ISD
Source: Unlock MLS. This data may not be complete. We recommend contacting the local school district to confirm school assignments for this home.


Similar homes
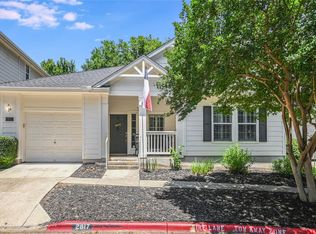
- $750,0004 bd2 ba2k sqft3100 Clawson Rd, Austin, TX 78704Active

 MLS ID #1181543, Terri Thompson, Thompson Realty Group. Unlock MLS
- $765,0004 bd2 ba1.6k sqft2113 Thornton Rd, Austin, TX 78704Active
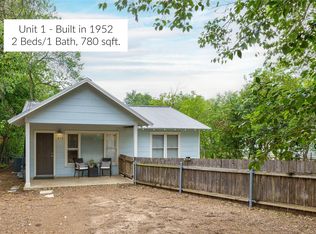 MLS ID #9758523, Britney Puryear, Compass RE Texas, LLC. Unlock MLS
- $750,0003 bd3 ba1.6k sqft3215 Aldwyche Dr, Austin, TX 78704Active
 MLS ID #1013336, Andrew Vallejo, Redfin Corporation. Unlock MLS
- $720,0003 bd3 ba1.8k sqft3505 Villa Ct Unit 11, Austin, TX 78704Active
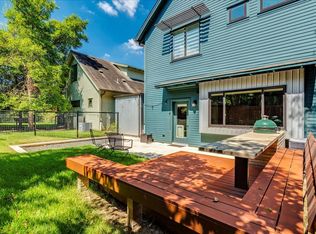 MLS ID #3504817, George Castillo, Compass RE Texas, LLC. Unlock MLS
- $799,9993 bd2 ba1.3k sqft1806 Fort View Rd, Austin, TX 78704ActiveMLS ID #4584950, Stephen Smith, TX Brokers. Unlock MLS
- $825,0003 bd2 ba1.3k sqft302 Ben Howell Dr, Austin, TX 78704ActiveMLS ID #2420438, Catherine Blackwell, Platinum Realty-Austin. Unlock MLS
- $750,0003 bd2 ba1.5k sqft2207 Euclid Ave, Austin, TX 78704ActiveMLS ID #2372871, Nathaniel Martinez, Keller Williams Realty. Unlock MLS
- $725,0003 bd3 ba1.8k sqft3604 Marcae Ct #1, Austin, TX 78704ActiveMLS ID #1870497, Barb Cooper, Redfin Corporation. Unlock MLS
- $799,9992 bd2 ba1.2k sqft3205 Menchaca Rd, Austin, TX 78704ActiveMLS ID #1725706, Andy Patlan, Citywide Realty - Team Elite Group. Unlock MLS
- $790,0004 bd3 ba1.6k sqft3605 Winfield Cv, Austin, TX 78704ActiveMLS ID #1974076, Veronica Avery, Keller Williams Realty. Unlock MLS
- $749,9003 bd3 ba1.6k sqft510 El Paso St #A, Austin, TX 78704ActiveMLS ID #6387694, Michelle Keahey, Compass RE Texas, LLC. Unlock MLS
- $699,0002 bd3 ba1.9k sqft2316 Thornton Rd #B, Austin, TX 78704ActiveMLS ID #8911336, Bradley Culp, Christies Intl Real Estate Lone Star. Unlock MLS
- $829,0003 bd3 ba1.7k sqft610 Fletcher St #B, Austin, TX 78704ActiveMLS ID #6510645, Donna Blair, Blairfield Realty LLC. Unlock MLS
- $1,145,0003 bd2 ba2.1k sqft2501 Del Curto Rd, Austin, TX 78704ActiveMLS ID #5351851, Todd Burgener, Douglas Elliman Real Estate. Unlock MLS
- $1,075,0003 bd2 ba1.5k sqft2107 Arpdale St, Austin, TX 78704ActiveMLS ID #6233654, Pepper Potts, Allegiant Realty. Unlock MLS
- $1,120,0003 bd3 ba1.6k sqft503 S Park Dr, Austin, TX 78704ActiveMLS ID #3820245, Amber Broadway, Opendoor Brokerage, LLC. Unlock MLS
- $644,9003 bd2 ba1.5k sqft2011 Fort View Rd, Austin, TX 78704ActiveMLS ID #6984474, Justin Herbelin, Anders Pierce Realty, LLC. Unlock MLS
- $790,0004 bd3 ba2k sqft3202 Overcup Oak Dr, Austin, TX 78704ActiveMLS ID #8063613, Veronica Avery, Keller Williams Realty. Unlock MLS
- $625,0003 bd1 ba1.3k sqft1110 W Oltorf St, Austin, TX 78704ActiveMLS ID #9995538, Brooke Roeder, Christies Intl Real Estate Lone Star. Unlock MLS
- $729,5004 bd2 ba1.8k sqft800 Terrell Hill Dr, Austin, TX 78704ActiveMLS ID #2069929, Dawn McKim, Coldwell Banker Realty. Unlock MLS
