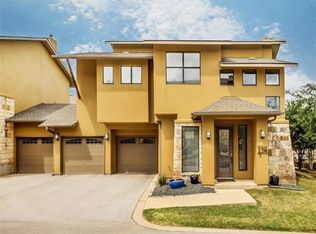
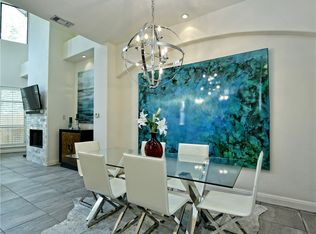
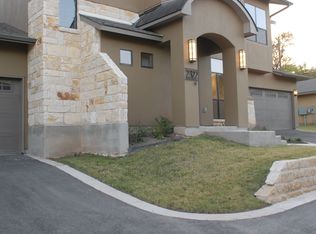
Soaring ceilings, abundant natural light, and a spacious backyard set the scene at 2316 Thornton Rd. Located in Austin’s sought-after 78704, this 2-bedroom, 2.5-bath townhome pairs an attached two-car garage with flexible living space and convenient access to downtown and South Lamar’s favorite local spots. The open main level features dramatic 20-foot ceilings, expansive windows, and a gas fireplace. A well-appointed kitchen offers stainless steel appliances, gas cooking, generous cabinetry, and stone countertops, with an adjoining dining area ideal for everyday meals or entertaining. Upstairs, a second living area provides space for a home office, media room, or reading retreat. The primary suite includes a Juliet balcony overlooking the living room, and a spacious bath with dual vanities, a jetted tub, and a separate shower. Outside, a fenced backyard and shaded patio extend the living space with room to relax, dine, or garden. Set within an sixteen-home community with only one shared wall, the home offers a distinctive combination of indoor space, outdoor living, and central Austin convenience. Enjoy nearby favorites including Matt’s El Rancho, Loro, ABGB, San Gines and many more restaurants, coffee shops, and local businesses lining South Lamar. Downtown Austin is a short drive away, with South Congress, Zilker Park, and Barton Springs also within easy reach.
Active
$699,000
2316 Thornton Rd #B, Austin, TX 78704
2beds
1,985sqft
Condominium
Built in 2005
-- sqft lot
$-- Zestimate®
$352/sqft
$408/mo HOA
What's special
Gas fireplaceSpacious backyardGas cookingShaded patioExpansive windowsAttached two-car garageAbundant natural light
- 13 days
- 303
- 31
Likely to sell faster than
Zillow last checked:
Listing updated:
Listed by:
Bradley Culp 5127862215,
Christies Intl Real Estate Lone Star (512) 270-8586
Source: Unlock MLS,MLS#: 8911336
Facts & features
Interior
Bedrooms & bathrooms
- Bedrooms: 2
- Bathrooms: 3
- Full bathrooms: 2
- 1/2 bathrooms: 1
Heating
- Central
Cooling
- Central Air
Appliances
- Included: Dishwasher, Disposal, Exhaust Fan, Gas Cooktop, Microwave, Oven, Free-Standing Range, Stainless Steel Appliance(s), Gas Water Heater
Features
- Breakfast Bar, High Ceilings, Recessed Lighting, Walk-In Closet(s), See Remarks, Interior Steps, Study/Home Office
- Flooring: Carpet, Concrete, Wood
- Windows: Window Treatments
- Number of fireplaces: 1
- Fireplace features: Gas Log, Living Room
Interior area
- Total interior livable area: 1,985 sqft
Property
Parking
- Total spaces: 2
- Parking features: Attached, Garage, Garage Door Opener
- Attached garage spaces: 2
Accessibility
- Accessibility features: None
Features
- Levels: Two
- Stories: 2
- Patio & porch: Covered, Patio
- Exterior features: Gutters Partial
- Pool features: None
- Spa features: None
- Fencing: Back Yard
- View description: None
- Waterfront features: None
Lot
- Size: 5,532 Square Feet
- Features: Level, Sprinkler - Automatic
Details
- Additional structures: None
- Parcel number: 04010616030000
- Special conditions: Standard
Construction
Type & style
- Home type: Condo
- Property subtype: Condominium
Materials
- Foundation: Slab
- Roof: Composition
Condition
- Resale
- New construction: No
- Year built: 2005
Utilities & green energy
- Sewer: Public Sewer
- Water: Public
- Utilities for property: Electricity Available, Internet-Fiber, Natural Gas Available, Sewer Available, Water Available
Community & HOA
Community
- Features: None
- Subdivision: Thornton City Homes Condo
HOA
- Has HOA: Yes
- Services included: See Remarks, Common Area Maintenance, Landscaping
- HOA fee: $408 monthly
- HOA name: Thornton City Homes
Location
- Region: Austin
Financial & listing details
- Price per square foot: $352/sqft
- Tax assessed value: $744,968
- Annual tax amount: $13,789
- Date on market: 9/28/2026
- Listing terms: Cash,Conventional
- Electric utility on property: Yes
Estimated market value
Not available
Estimated sales range
Not available
Not available
Price history
| Date | Event | Price |
|---|---|---|
| 9/28/2026 | Listed for sale | $699,000-0.1%$352/sqft |
Source:  Unlock MLS #8911336 Report a problem Unlock MLS #8911336 Report a problem | ||
| 9/14/2026 | Price change | $3,995-3.7%$2/sqft |
Source: Zillow Rentals Report a problem | ||
| 9/9/2026 | Price change | $4,150-1.2%$2/sqft |
Source: Zillow Rentals Report a problem | ||
| 9/7/2026 | Price change | $4,200-4.4%$2/sqft |
Source: Zillow Rentals Report a problem | ||
| 8/29/2026 | Price change | $4,395-1.2%$2/sqft |
Source: Zillow Rentals Report a problem | ||
| 8/27/2026 | Price change | $4,450-1.1%$2/sqft |
Source: Zillow Rentals Report a problem | ||
| 8/9/2026 | Listed for rent | $4,500+12.6%$2/sqft |
Source: Zillow Rentals Report a problem | ||
| 7/31/2023 | Listing removed | -- |
Source: Zillow Rentals Report a problem | ||
| 7/24/2023 | Listed for rent | $3,995$2/sqft |
Source: Zillow Rentals Report a problem | ||
| 12/9/2021 | Listing removed | -- |
Source: Unlock MLS #1741995 Report a problem | ||
| 11/1/2021 | Pending sale | $699,900$353/sqft |
Source: Unlock MLS #1741995 Report a problem | ||
| 10/29/2021 | Listed for sale | $699,900+33.6%$353/sqft |
Source: Unlock MLS #1741995 Report a problem | ||
| 4/16/2019 | Listing removed | $524,000$264/sqft |
Source: Redfin Corporation #9381099 Report a problem | ||
| 3/7/2019 | Pending sale | $524,000$264/sqft |
Source: Redfin Corporation #9381099 Report a problem | ||
| 2/20/2019 | Listed for sale | $524,000$264/sqft |
Source: Redfin Corporation #9381099 Report a problem | ||
Public tax history
| Year | Property taxes | Tax assessment |
|---|---|---|
| 2025 | $15,246 +0.7% | $744,968 -2.5% |
| 2024 | $15,142 -7.7% | $764,035 -19% |
| 2023 | $16,400 +15.3% | $942,689 +30.9% |
| 2022 | $14,218 | $719,920 +56.2% |
| 2021 | -- | $460,882 -14.2% |
| 2020 | $10,872 +3.9% | $537,174 |
| 2019 | $10,460 +5.3% | $537,174 +10.3% |
| 2018 | $9,934 | $487,121 -0.9% |
| 2017 | $9,934 +12.9% | $491,435 +10% |
| 2016 | $8,802 | $446,759 -2.3% |
| 2015 | $8,802 | $457,465 +23.7% |
| 2014 | $8,802 | $369,880 +25.6% |
| 2013 | -- | $294,481 -0.7% |
| 2012 | -- | $296,470 -0.7% |
| 2011 | -- | $298,464 -0.7% |
| 2010 | -- | $300,456 |
Find assessor info on the county website
Monthly payment
Est. payment
Payment breakdown
Explore the cost of this home by adjusting the details. Changes won't be saved.Climate risks
Neighborhood: South Lamar
Nearby schools
Schools provided by the listing agent
- Elementary: Zilker
- Middle: O Henry
- High: Austin
- District: Austin ISD
Source: Unlock MLS. This data may not be complete. We recommend contacting the local school district to confirm school assignments for this home.
Similar homes
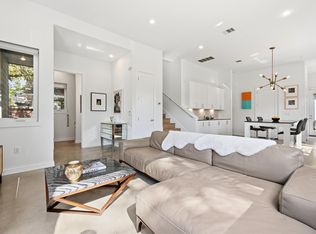
- $749,9003 bd3 ba1.6k sqft510 El Paso St #A, Austin, TX 78704Active
 MLS ID #6387694, Michelle Keahey, Compass RE Texas, LLC. Unlock MLS
 - $829,0003 bd3 ba1.7k sqft610 Fletcher St #B, Austin, TX 78704Active
 MLS ID #6510645, Donna Blair, Blairfield Realty LLC. Unlock MLS
 - $765,0004 bd2 ba1.6k sqft2113 Thornton Rd, Austin, TX 78704Active
 MLS ID #9758523, Britney Puryear, Compass RE Texas, LLC. Unlock MLS
 - $599,0002 bd3 ba1.8k sqft2300 S 5th St APT E, Austin, TX 78704Active
 MLS ID #3246726, Gene Arant, Keller Williams - Lake Travis. Unlock MLS
 - $609,5004 bd3 ba1.9k sqft2520 Bluebonnet Ln Unit 52, Austin, TX 78704ActiveMLS ID #1865253, Chad Mize, Compass RE Texas, LLC. Unlock MLS
- $720,0003 bd3 ba1.8k sqft3505 Villa Ct Unit 11, Austin, TX 78704ActiveMLS ID #3504817, George Castillo, Compass RE Texas, LLC. Unlock MLS
- $719,0002 bd3 ba1.4k sqft2101 Airole Way #A, Austin, TX 78704ActiveMLS ID #1841364, Katie Jackson, Christies Intl Real Estate Lone Star. Unlock MLS
- $600,0003 bd3 ba1.5k sqft1011 Brodie St APT 28, Austin, TX 78704ActiveMLS ID #8334604, Beverly M Williams, Compass RE Texas, LLC. Unlock MLS
- $749,0002 bd2 ba1k sqft2323 S Lamar Blvd #237, Austin, TX 78704ActiveMLS ID #2963559, David Lozano, Christies Intl Real Estate Lone Star. Unlock MLS
- $649,0003 bd1 ba1k sqft122 Havana St, Austin, TX 78704ActiveMLS ID #6219006, Lee Abraham, eXp Realty LLC. Unlock MLS
- $1,000,0003 bd3 ba1.9k sqft607 Terrell Hill Dr #A, Austin, TX 78704ActiveMLS ID #1556282, Lazan Pargaman, Kuper Sotheby's Int'l Realty. Unlock MLS
- $649,5005 bd3 ba2k sqft3313 S Oak Dr, Austin, TX 78704ActiveMLS ID #7704646, Meredith Hill, Compass RE Texas, LLC. Unlock MLS
- $790,0004 bd3 ba2k sqft3202 Overcup Oak Dr, Austin, TX 78704ActiveMLS ID #8063613, Veronica Avery, Keller Williams Realty. Unlock MLS
- $925,0003 bd3 ba1.9k sqft2804 S 5th St #A, Austin, TX 78704ActiveMLS ID #6138135, Lawrence Pritchett, MODUS Real Estate. Unlock MLS
- $425,0002 bd2 ba1k sqft2505 Thornton Rd #3212, Austin, TX 78704ActiveMLS ID #2050209, Alex Bartram, Austin Marketing + Development. Unlock MLS
- $775,0002 bd2 ba1k sqft2209 S 1st St #209, Austin, TX 78704ActiveMLS ID #4614617, Sam McCathren, Compass RE Texas, LLC. Unlock MLS
- $550,0002 bd3 ba1.5k sqft1702 S Lamar Blvd Unit 11, Austin, TX 78704ActiveMLS ID #4220665, Lori Goto, Encore Real Estate. Unlock MLS
- $595,0002 bd3 ba1.6k sqft3700 Clawson Rd Unit 301, Austin, TX 78704ActiveMLS ID #2633110, Shay Millheiser, Kuper Sotheby's Int'l Realty. Unlock MLS
- $669,0003 bd4 ba1.8k sqft3700 Clawson Rd Unit 501, Austin, TX 78704ActiveMLS ID #8032205, Kam McCoy, Compass RE Texas, LLC. Unlock MLS
- $649,9004 bd4 ba2.6k sqft1808 Cinnamon Path, Austin, TX 78704ActiveMLS ID #7247572, Jordan Moorhead, Keller Williams Realty. Unlock MLS
