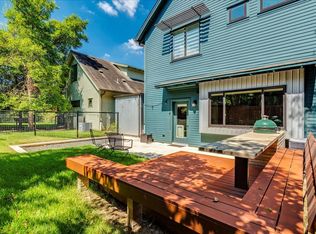
Amazing location in the heart of 78704! Tucked inside a private 13-home community, this stylish single-family home offers a true lock-and-leave lifestyle with a gated backyard, energy-efficient construction, and inviting indoor-outdoor living just minutes from South Congress, South Lamar, St. Edward’s University, Zilker Park, and downtown Austin. Filled with natural light, the open floor plan features polished concrete and hardwood floors, quartz countertops, stainless steel appliances, and clean modern finishes throughout. The spacious second-level living area offers flexibility for a home office, media room, playroom, or additional living space. The primary suite features dual vanities, an oversized walk-in shower, and a generous walk-in closet. A downstairs bedroom and full bath provide excellent flexibility for guests, multigenerational living, or work-from-home needs. Step outside to enjoy the custom deck, patio, and gated backyard. Whether you're entertaining friends, grilling on the built-in Big Green Egg, or enjoying a quiet evening outdoors, the space is designed for comfortable everyday living. Built for efficiency and comfort, this AEGB 5-Star Energy Rated home includes spray foam insulation, dual-pane windows, and a tankless water heater. HOA-maintained irrigation, lawn care, and landscaping make it easy to lock up and go while spending less time on maintenance. Located on a quiet cul-de-sac in one of Austin’s most desirable neighborhoods, this move-in-ready home offers an exceptional combination of style, comfort, convenience, privacy, and low-maintenance living.
Active
Price cut: $10K (7/9)
$720,000
3505 Villa Ct Unit 11, Austin, TX 78704
3beds
1,845sqft
:
Get pre-qualified$5,242/mo
Single Family Residence
Built in 2011
1.42 Acres Lot
$-- Zestimate®
$390/sqft
$178/mo HOA
What's special
Open floor planGated backyardFilled with natural lightHardwood floorsStainless steel appliancesInviting indoor-outdoor livingQuartz countertops
- 51 days |
- 567 |
- 38 |
Zillow last checked:
Listing updated:
Listed by:
George Castillo 512-296-6549,
Compass RE Texas, LLC (512) 575-3644
Source: Unlock MLS,MLS#: 3504817
Facts & features
Interior
Bedrooms & bathrooms
- Bedrooms: 3
- Bathrooms: 3
- Full bathrooms: 3
- Main level bedrooms: 1
Heating
- Central
Cooling
- Central Air
Appliances
- Included: Built-In Oven(s), Dishwasher, Disposal, Dryer, ENERGY STAR Qualified Appliances, Microwave, Refrigerator, Washer
Features
- Interior Steps, Pantry, Recessed Lighting, Walk-In Closet(s), Wired for Sound, Quartz Counters
- Flooring: Concrete, Tile, Wood
- Windows: See Remarks
- Fireplace features: None
Interior area
- Total interior livable area: 1,845 sqft
Video & virtual tour
Property
Parking
- Parking features: Assigned, Carport
Accessibility
- Accessibility features: None
Features
- Levels: Two
- Stories: 2
- Patio & porch: Deck
- Exterior features: Barbecue, Gutters Full, No Exterior Steps, Private Yard
- Pool features: None
- Spa features: None
- Fencing: Fenced, Wood, See Remarks
- Has view: Yes
- View description: None
- Waterfront features: None
Lot
- Size: 1.42 Acres
- Dimensions: Fraction of 1.42 acres
- Features: Cul-De-Sac, Private, Sprinkler - Automatic, Sprinkler - Back Yard, Sprinklers In Front, Trees-Medium (20 Ft - 40 Ft), Trees-Moderate
Details
- Additional structures: Shed(s), Storage
- Parcel number: 04050516120000
- Special conditions: Standard
Construction
Type & style
- Home type: SingleFamily
- Property subtype: Single Family Residence
Materials
- Foundation: Slab
- Roof: Composition
Condition
- Resale
- New construction: No
- Year built: 2011
Details
- Builder name: PSW Real Estate
Utilities & green energy
- Sewer: Public Sewer
- Water: Public
- Utilities for property: Electricity Available, Natural Gas Available
Community & HOA
Community
- Features: Common Grounds
- Subdivision: Villa Court
HOA
- Has HOA: Yes
- Services included: Common Area Maintenance, Maintenance Grounds
- HOA fee: $535 quarterly
- HOA name: Villa Court Condos
Location
- Region: Austin
Financial & listing details
- Price per square foot: $390/sqft
- Tax assessed value: $545,592
- Annual tax amount: $10,930
- Date on market: 6/11/2026
- Listing terms: Cash,Conventional,FHA,VA Loan
- Electric utility on property: Yes
Estimated market value
Not available
Estimated sales range
Not available
Not available
Price history
| Date | Event | Price |
|---|---|---|
| 7/9/2026 | Price change | $720,000-1.4%$390/sqft |
Source:  Unlock MLS #3504817 Report a problem Unlock MLS #3504817 Report a problem | ||
| 6/11/2026 | Listed for sale | $730,000+14.1%$396/sqft |
Source: Unlock MLS #3504817 Report a problem | ||
| 8/28/2025 | Listing removed | $4,250$2/sqft |
Source: Unlock MLS #2660712 Report a problem | ||
| 8/12/2025 | Listed for rent | $4,250$2/sqft |
Source: Unlock MLS #2660712 Report a problem | ||
| 8/22/2019 | Listing removed | $640,000$347/sqft |
Source: RealtyAustin #3660294 Report a problem | ||
| 8/16/2019 | Pending sale | $640,000$347/sqft |
Source: RealtyAustin #3660294 Report a problem | ||
| 7/25/2019 | Listed for sale | $640,000+21.9%$347/sqft |
Source: Realty Austin #3660294 Report a problem | ||
| 10/17/2016 | Listing removed | $525,000$285/sqft |
Source: Keller Williams - Austin SW #2168498 Report a problem | ||
| 5/12/2016 | Price change | $525,000-4.5%$285/sqft |
Source: Keller Williams - Austin SW #2168498 Report a problem | ||
| 3/19/2016 | Listed for sale | $550,000+10.2%$298/sqft |
Source: Keller Williams - Austin SW #2168498 Report a problem | ||
| 3/24/2014 | Sold | -- |
Source: Agent Provided Report a problem | ||
| 2/27/2014 | Pending sale | $499,000$270/sqft |
Source: Turnquist Partners Realtors #6400279 Report a problem | ||
| 2/16/2014 | Listed for sale | $499,000$270/sqft |
Source: Turnquist Partners Realtors Report a problem | ||
Public tax history
| Year | Property taxes | Tax assessment |
|---|---|---|
| 2025 | $8,754 -7.1% | $545,592 -5.6% |
| 2024 | $9,421 +7.3% | $577,849 -1.8% |
| 2023 | $8,783 -39.5% | $588,665 -31.7% |
| 2022 | $14,510 | $862,152 +65.9% |
| 2021 | -- | $519,529 +5.8% |
| 2020 | $10,933 | $491,012 |
| 2019 | -- | $491,012 -2.1% |
| 2018 | $9,526 | $501,313 +6.2% |
| 2017 | $9,526 +16% | $471,849 -0.1% |
| 2016 | $8,213 | $472,237 +8.9% |
| 2015 | $8,213 | $433,486 +16.8% |
| 2014 | $8,213 | $371,203 +8.8% |
| 2013 | -- | $341,190 +8.9% |
| 2012 | -- | $313,270 |
Find assessor info on the county website
Monthly payment
Est. payment
Payment breakdown
Explore the cost of this home by adjusting the details. Changes won't be saved.Climate risks
Neighborhood: Galindo
Nearby schools
GreatSchools rating
- 4/10Galindo Elementary SchoolGrades: PK-5Distance: 0.3 mi
- 4/10Fulmore Middle SchoolGrades: 6-8Distance: 1.4 mi
- 1/10Travis High SchoolGrades: 9-12Distance: 1.5 mi
Schools provided by the listing agent
- Elementary: Galindo
- Middle: Lively
- High: Travis
- District: Austin ISD
Source: Unlock MLS. This data may not be complete. We recommend contacting the local school district to confirm school assignments for this home.
- $4,2003 bd3 ba1.8k sqft3505 Villa Ct, Austin, TX 78704For Rent
- $647,8002 bd2 ba1.3k sqft3505 Villa Ct UNIT 12, Austin, TX 78704Off Market
- $604,0003 bd2 ba1.5k sqft3505 Villa Ct UNIT 1, Austin, TX 78704Off Market
- $570,4003 bd3 ba1.7k sqft3505 Villa Ct UNIT 3, Austin, TX 78704Off Market

- $603,5003 bd3 ba1.6k sqft3505 Villa Ct UNIT 7, Austin, TX 78704Off Market
- $602,2002 bd2 ba1.4k sqft3505 Villa Ct UNIT 9, Austin, TX 78704Off Market
- $547,9002 bd2 ba1.3k sqft3505 Villa Ct UNIT 5, Austin, TX 78704Off Market
- $552,4003 bd3 ba1.7k sqft3505 Villa Ct UNIT 4, Austin, TX 78704Off Market
A local agent can set up tours, give advice and negotiate with sellers.
Similar homes
- $775,0003 bd3 ba1.8k sqft1819 Village Oak Ct, Austin, TX 78704Active

 MLS ID #3430893, Anthony Gibson, Keller Williams Realty. Unlock MLS
 - $795,0002 bd1 ba1.6k sqft2113 Thornton Rd, Austin, TX 78704Active
 MLS ID #9758523, Britney Puryear, Compass RE Texas, LLC. Unlock MLS

 - $790,0004 bd3 ba1.6k sqft3605 Winfield Cv, Austin, TX 78704Active
 MLS ID #1974076, Veronica Avery, Keller Williams Realty. Unlock MLS
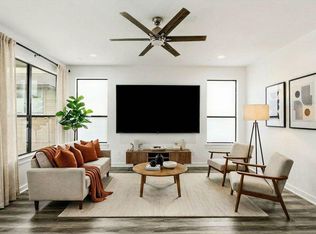
 - $624,0002 bd3 ba1.5k sqft2815 Corbin Ln, Austin, TX 78704Active
 MLS ID #2515085, Jana Maloney, Christies Intl Real Estate Lone Star. Unlock MLS
 - $790,0004 bd3 ba2k sqft3202 Overcup Oak Dr, Austin, TX 78704ActiveMLS ID #8063613, Veronica Avery, Keller Williams Realty. Unlock MLS
- $730,0004 bd2 ba1.8k sqft1808 Forest Hill Dr, Austin, TX 78745ActiveMLS ID #5129346, Tarek Morshed, Christies Intl Real Estate Lone Star. Unlock MLS
- $975,0004 bd3 ba2.7k sqft3012 S 4th St #B, Austin, TX 78704ActiveMLS ID #5755827, Lalo Herrera, Keller Williams Realty. Unlock MLS
- $650,0003 bd2 ba2k sqft7511 Old Bee Caves Rd #2, Austin, TX 78735ActiveMLS ID #4419485, Mitch Ammons, Compass RE Texas, LLC. Unlock MLS
- $635,0004 bd3 ba1.8k sqft5400 Salem Hill Dr, Austin, TX 78745ActiveMLS ID #7748842, Megan Mrazek, Keller Williams - Lake Travis. Unlock MLS
- $675,0004 bd3 ba2.7k sqft11106 Golf Cv, Austin, TX 78747ActiveMLS ID #1586832, Kyle Baird, Christies Intl Real Estate Lone Star. Unlock MLS
- $825,0004 bd2 ba2.1k sqft2506 Audubon Pl, Austin, TX 78741ActiveMLS ID #2116285, Michael Harrell, Keller Williams Realty. Unlock MLS
- $679,0003 bd3 ba2.1k sqft4304 Clarno Dr, Austin, TX 78749ActiveMLS ID #9135523, Derek Peterson, Compass RE Texas, LLC. Unlock MLS
- $715,0003 bd2 ba2k sqft6913 Auckland Dr, Austin, TX 78749ActiveMLS ID #3123089, Heidi Yohe, eXp Realty, LLC. Unlock MLS
- $695,0003 bd2 ba1.6k sqft5815 Duval St, Austin, TX 78752ActiveMLS ID #2538148, Meredith Vitek, Gottesman Residential R.E.. Unlock MLS
- $845,0004 bd3 ba2.7k sqft11108 Christensen Cv, Austin, TX 78739ActiveMLS ID #2353271, Michelle Kopp, Compass RE Texas, LLC. Unlock MLS
- $705,0003 bd3 ba1.6k sqft3923 E 16th St #A, Austin, TX 78721ActiveMLS ID #9667602, Garrett Dominey, Grackle Realty. Unlock MLS
- $649,0003 bd3 ba2.5k sqft7136 Ridge Oak Rd, Austin, TX 78749ActiveMLS ID #5112863, Daniel La Rocca, Lumena Realty. Unlock MLS
- $550,0003 bd2 ba1.2k sqft8500 Kearsarge Cv, Austin, TX 78745ActiveMLS ID #2123364, Mike Vilece, Compass RE Texas, LLC. Unlock MLS
- $615,0003 bd2 ba1.4k sqft8604 Millway Dr, Austin, TX 78757ActiveMLS ID #3448570, Hayden Graham, MODUS Real Estate. Unlock MLS
- $749,5003 bd3 ba1.7k sqft701 E 49th St #B, Austin, TX 78751ActiveMLS ID #8606881, David Drayer, Dalton Wade, Inc.. Unlock MLS
