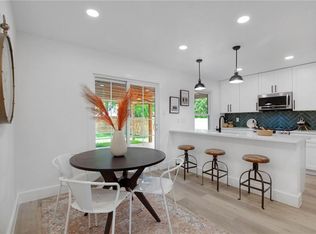
Welcome home to this beautifully updated property featuring an inviting open concept living, dining, and kitchen layout designed for modern living and entertaining. The spacious kitchen is the centerpiece of the home, showcasing a stunning waterfall butcher block island and a custom ceiling feature that adds warmth, style, and architectural interest. Fresh interior paint enhances the home's bright and welcoming atmosphere, creating a clean, refreshed, and move in ready feel. The thoughtfully designed floor plan offers comfortable living spaces for everyday enjoyment, while the backyard and pool provide the perfect setting for relaxing, entertaining, and creating lasting memories. Located in a desirable South Austin neighborhood, this home combines style, functionality, and indoor/outdoor living in the best way.
Active
Price cut: $52.5K (9/28)
$470,000
8500 Kearsarge Cv, Austin, TX 78745
3beds
1,273sqft
Single Family Residence
Built in 1982
7,405 Square Feet Lot
$-- Zestimate®
$369/sqft
$-- HOA
What's special
Spacious kitchen
- 65 days
- 555
- 75
Zillow last checked:
Listing updated:
Listed by:
Mike Vilece (512) 565-1110,
Compass RE Texas, LLC (512) 575-3644
Source: Unlock MLS,MLS#: 2123364
Facts & features
Interior
Bedrooms & bathrooms
- Bedrooms: 3
- Bathrooms: 2
- Full bathrooms: 2
- Main level bedrooms: 3
Heating
- Central, Natural Gas
Cooling
- Central Air
Appliances
- Included: Gas Cooktop, Dishwasher, Self Cleaning Oven
Features
- Primary Bedroom on Main, Recessed Lighting, Quartz Counters
- Flooring: Laminate
- Windows: Double Pane Windows
- Fireplace features: None
Interior area
- Total interior livable area: 1,273 sqft
Property
Parking
- Total spaces: 1
- Parking features: Garage
- Garage spaces: 1
Accessibility
- Accessibility features: None
Features
- Levels: One
- Stories: 1
- Patio & porch: None
- Exterior features: None
- Has private pool: Yes
- Pool features: In Ground
- Spa features: None
- Fencing: Fenced, Privacy, Wood
- View description: None
- Waterfront features: None
Lot
- Size: 7,405 Square Feet
- Features: Corner Lot, Cul-De-Sac, Curbs, Trees-Medium (20 Ft - 40 Ft)
Details
- Additional structures: None
- Parcel number: 04222112070000
- Special conditions: Standard
Construction
Type & style
- Home type: SingleFamily
- Property subtype: Single Family Residence
Materials
- Foundation: Slab
- Roof: Composition
Condition
- Resale
- New construction: No
- Year built: 1982
Utilities & green energy
- Sewer: Public Sewer
- Water: Public
- Utilities for property: Electricity Available
Community & HOA
Community
- Features: Curbs
- Subdivision: Shiloh Ph 04 Sec 02
HOA
- Has HOA: No
Location
- Region: Austin
Financial & listing details
- Price per square foot: $369/sqft
- Tax assessed value: $557,637
- Annual tax amount: $10,342
- Date on market: 7/30/2026
- Listing terms: Cash,Conventional
- Electric utility on property: Yes
Estimated market value
Not available
Estimated sales range
Not available
Not available
Price history
| Date | Event | Price |
|---|---|---|
| 9/28/2026 | Price change | $470,000-10%$369/sqft |
Source:  Unlock MLS #2123364 Report a problem Unlock MLS #2123364 Report a problem | ||
| 9/9/2026 | Price change | $522,500-5%$410/sqft |
Source: Unlock MLS #2123364 Report a problem | ||
| 7/30/2026 | Listed for sale | $550,000+42.9%$432/sqft |
Source: Unlock MLS #2123364 Report a problem | ||
| 4/17/2019 | Listing removed | $385,000$302/sqft |
Source: Spyglass Realty and Investment #1222819 Report a problem | ||
| 4/8/2019 | Pending sale | $385,000$302/sqft |
Source: Spyglass Realty and Investment #1222819 Report a problem | ||
| 3/30/2019 | Listed for sale | $385,000+92.5%$302/sqft |
Source: Spyglass Realty and Investment #1222819 Report a problem | ||
| 11/30/2018 | Listing removed | $200,000$157/sqft |
Source: Spyglass Realty and Investment #5384884 Report a problem | ||
| 11/24/2018 | Listed for sale | $200,000$157/sqft |
Source: Spyglass Realty and Investment #5384884 Report a problem | ||
Public tax history
| Year | Property taxes | Tax assessment |
|---|---|---|
| 2025 | $8,013 +9.8% | $505,358 +10% |
| 2024 | $7,295 +22% | $459,416 +10% |
| 2023 | $5,981 -6.9% | $417,651 +10% |
| 2022 | $6,427 | $379,683 +10% |
| 2021 | -- | $345,166 +10% |
| 2020 | $6,234 +25.7% | $313,787 +35.7% |
| 2019 | $4,959 -8% | $231,191 -12.9% |
| 2018 | $5,388 | $265,347 +9% |
| 2017 | $5,388 +55.8% | $243,341 +10.8% |
| 2016 | $3,457 | $219,714 +14.6% |
| 2015 | $3,457 | $191,768 +19.1% |
| 2014 | $3,457 | $161,049 +10% |
| 2013 | -- | $146,408 +3.4% |
| 2012 | -- | $141,553 -7.3% |
| 2011 | -- | $152,650 +0.6% |
| 2010 | -- | $151,781 +0.5% |
| 2009 | -- | $151,093 +8.4% |
| 2008 | -- | $139,402 +5.1% |
| 2007 | -- | $132,663 +7.4% |
| 2006 | -- | $123,555 +10% |
| 2005 | -- | $112,323 +4.7% |
| 2002 | $2,355 | $107,233 |
Find assessor info on the county website
Monthly payment
Est. payment
Payment breakdown
Explore the cost of this home by adjusting the details. Changes won't be saved.Climate risks
Neighborhood: Cherry Creek
Nearby schools
Schools provided by the listing agent
- Elementary: Cunningham
- Middle: Covington
- High: Crockett
- District: Austin ISD
Source: Unlock MLS. This data may not be complete. We recommend contacting the local school district to confirm school assignments for this home.
Similar homes
- $489,9003 bd2 ba1.4k sqft2110 Malvern Hill Dr, Austin, TX 78745Active

 MLS ID #1118727, Amber Cosby, Keller Williams Realty Lone St. Unlock MLS
 - $549,0003 bd2 ba1.3k sqft8305 Fort Sumter Rd, Austin, TX 78745Active
 MLS ID #8092985, Drew Nelson, Serhant Texas, LLC. Unlock MLS
 - $435,0003 bd2 ba1.2k sqft3203 Harpers Ferry Ln, Austin, TX 78745Active
 MLS ID #7042688, Kate Berger, Compass RE Texas, LLC. Unlock MLS
 - $445,0003 bd2 ba1.2k sqft7206 Shadywood Dr, Austin, TX 78745Active
 MLS ID #5534669, Christie Altree, Kifer Sparks Agency, LLC. Unlock MLS
 - $434,0003 bd2 ba1.7k sqft9833 Briar Ridge Dr, Austin, TX 78748ActiveMLS ID #6852940, Lauren Buxkamper, The Nav Agency. Unlock MLS
- $549,9003 bd2 ba1.5k sqft7900 Finch Trl, Austin, TX 78745ActiveMLS ID #8468893, Samaira Gilani, Redfin Corporation. Unlock MLS
- $450,0003 bd2 ba1.3k sqft2526 McGregor Dr, Austin, TX 78745ActiveMLS ID #9287604, Kacee Kana, Keller Williams - Lake Travis. Unlock MLS
- $557,7503 bd2 ba1.4k sqft7204 Towering Oaks Dr, Austin, TX 78745ActiveMLS ID #7446749, Bianca Chavez, Pure Realty. Unlock MLS
- $500,0003 bd2 ba1.5k sqft7451 Pusch Ridge Loop, Austin, TX 78749ActiveMLS ID #1299823, Morgan Smith, KW-Austin Portfolio Real Estate. Unlock MLS
- $550,0003 bd2 ba1.4k sqft2802 Leeds Cv, Austin, TX 78745ActiveMLS ID #4651113, Kyle Baird, Christies Intl Real Estate Lone Star. Unlock MLS
- $455,0003 bd2 ba1.5k sqft2018 Chaparral Park Rd, Manchaca, TX 78652ActiveMLS ID #6588456, Melissa Deichmann, Star Tex Real Estate. Unlock MLS
- $420,0003 bd2 ba1.3k sqft7906 Wycombe Dr, Austin, TX 78749ActiveMLS ID #2738921, Tausha Carlson, Marathon Real Estate - Tausha. Unlock MLS
- $525,0004 bd3 ba1.6k sqft6605 Woodhue Dr, Austin, TX 78745ActiveMLS ID #1154416, Chase Griesbach, ATX Realty, LLC. Unlock MLS
- $550,0003 bd2 ba1.4k sqft4904 Enchanted Ln, Austin, TX 78745ActiveMLS ID #4527798, Chris Smith, Central Metro Realty. Unlock MLS
- $550,0003 bd2 ba1.5k sqft6108 Bridlington Cir, Austin, TX 78745ActiveMLS ID #3581012, Kristie Bryant, Keller Williams Realty. Unlock MLS
- $585,0004 bd2 ba1.3k sqft6200 Blarwood Dr, Austin, TX 78745ActiveMLS ID #2077682, Shara Parker, eXp Realty, LLC. Unlock MLS
- $449,9003 bd3 ba1.1k sqft806 Philco Dr Unit 2, Austin, TX 78745ActiveMLS ID #9885311, Julio Olvera, Olvera Bolton Properties. Unlock MLS
- $499,0003 bd2 ba1.6k sqft12904 Arroyo Doble Dr, Manchaca, TX 78652ActiveMLS ID #2040041, Nanette Labastida, Compass RE Texas, LLC. Unlock MLS
- $409,5003 bd2 ba1k sqft705 Dulwich St, Austin, TX 78748ActiveMLS ID #9464309, Deedra Poteet, Coldwell Banker Apex, REALTORS. Unlock MLS
- $575,0004 bd3 ba1.8k sqft5400 Salem Hill Dr, Austin, TX 78745ActiveMLS ID #7748842, Megan Mrazek, Keller Williams - Lake Travis. Unlock MLS
